



24214 Zurich Dr, Crestline, CA, 92325
About This Home
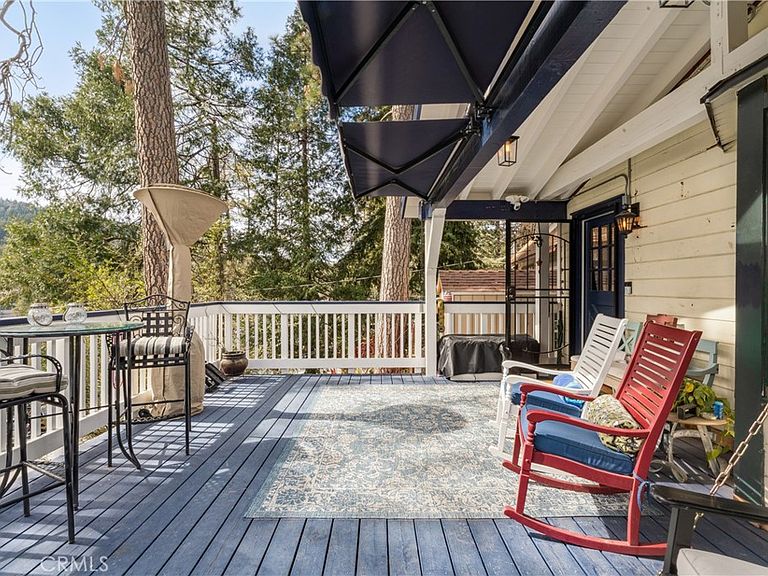
Modern rustic lake house blends nostalgic charm with updated luxury. Above the shores of Lake Gregory & moments from the heart of town. A one-of-a-kind mountain retreat captures the warmth of a classic mountain chalet yet offering comfort, efficiency, & convenience of a renovated Smart home. The oversized deck/porch provides an amazing setting, with ridgeline & lake views through the surrounding majestic cedars. Great for entertaining under the stars, watching 4th of July fireworks, & embracing the mountain resort lifestyle. Ideally located near lake trails, shopping, dining, entertainment, local services, & year round activities…this also makes for a great commuter location! The exterior features new decking, retractable awnings, 4+car parking, beautifully landscaped terraced gardens, a fenced oasis of a backyard creating a sense of privacy, two storage sheds (one with power), new retaining walls, upgraded electrical panel with room to grow, EV charger, & generator. Inside, new wood flooring & carpet complement custom oak ceilings, wood burning fireplace, copper plumbing, upgraded electrical with dimmers, farmhouse-style ceiling fans, mini-split, and top of the line amenities. The main level offers a welcoming living room, beautifully refurbished kitchen (wifi appliances & butcher block counters), dining area, ¾ bathroom, laundry, and direct access to the serene back yard. Upstairs are two bedrooms, including a luxurious primary ensuite with jetted spa tub with light therapy, bidet, and skylight. Second bedroom doubles as inspiring office/creative studio, complete with fiberoptic access, satellite dish & lake views. Don't forget the responding alarm system with cameras! This rare gem offers timeless character, modern upgrades, and a prime location. You have efficient & practical control of the home - even when away! Whether a full-time residence, weekend escape, or investment property, the rustic yet modern charm of this true mountain hide-away delivers!
Getting Around
 Somewhat Walkable
 Very Limited Transit
 Somewhat Bikeable
Schools
Construction
Condition
- Property condition: Additions/Alterations,Updated/Remodeled
- Year built: 1951
Materials
- Foundation: Raised
- Roof: Composition
- Construction materials: Wood Siding,Copper Plumbing
Type & Style
- Home type: SingleFamily
- Property subType: Single Family Residence
Interior
Appliances
- Appliances included: Electric Range,Gas Range,Gas Water Heater,Refrigerator,Dryer,Washer
- Laundry features: Inside,Laundry Room,Stacked
Bathroom
- Features: Bidet,Bathtub,Closet,Jetted Tub,Linen Closet,Remodeled,Soaking Tub,Separate Shower,Upgraded,Walk-In Shower
Bedroom
- Features: All Bedrooms Up
Bedrooms & Bathrooms
- Bedrooms: 2
- Bathrooms: 2
- Full bathrooms: 1
- 3/4 bathrooms: 1
- Main level bathrooms: 1
Features
- Beamed Ceilings,Ceiling Fan(s),Eat-in Kitchen,High Ceilings,Living Room Deck Attached,All Bedrooms Up,Primary Suite
- Window features: Bay Window(s),Garden Window(s),Skylight(s)
- Flooring: Carpet,Wood
- Fireplace features: Living Room,Wood Burning
- Fireplace: Yes
- Common walls with other units/homes: No Common Walls
Heating & Cooling
- Heating features: Forced Air,Fireplace(s),Wood
- Cooling features: Wall/Window Unit(s)
Interior Area
- Total interior livable area: 1,144 sqft
Master Bedroom
- Features: Primary Suite
Property
Details
- Parcel number: 0337181260000
- Special condition: Standard
- Other equipment: Satellite Dish
- Exclusions: Dining area chandelier,porch swing
Features
- Levels: Two
- Stories: 2
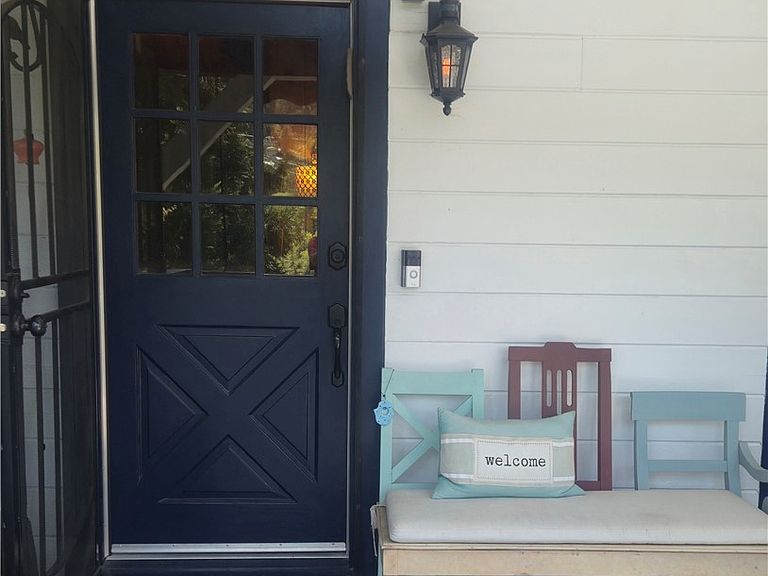
- Entry location: Living Room
- Pool features: None
- Patio & porch: Covered,Deck,Front Porch,Open,Patio,Wood
- Exterior features: Awning(s),Lighting
- Spa features: None
- Fencing: Chain Link,Wood
- Has view: Yes
- View description: Hills,Lake,Neighborhood,Trees/Woods
- Has water view: Yes
- Water view: Lake
- Waterfront features: Across the Road from Lake/Ocean,Lake
Lot
- Lot size: 5,810 sqft
- Features: 0-1 Unit/Acre,Back Yard,Front Yard,Garden,Landscaped,Near Park
Parking
- Total spaces: 4
- Parking features: Asphalt,Driveway,Driveway Up Slope From Street,Electric Vehicle Charging Station(s),Off Street,Paved,Deck,Side By Side
- Uncovered spaces: 4
Climate Risk is Financial Risk
Every home has a financial story beyond the listing price. Below, you’ll see the climate risks that could affect this property — and in Bills & Affordability, how those risks may influence repairs, insurance, utilities, and long-term value.
Biggest Threats for This Home
- Wildfire

- Earthquake

- Heat Wave

- Landslide

How This Home’s Risks Compare
FEMA Declared Disasters in San Bernardino County and California
Understanding the Costs
Financial advisors generally recommend spending no more than 30% of your gross household income on housing costs. In practice, many households stretch to 35% or beyond — especially in high-cost markets.
Estimated Costs Today
| Monthly | Annual | |
|---|---|---|
| Mortgage | $2,376 | $28,512 |
| Home Insurance * | $231 | $2,772 |
| Property Taxes | $508 | $6,096 |
| Electricity | $398 | $4,786 |
| Total | $3,513 | $42,156 |
Income You'd Need if You Spent...
California FAIR Plan Programs
How Costs Could Change Over Time
Climate risk is quickly impacting all of the major home ownership costs. Adjust the growth rates and percentage of income spent on housing below to see how your housing costs could change over the next 10 years — and what income you'd need to keep up.
Comparing Against the Market
Price Per Sq Ft
vs Other Active Listings
Avg $/sqft
vs Homes Sold Last Month
Median $/sqft
Current Market Trends
Median Price Per Square Foot
The median price per square foot of homes sold in this area each month. Compare this to this listing's price per square foot to gauge whether the home is priced in line with recent sales.
Historicals for This Listing
Zestimate History ($/sqft)
Price History
| Date | Event | Price |
|---|---|---|
| 2026-02-13 | Listed for sale | $470,000 |
| 2023-01-10 | Sold | $370,000 |
| 2022-12-27 | Pending sale | $394,500 |
| 2022-12-03 | Contingent | $394,500 |
| 2022-10-21 | Listed for sale | $394,500 |
 View on Zillow