

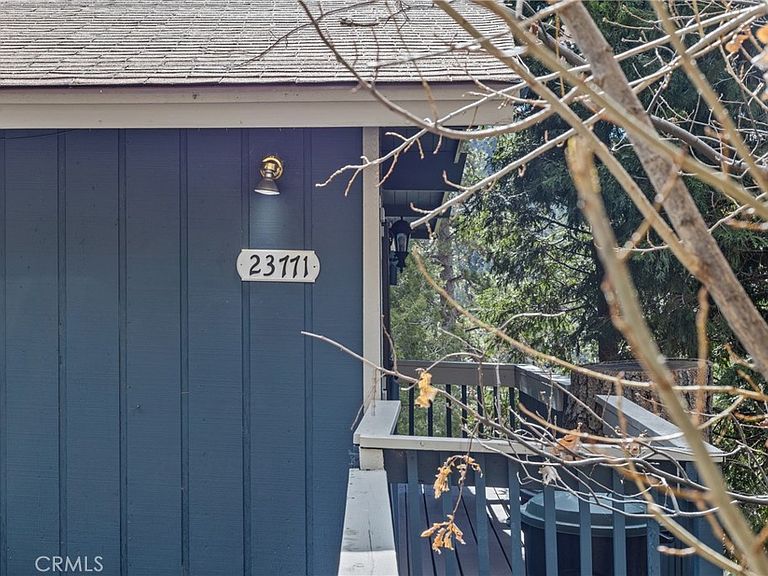

23771 Zuger Dr, Lake Gregory, CA, 92325
About This Home
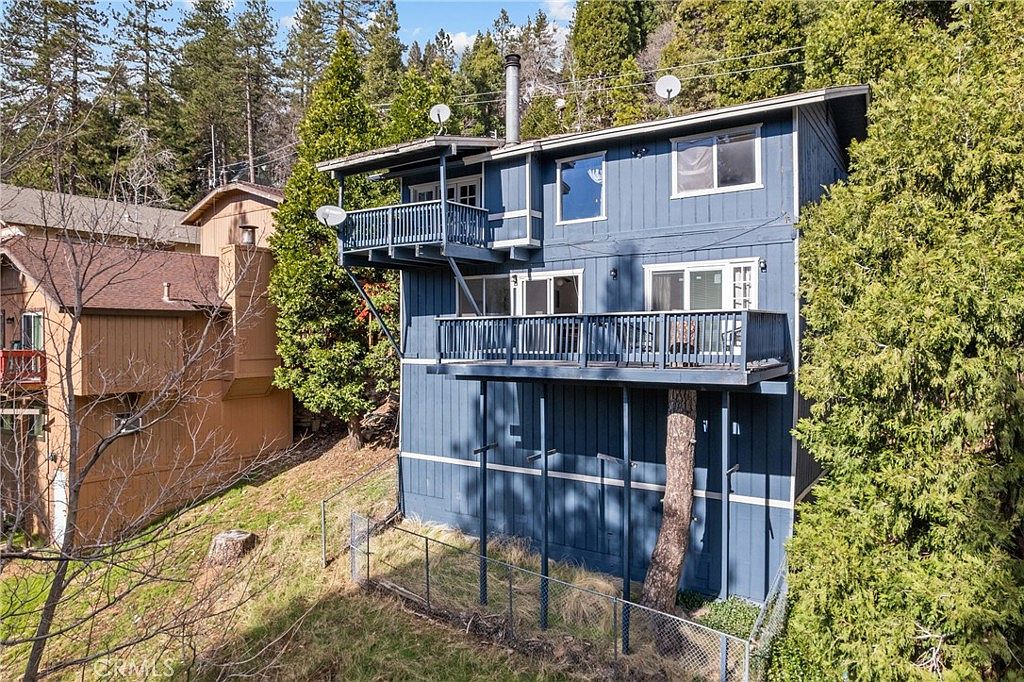
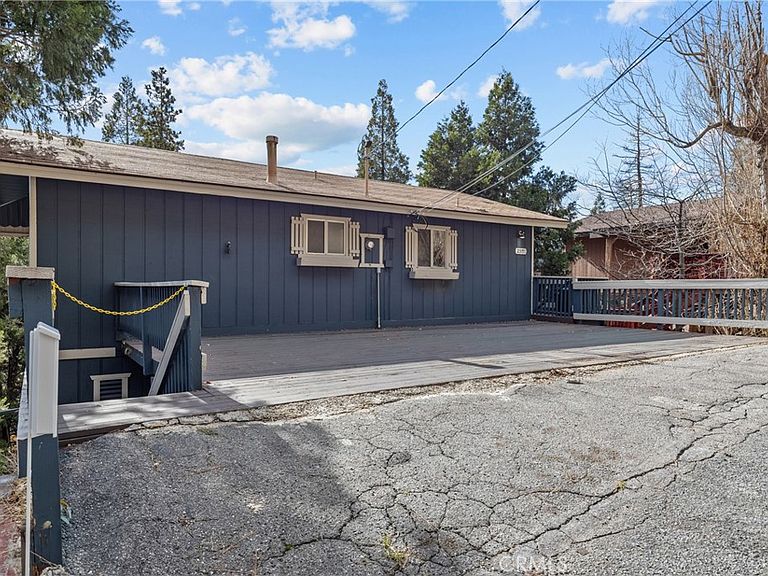
Welcome to this inviting three-bedroom, two full-bathroom home nestled among the pines of Crestline, offering 1,872 sq ft of living space on a 6,350 sq ft lot. Designed for comfort and versatility, the home features a desirable south facing orientation with multiple decks to enjoy the year round sunshine and tranquil forest views, and a completely Level 3 car parking deck attached to the property. Step inside to a spacious family room where soaring wood-beamed ceilings, tongue and groove wood paneling, and a stunning rock cladded center fireplace create a warm mountain ambiance. Just off the main living area, double doors open to a covered upper patio...perfect for relaxing or entertaining. The kitchen offers ample cabinetry, updated lighting, and included appliances. Upstairs, you’ll find two cozy bedrooms, each with ceiling fans, and a full bathroom that serves the level. Downstairs extends the living potential with a large game room currently outfitted with a pool table and dart area, with another opening to a second expansive south-facing deck. The lower level also features the primary suite with charming wood cladded walls, a ceiling fan, and a beautifully updated bath showcasing a subway tiled soaking tub and separate shower. Convenient laundry room access leads directly to the lower deck, offering some amazing seamless indoor-outdoor flow.. away from the elements. Additional highlights include central heating and air conditioning, parking for up to three vehicles with a level entry deck, and prescriptive easement(s) benefiting the property. Located on a quiet street yet close to town and Lake Gregory, this mountain getaway combines rustic character with modern comfort that is ideal for full-time living or a serene vacation escape.
Getting Around
 Car-Dependent
 Very Limited Transit
 Somewhat Bikeable
Schools
Construction
Condition
- Year built: 1980
Materials
- Foundation: Pillar/Post/Pier,Raised
- Roof: Asphalt
- Construction materials: Wood Siding
Type & Style
- Home type: SingleFamily
- Architectural style: Cottage,Colonial,Craftsman
- Property subType: Single Family Residence
Interior
Appliances
- Appliances included: Dishwasher,Gas Oven,Gas Range,Gas Water Heater,Water Heater
- Laundry features: Inside,Laundry Room,See Remarks
Basement
- Has basement: Yes
Bathroom
- Features: Tub Shower
Bedroom
- Features: Bedroom on Main Level
Bedrooms & Bathrooms
- Bedrooms: 3
- Bathrooms: 2
- Full bathrooms: 2
- Main level bathrooms: 1
- Main level bedrooms: 1
Features
- Beamed Ceilings,Balcony,Separate/Formal Dining Room,Eat-in Kitchen,Multiple Staircases,Bedroom on Main Level,Loft,Primary Suite,Utility Room
- Flooring: Carpet,Vinyl,Wood
- Fireplace features: Den,Family Room,Gas Starter,Living Room,Wood Burning
- Fireplace: Yes
- Finished area below ground: 0
- Common walls with other units/homes: No Common Walls
Heating & Cooling
- Heating features: Central,Forced Air
- Cooling features: Central Air
Interior Area
- Total interior livable area: 1,872 sqft
Master Bedroom
- Features: Primary Suite
Property
Accessibility
- Accessibility features: Accessible Entrance
Details
- Parcel number: 0338113100000
- Zoning: CF/RS-14M
- Special condition: Standard
Features
- Levels: Two
- Stories: 2
- Entry location: 1
- Pool features: None
- Patio & porch: Rear Porch,Deck,Patio,Porch,Wood
- Spa features: None
- Fencing: Chain Link
- Has view: Yes
- View description: City Lights,Canyon,Hills,Mountain(s),Panoramic,Peek-A-Boo,Trees/Woods
- Waterfront features: Lake,Lake Privileges
Lot
- Lot size: 6,350 sqft
- Features: 0-1 Unit/Acre,Sloped Down,Landscaped,Level,Paved,Secluded,Street Level,Trees,Yard
- Lot size dimensions: 50 x 130
Parking
- Parking features: Asphalt,Driveway Level,Driveway,Paved,Deck,Private,One Space
Climate Risk is Financial Risk
Every home has a financial story beyond the listing price. Below, you’ll see the climate risks that could affect this property — and in Bills & Affordability, how those risks may influence repairs, insurance, utilities, and long-term value.
Biggest Threats for This Home
- Wildfire

- Earthquake

- Heat Wave

- Landslide

How This Home’s Risks Compare
FEMA Declared Disasters in San Bernardino County and California
Understanding the Costs
Financial advisors generally recommend spending no more than 30% of your gross household income on housing costs. In practice, many households stretch to 35% or beyond — especially in high-cost markets.
Estimated Costs Today
| Monthly | Annual | |
|---|---|---|
| Mortgage | $2,070 | $24,840 |
| Home Insurance * | $201 | $2,412 |
| Property Taxes | $544 | $6,528 |
| Electricity | $401 | $4,817 |
| Total | $3,216 | $38,592 |
Income You'd Need if You Spent...
California FAIR Plan Programs
How Costs Could Change Over Time
Climate risk is quickly impacting all of the major home ownership costs. Adjust the growth rates and percentage of income spent on housing below to see how your housing costs could change over the next 10 years — and what income you'd need to keep up.
Comparing Against the Market
Price Per Sq Ft
vs Other Active Listings
Avg $/sqft
vs Homes Sold Last Month
Median $/sqft
Current Market Trends
Median Price Per Square Foot
The median price per square foot of homes sold in this area each month. Compare this to this listing's price per square foot to gauge whether the home is priced in line with recent sales.
Historicals for This Listing
Zestimate History ($/sqft)
Price History
| Date | Event | Price |
|---|---|---|
| 2026-01-10 | Price change | $415,000 |
| 2025-06-23 | Listed for sale | $455,500 |
| 2016-08-22 | Sold | $202,500 |
| 2016-07-09 | Pending sale | $219,000 |
| 2016-05-21 | Price change | $219,000 |
| 2016-04-16 | Price change | $229,900 |
| 2016-03-19 | Price change | $234,900 |
| 2016-02-18 | Listed for sale | $239,000 |
| 2015-12-01 | Listing removed | $239,900 |
| 2015-10-03 | Price change | $239,900 |
| 2015-09-15 | Price change | $244,900 |
| 2015-04-30 | Listed for sale | $250,000 |
| 2005-03-04 | Sold | $248,000 |
 View on Zillow