



25123 Valle Dr, Crestline, CA, 92325
About This Home
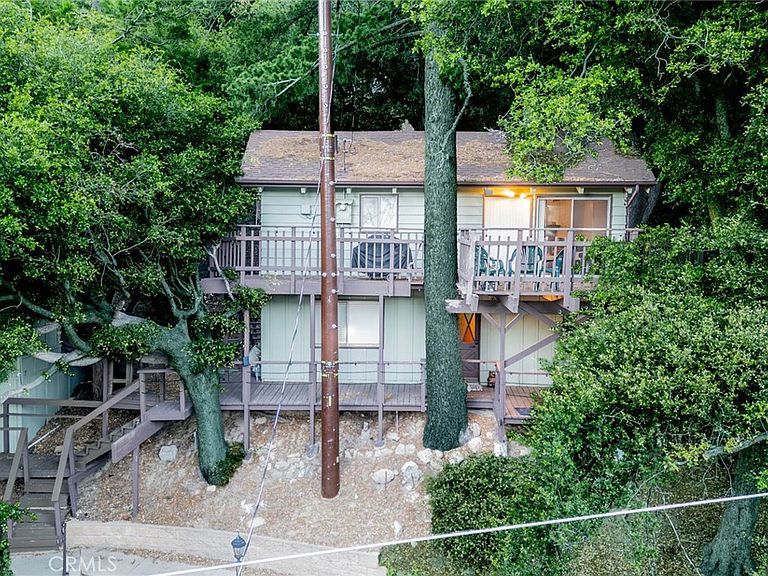
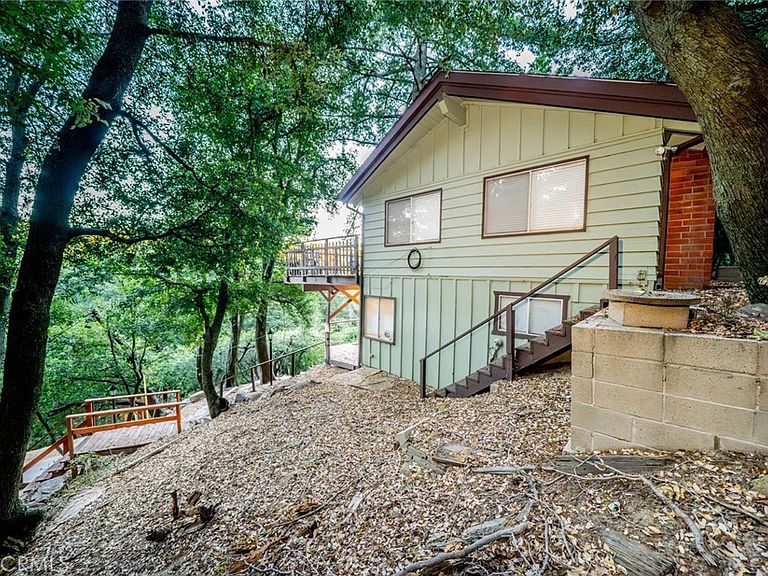
Nestled among towering pines and majestic oak trees, this charming mountain retreat offers the perfect escape from the hustle and bustle of city life. Tucked away in the peaceful community of Crestline, this unique home blends rustic character with comfortable living. Step inside to soaring wood-beamed ceilings, warm natural wood accents, and an inviting open-concept living area centered around a cozy brick fireplace. The spacious living room flows seamlessly into the dining area and kitchen, creating an ideal space for entertaining family and friends. Large windows and sliding glass doors bring the beauty of the outdoors inside while filling the home with natural light. Enjoy multiple decks and outdoor sitting areas where you can relax, entertain, or simply take in the tranquil forest surroundings. Surrounded by mature trees and natural landscape, this property offers exceptional privacy and a true mountain-living experience. The versatile floor plan includes generously sized bedrooms, ample storage, and indoor laundry. A standout feature of this property is the separate storage/workshop room, offering endless possibilities for hobbies, tools, outdoor gear, or additional storage space—perfect for full-time residents and weekend adventurers alike. Whether you're searching for a full-time residence, weekend getaway, or vacation rental opportunity, this Crestline gem delivers the charm, serenity, and lifestyle mountain buyers are looking for. Conveniently located near Lake Gregory, hiking trails, shopping, dining, and year-round outdoor recreation.
Getting Around
 Car-Dependent
 Very Limited Transit
 Not Bike Friendly
Schools
Construction
Condition
- Year built: 1964
Type & Style
- Home type: SingleFamily
- Property subType: Single Family Residence
Interior
Appliances
- Appliances included: Gas Cooktop
- Laundry features: Inside,Laundry Room
Bathroom
- Features: Bathtub
Bedroom
- Features: All Bedrooms Down
Bedroom
- Features: All Bedrooms Up
Bedroom
- Features: Bedroom on Main Level
Bedrooms & Bathrooms
- Bedrooms: 2
- Bathrooms: 2
- Full bathrooms: 2
- Main level bathrooms: 1
- Main level bedrooms: 1
Features
- All Bedrooms Up,All Bedrooms Down,Bedroom on Main Level,Main Level Primary
- Flooring: Carpet
- Fireplace features: Family Room
- Fireplace: Yes
- Common walls with other units/homes: No Common Walls
Heating & Cooling
- Heating features: Central,Fireplace(s)
- Cooling features: Central Air
Interior Area
- Total interior livable area: 1,080 sqft
Kitchen
- Features: Kitchen/Family Room Combo
Master Bedroom
- Features: Main Level Primary
Property
Details
- Parcel number: 0340123460000
- Special condition: Standard
Features
- Levels: One
- Stories: 1
- Entry location: front door
- Pool features: None
- Patio & porch: Deck
- Spa features: None
- Has view: Yes
- View description: Mountain(s),Neighborhood
Lot
- Lot size: 0.52 Acres
- Features: 0-1 Unit/Acre
Parking
- Parking features: Driveway
Climate Risk is Financial Risk
Every home has a financial story beyond the listing price. Below, you’ll see the climate risks that could affect this property — and in Bills & Affordability, how those risks may influence repairs, insurance, utilities, and long-term value.
Biggest Threats for This Home
- Landslide

- Wildfire

- Earthquake

- Heat Wave

How This Home’s Risks Compare
FEMA Declared Disasters in San Bernardino County and California
Understanding the Costs
Financial advisors generally recommend spending no more than 30% of your gross household income on housing costs. In practice, many households stretch to 35% or beyond — especially in high-cost markets.
Estimated Costs Today
| Monthly | Annual | |
|---|---|---|
| Mortgage | $1,946 | $23,352 |
| Home Insurance * | $189 | $2,268 |
| Property Taxes | $455 | $5,460 |
| Electricity | $398 | $4,786 |
| Total | $2,988 | $35,856 |
Income You'd Need if You Spent...
California FAIR Plan Programs
How Costs Could Change Over Time
Climate risk is quickly impacting all of the major home ownership costs. Adjust the growth rates and percentage of income spent on housing below to see how your housing costs could change over the next 10 years — and what income you'd need to keep up.
Comparing Against the Market
Price Per Sq Ft
vs Other Active Listings
Avg $/sqft
vs Homes Sold Last Month
Median $/sqft
Current Market Trends
Median Price Per Square Foot
The median price per square foot of homes sold in this area each month. Compare this to this listing's price per square foot to gauge whether the home is priced in line with recent sales.
Historicals for This Listing
Zestimate History ($/sqft)
Price History
| Date | Event | Price |
|---|---|---|
| 2026-08-13 | Listed for sale | $385,000 |
| 2026-08-04 | Contingent | $385,000 |
| 2026-07-15 | Price change | $385,000 |
| 2026-06-11 | Listed for sale | $409,000 |
| 2022-06-24 | Sold | $375,000 |
 View on Zillow