
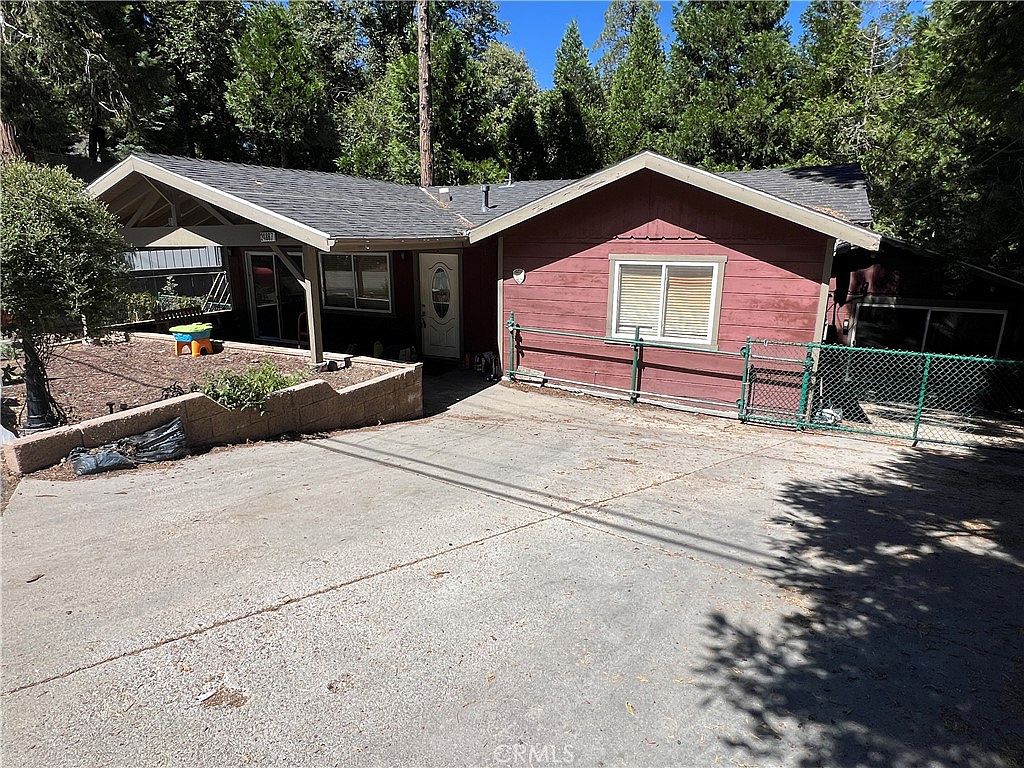


24867 Felsen Dr, Crestline, CA, 92325
About This Home
This fixer upper has POTIENTIAL! It was remodeled to accommodate a handicap person. The bedroom is huge and the bathroom walls have been removed to make it easier for the occupant. The bedroom also has a large walk-in closet. The kitchen was remodeled and has granite counter tops and birch cabinets. The living room has a wood ceiling title flooring and a patio door that leads to a covered front patio with attractive rock flooring. To the back of the living room is a door that leads to a covered wood deck. The wheelchair ramp leads to the concrete driveway. The garage was converted into a sleeping area for the caretaker. It has a ¾ bathroom, and the laundry area is located here. The property needs work in just about every room. The garage needs a new roof. There are many opportunities on this property. You could continue to make it a home for a handicaped person. Or convert it into two separate units or make it a 2 bedroom home with a garage. The property has a gentle down sloped backyard and the back is fenced. The seller wants this one S * O* L* D. Bring your ideas and lets go to escrow. NO BLIND OFFERS WILL BE CONSIDERED
Getting Around
 Car-Dependent
 Very Limited Transit
 Not Bike Friendly
Schools
Construction
Condition
- Year built: 1958
Type & Style
- Home type: SingleFamily
- Architectural style: Contemporary
- Property subType: Single Family Residence
Interior
Appliances
- Appliances included: Gas Range
- Laundry features: In Garage
Bathroom
- Features: Separate Shower
Bedroom
- Features: Bedroom on Main Level
Bedrooms & Bathrooms
- Bedrooms: 1
- Bathrooms: 2
- 3/4 bathrooms: 2
- Main level bathrooms: 1
- Main level bedrooms: 1
Features
- Eat-in Kitchen,Granite Counters,High Ceilings,Living Room Deck Attached,Open Floorplan,Bedroom on Main Level
- Window features: Double Pane Windows
- Flooring: Laminate,Tile
- Fireplace features: None
- Common walls with other units/homes: No Common Walls
Heating & Cooling
- Heating features: Forced Air,Wall Furnace
- Cooling features: Central Air
Interior Area
- Total interior livable area: 752 sqft
Kitchen
- Features: Granite Counters,Kitchen Island
Property
Accessibility
- Accessibility features: Accessible Approach with Ramp,Accessible Doors
Details
- Parcel number: 0340153060000
- Special condition: Standard
Features
- Levels: One
- Stories: 1
- Entry location: 1
- Pool features: None
- Patio & porch: Covered,Deck,Front Porch
- Spa features: None
- Has view: Yes
- View description: None
Lot
- Lot size: 6,272 sqft
- Features: Sloped Down
Parking
- Total spaces: 1
- Parking features: Garage
- Has garage: Yes
- Attached garage spaces: 1
- Covered spaces: 1
Climate Risk is Financial Risk
Every home has a financial story beyond the listing price. Below, you’ll see the climate risks that could affect this property — and in Bills & Affordability, how those risks may influence repairs, insurance, utilities, and long-term value.
Biggest Threats for This Home
- Landslide

- Wildfire

- Earthquake

- Heat Wave

How This Home’s Risks Compare
FEMA Declared Disasters in San Bernardino County and California
Understanding the Costs
Financial advisors generally recommend spending no more than 30% of your gross household income on housing costs. In practice, many households stretch to 35% or beyond — especially in high-cost markets.
Estimated Costs Today
| Monthly | Annual | |
|---|---|---|
| Mortgage | $1,511 | $18,132 |
| Home Insurance * | $147 | $1,764 |
| Property Taxes | $316 | $3,792 |
| Electricity | $398 | $4,786 |
| Total | $2,372 | $28,464 |
Income You'd Need if You Spent...
California FAIR Plan Programs
How Costs Could Change Over Time
Climate risk is quickly impacting all of the major home ownership costs. Adjust the growth rates and percentage of income spent on housing below to see how your housing costs could change over the next 10 years — and what income you'd need to keep up.
Comparing Against the Market
Price Per Sq Ft
vs Other Active Listings
Avg $/sqft
vs Homes Sold Last Month
Median $/sqft
Current Market Trends
Median Price Per Square Foot
The median price per square foot of homes sold in this area each month. Compare this to this listing's price per square foot to gauge whether the home is priced in line with recent sales.
Historicals for This Listing
Zestimate History ($/sqft)
Price History
| Date | Event | Price |
|---|---|---|
| 2026-08-16 | Price change | $279,000 |
| 2026-07-31 | Listed for sale | $299,000 |
| 2021-07-15 | Sold | $290,000 |
| 2014-11-14 | Sold | $175,000 |
| 2014-10-17 | Pending sale | $177,000 |
| 2014-08-23 | Price change | $177,000 |
| 2014-08-13 | Price change | $189,000 |
| 2014-07-16 | Price change | $179,000 |
| 2014-06-01 | Listed for sale | $189,000 |
| 2008-05-16 | Sold | $142,000 |
| 2008-02-25 | Sold | $175,000 |
| 2003-01-14 | Sold | $32,000 |
 View on Zillow