


2150 Glen Helen Road, San Bernardino, CA, 92407
About This Home
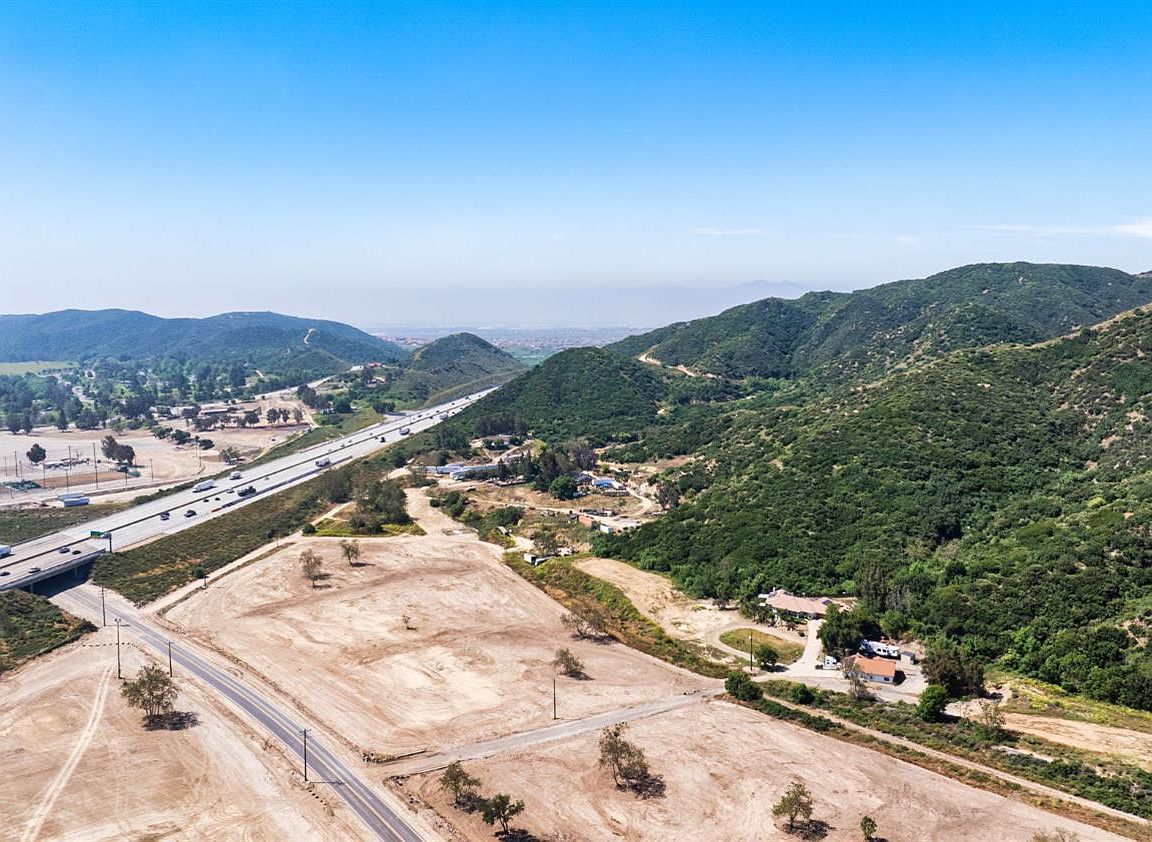
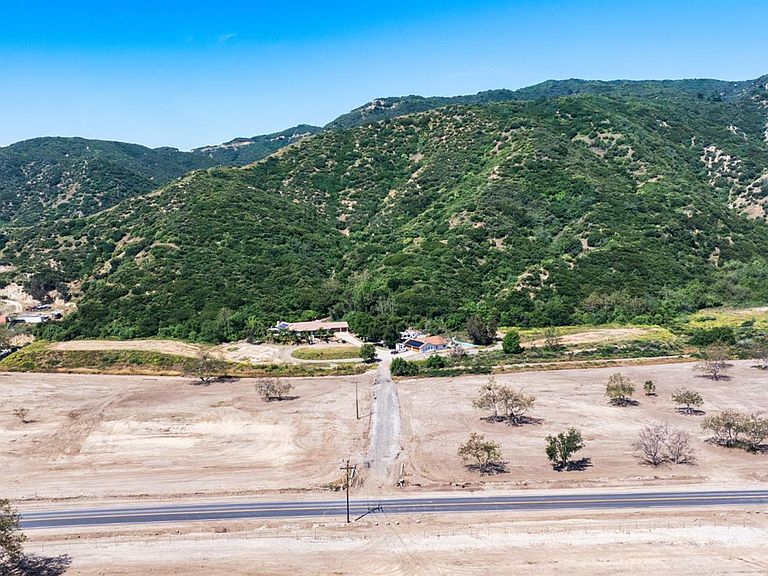
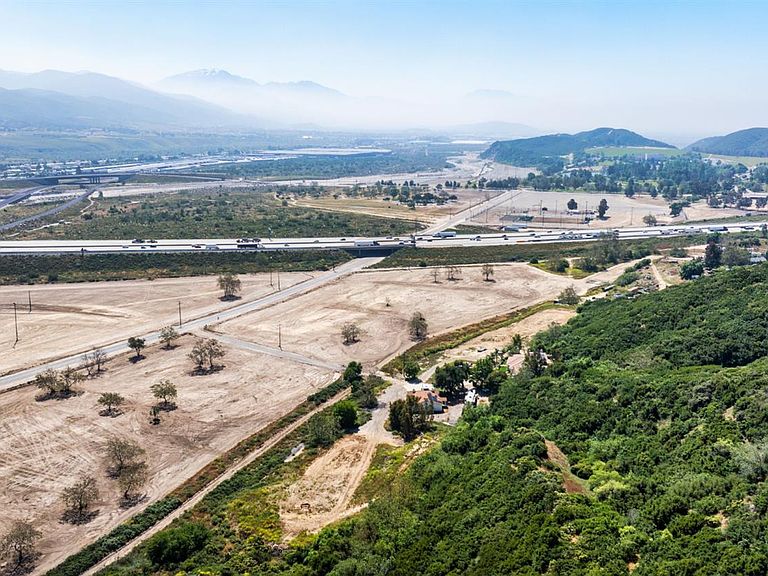
Welcome to 2150 Glen Helen Road, an extraordinary offering of approximately 5.15 acres featuring two existing residences in one of Southern California's most unique and evolving locations. Situated within the GH/SP-DR (Destination Recreation) zoning district, this exceptional property offers the rare combination of immediate residential enjoyment and long-term investment potential. Unlike traditional residential properties, the Glen Helen Specific Plan allows continued residential use while also accommodating a variety of hospitality, recreation, tourism, and certain commercial uses, subject to County regulations, approvals, and buyer verification. Whether you envision a private family compound, executive retreat, boutique hospitality destination, event venue, wellness retreat, income-producing investment, or simply preserving the property for future appreciation, the possibilities are exceptional. The property's two existing residences provide immediate functionality for owner-occupants, multi-generational living, guest accommodations, rental income, or on-site management while allowing future owners the flexibility to explore additional opportunities consistent with the property's unique zoning. Ideally positioned in the rapidly evolving Glen Helen corridor, the property is located just minutes from Glen Helen Regional Park, the Glen Helen Amphitheater, California State University, San Bernardino, major distribution centers, and convenient access to Interstate 15 and surrounding transportation corridors. Despite its accessibility, the property offers the privacy, open space, and natural surroundings that are increasingly difficult to find. This is more than a home it's a strategic real estate investment with multiple paths for future ownership. Whether your vision is to enjoy the property as it exists today, generate income from the existing improvements, establish a destination-oriented business (subject to approvals), or hold for long-term appreciation, 2150 Glen Helen Road offers a combination of versatility, location, and potential that is seldom available. Properties offering existing residential improvements together with the flexibility of the Glen Helen Specific Plan rarely come to market. Experience a property designed not only for today's lifestyle, but also for tomorrow's opportunities. All property information is deemed reliable but not guaranteed. Buyers are encouraged to independently verify all information.
Getting Around
 Car-Dependent
 No Nearby Transit
 Somewhat Bikeable
Schools
Construction
Condition
- Year built: 1983
Materials
- Foundation: Concrete
- Roof: Composition,Shingle
- Construction materials: Stucco,Wood
Type & Style
- Home type: MultiFamily
- Architectural style: Ranch
- Property subType: 2 Houses on Lot
Interior
Appliances
- Appliances included: Built-In Gas Oven,Built-In Gas Range,Dishwasher,Disposal,ENERGY STAR Qualified Appliances,Free-Standing Refrigerator,Range Hood,Microwave,Wine Refrigerator
- Laundry features: Cabinets,Inside Area
Basement
- Basement: None
Bathroom
- Features: Shower Stall(s),Tile,Window
- Level: Main
Bedroom
- Level: Main
Bedrooms & Bathrooms
- Bedrooms: 4
- Bathrooms: 2
- Full bathrooms: 2
- Partial bathrooms: 1
Dining Room
- Features: Dining Bar,Dining/Living Combo
- Level: Main
Features
- Cathedral Ceiling(s),Open Beam Ceiling
- Flooring: Carpet,Tile
- Number of fireplaces: 1
- Fireplace features: Living Room
- Fireplace: Yes
Heating & Cooling
- Heating features: Central
- Cooling features: Central Air
Interior Area
- Total structure area: 2,724
- Total interior livable area: 2,724 sqft
Kitchen
- Features: Kitchen Island,Slab Counter
- Level: Main
Living Room
- Features: Cathedral/Vaulted,Great Room,Open Beam Ceiling
- Level: Main
Master Bathroom
- Features: Double Vanity,Shower Stall(s),Soaking Tub,Tile
Master Bedroom
- Features: Closet,Ground Floor,Outside Access
- Level: Main
Property
Details
- Parcel number: 0349201200000
- Zoning: GH/SP-DR
- Special condition: Standard
Features
- Levels: One
- Stories: 1
- Pool features: In Ground,Heat None,Pool/Spa Combo,Salt Water
- Patio & porch: Patio
- Exterior features: Fire Pit
- Spa features: In Ground
- Fencing: Back Yard,Metal,Wood,Gate
- Has view: Yes
- View description: Forest,Mountain(s),Panoramic
Lot
- Lot size: 5.15 Acres
- Features: Sprinklers In Front,Landscape Front,Private
Parking
- Total spaces: 7
- Parking features: Attached,Garage Door Opener,Inside Entrance,Side By Side,Gentle Up,Paved,Shared Driveway
- Has garage: Yes
- Attached garage spaces: 7
- Covered spaces: 7
- Has uncovered spaces: Yes
Climate Risk is Financial Risk
Every home has a financial story beyond the listing price. Below, you’ll see the climate risks that could affect this property — and in Bills & Affordability, how those risks may influence repairs, insurance, utilities, and long-term value.
Biggest Threats for This Home
- Landslide

- Wildfire

- Earthquake

- Inland Flooding

- Heat Wave

How This Home’s Risks Compare
FEMA Declared Disasters in San Bernardino County and California
Understanding the Costs
Financial advisors generally recommend spending no more than 30% of your gross household income on housing costs. In practice, many households stretch to 35% or beyond — especially in high-cost markets.
Estimated Costs Today
| Monthly | Annual | |
|---|---|---|
| Mortgage | $37,924 | $455,088 |
| Home Insurance * | $1,955 | $23,460 |
| Property Taxes | $6,859 | $82,308 |
| Electricity | $584 | $7,009 |
| Total | $47,322 | $567,864 |
Income You'd Need if You Spent...
California FAIR Plan Programs
How Costs Could Change Over Time
Climate risk is quickly impacting all of the major home ownership costs. Adjust the growth rates and percentage of income spent on housing below to see how your housing costs could change over the next 10 years — and what income you'd need to keep up.
Comparing Against the Market
Price Per Sq Ft
vs Other Active Listings
Avg $/sqft
vs Homes Sold Last Month
Median $/sqft
Current Market Trends
Median Price Per Square Foot
The median price per square foot of homes sold in this area each month. Compare this to this listing's price per square foot to gauge whether the home is priced in line with recent sales.
Historicals for This Listing
Zestimate History ($/sqft)
No zestimate history available
Price History
| Date | Event | Price |
|---|---|---|
| 2026-08-02 | Listed for sale | $7,500,000 |
| 2013-12-27 | Sold | $460,000 |
| 2013-11-23 | Price change | $459,990 |
| 2013-11-18 | Price change | $479,999 |
| 2013-11-17 | Price change | $479,990 |
| 2013-11-12 | Price change | $485,990 |
| 2013-11-10 | Price change | $489,990 |
| 2013-10-20 | Price change | $499,999 |
| 2013-10-19 | Listed for sale | $434,000 |
| 2013-07-08 | Sold | $212,000 |
| 2008-08-29 | Sold | $254,000 |
| 2008-08-16 | Listed for sale | $253,600 |
| 2008-04-22 | Sold | $325,000 |
| 2007-04-23 | Sold | $690,000 |
| 2004-01-30 | Sold | $465,000 |
For Sale by Agent
 View on Zillow