



1671 Twin Lakes Rd, Wrightwood, CA, 92397
About This Home
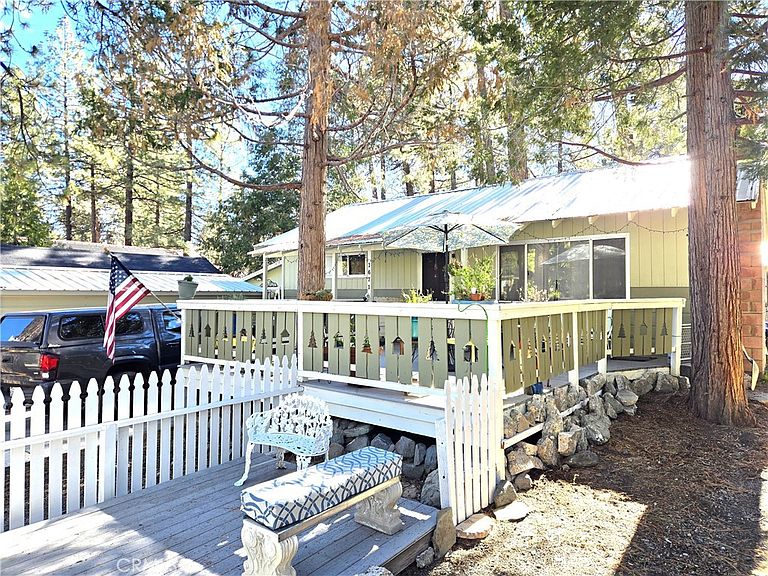
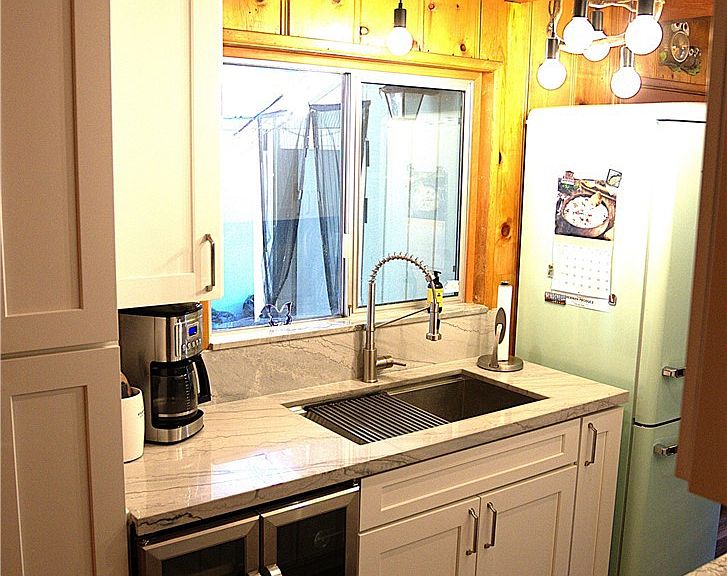
Super cute, upgraded and very well-maintained cabin in Wrightwood. Complete kitchen remodel, new appliances, new built in convection oven, new wine refrigerator, quartz counter tops, matching refrigerator included, new water-resistant plank flooring in living room and hallway. Wonderful large rock fireplace with gas starter to keep you warm on those winter evenings. New carport to help protect your car from the elements, excellent storage space throughout, nice sized bedroom and hall closets, real wood floors in bedrooms. Unique utility in this home as it comes with a sperate detached room that has electricity and a large window, it has been previously used as a bedroom, an office for those who work remotely and or a craft room (may or maynot be permitted). A half bath has been added with exterior access from the backyard for guests and or should the separate detached room be used as a bedroom. Outside storage / workshop room that is heated with access from the backyard providing even more storage and functional space. Home comes with water softener, modern furnace, separate laundry room large enough for side-by-side units and a freezer, there is a large front deck for barbequing and or just sitting out in nature enjoying the beautiful environment. Backyard has a covered patio with overhead lighting for more space to entertain and or be outside soaking up the beautiful surroundings. Recently replaced and upgreadd electrical panel to handle all your modern needs. This home truly has distinctive features and functional spaces, as well as lots of upgrades and modern conveniences. All this has been accomplished without losing touches of a rustic mountain charm. Close enough to walk to town and or the county club, must see, you will not be disappointed. Buyer and buyer’s agent to verify living space size / square footage, allowable uses, zoning, permitting including but not limited to dettached room / structure.
Getting Around
 Car-Dependent
 Very Limited Transit
 Somewhat Bikeable
Schools
Construction
Condition
- Year built: 1956
Materials
- Roof: Metal
Type & Style
- Home type: SingleFamily
- Architectural style: Cottage
- Property subType: Single Family Residence
Interior
Appliances
- Appliances included: Convection Oven,Disposal,Gas Range,Microwave,Refrigerator,Water Softener,Water Heater
- Laundry features: Laundry Room
Bathroom
- Features: Bathtub,Tub Shower
Bedroom
- Features: All Bedrooms Down
Bedrooms & Bathrooms
- Bedrooms: 3
- Bathrooms: 2
- Full bathrooms: 1
- 1/2 bathrooms: 1
- Main level bathrooms: 1
- Main level bedrooms: 2
Features
- Ceiling Fan(s),Quartz Counters,Wood Product Walls,All Bedrooms Down
- Flooring: Tile,Vinyl,Wood
- Fireplace features: Gas Starter,Living Room,Wood Burning
- Fireplace: Yes
- Common walls with other units/homes: No Common Walls
Heating & Cooling
- Heating features: Forced Air,Fireplace(s)
- Cooling features: None
Interior Area
- Total interior livable area: 918 sqft
Kitchen
- Features: Quartz Counters
Property
Details
- Parcel number: 0355242070000
- Special condition: Standard
Features
- Levels: One
- Stories: 1
- Entry location: ground level
- Pool features: None
- Patio & porch: Deck,Wood
- Spa features: None
- Fencing: Wood
- Has view: Yes
- View description: Neighborhood,Trees/Woods
Lot
- Lot size: 4,900 sqft
- Features: Front Yard,Level,Yard
Parking
- Total spaces: 1
- Parking features: Covered,Detached Carport,Driveway
- Covered spaces: 1
- Carport: Yes
- Carport spaces: 1
Climate Risk is Financial Risk
Every home has a financial story beyond the listing price. Below, you’ll see the climate risks that could affect this property — and in Bills & Affordability, how those risks may influence repairs, insurance, utilities, and long-term value.
Biggest Threats for This Home
- Inland Flooding

- Wildfire

- Earthquake

- Heat Wave

- Landslide

How This Home’s Risks Compare
FEMA Declared Disasters in San Bernardino County and California
Understanding the Costs
Financial advisors generally recommend spending no more than 30% of your gross household income on housing costs. In practice, many households stretch to 35% or beyond — especially in high-cost markets.
Estimated Costs Today
| Monthly | Annual | |
|---|---|---|
| Mortgage | $1,946 | $23,352 |
| Home Insurance * | $201 | $2,412 |
| Property Taxes | $319 | $3,828 |
| Electricity | $398 | $4,786 |
| Total | $2,864 | $34,368 |
Income You'd Need if You Spent...
California FAIR Plan Programs
How Costs Could Change Over Time
Climate risk is quickly impacting all of the major home ownership costs. Adjust the growth rates and percentage of income spent on housing below to see how your housing costs could change over the next 10 years — and what income you'd need to keep up.
Comparing Against the Market
Price Per Sq Ft
vs Other Active Listings
Avg $/sqft
vs Homes Sold Last Month
Median $/sqft
Current Market Trends
Median Price Per Square Foot
The median price per square foot of homes sold in this area each month. Compare this to this listing's price per square foot to gauge whether the home is priced in line with recent sales.
Historicals for This Listing
Zestimate History ($/sqft)
Price History
| Date | Event | Price |
|---|---|---|
| 2026-04-04 | Price change | $384,900 |
| 2026-02-15 | Price change | $394,900 |
| 2026-01-16 | Listed for sale | $399,900 |
| 2022-06-01 | Sold | $365,000 |
| 2022-05-04 | Pending sale | $360,000 |
| 2022-04-26 | Listed for sale | $360,000 |
| 2012-12-06 | Sold | $79,900 |
| 2012-08-10 | Listing removed | $79,900 |
| 2012-07-27 | Price change | $79,900 |
| 2012-06-27 | Price change | $84,900 |
| 2012-06-03 | Price change | $89,900 |
| 2012-04-04 | Listed for sale | $92,500 |
| 2011-08-31 | Sold | $81,750 |
 View on Zillow