


5522 Acorn Dr, Wrightwood, CA, 92397
About This Home
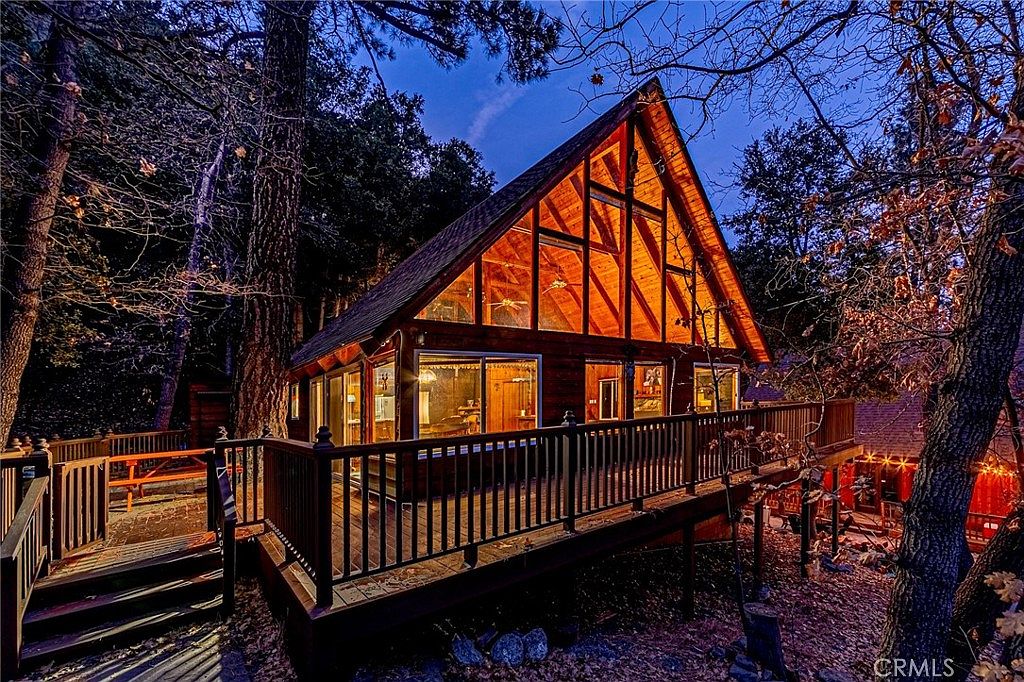
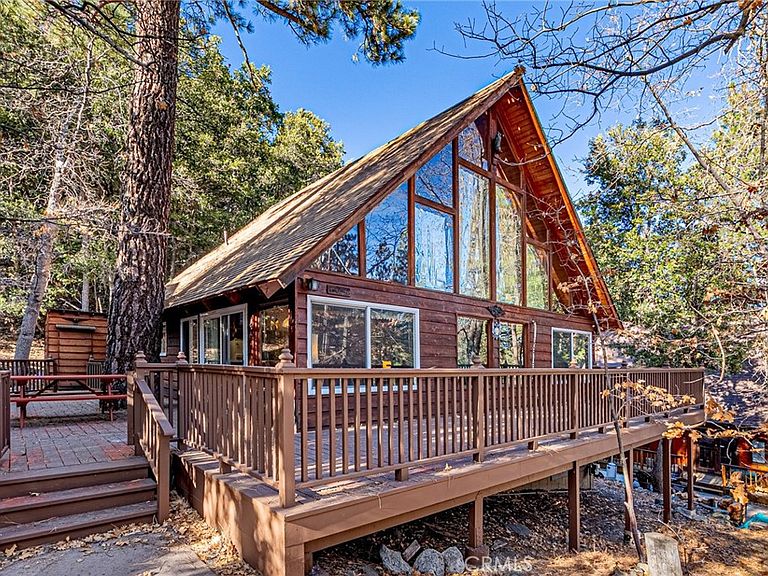
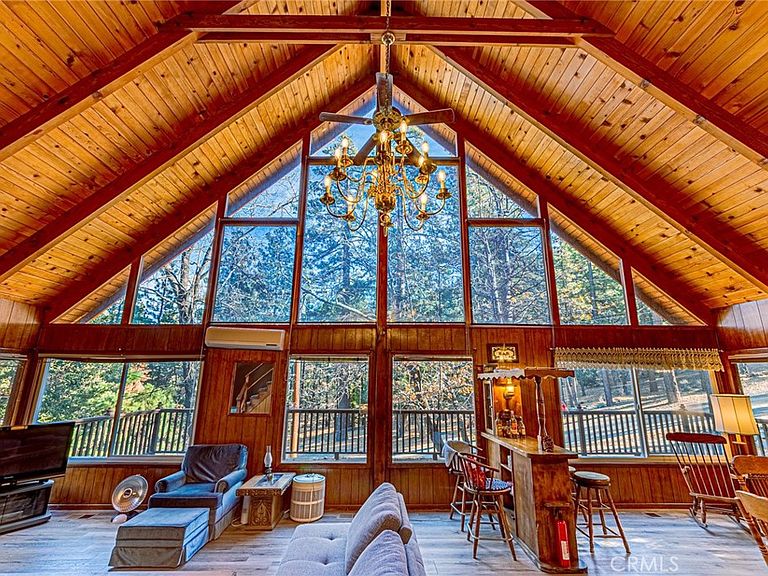
Nestled among towering pines in a private, resort-like community, this exceptional A-Frame style Single-Family Home offers a rare blend of rustic charm and modern reliability, located just moments from the Pacific Crest Trail and Mountain High Ski Resort. The residence is situated on an expansive 10,800 sq.ft. Lot and has been meticulously maintained throughout. The interior features a grand main living area with soaring ceilings and floor-to-ceiling windows that perfectly frame the forest views. The serene Master Bedroom is a true sanctuary, complete with an immaculately maintained en-suite bathroom. A spacious Kitchen and Dining area provides both functionality and style, conveniently located next to a dedicated Storage/Equipment Room—perfect for organizing your skiing and hiking gear. One of the property's standout features is the massive 2nd-floor Open Loft with its own full bathroom, which offers incredible flexibility and can easily be converted into two additional bedrooms. Outside, your living space extends to a brand-new, high-quality deck and a spacious wrap-around porch, featuring a dedicated BBQ area and a cozy outdoor fireplace for year-round entertaining under the stars. Practicality meets peace of mind with an inside washer/dryer, a full basement for extra storage, and a professionally serviced mound septic system designed for efficient mountain living. Parking is effortless with 6 private spaces, including dedicated RV parking. This is a secure, complete, and beautifully preserved mountain retreat ready for its next owner.
Getting Around
 Car-Dependent
 Very Limited Transit
 Somewhat Bikeable
Schools
Construction
Condition
- Year built: 1966
Materials
- Foundation: Pillar/Post/Pier,Raised
Type & Style
- Home type: SingleFamily
- Property subType: Single Family Residence
Interior
Appliances
- Appliances included: Dishwasher,Free-Standing Range,Disposal,Gas Range,Microwave,Refrigerator,Range Hood,Dryer,Washer
Bathroom
- Features: Jack and Jill Bath
Bathroom
- Features: Bathtub,Separate Shower,Tub Shower
Bedroom
- Features: Bedroom on Main Level
Bedrooms & Bathrooms
- Bedrooms: 1
- Bathrooms: 2
- Full bathrooms: 1
- 1/2 bathrooms: 1
- Main level bathrooms: 1
- Main level bedrooms: 1
Features
- Beamed Ceilings,Breakfast Bar,Chair Rail,Ceiling Fan(s),Cathedral Ceiling(s),Separate/Formal Dining Room,Furnished,Living Room Deck Attached,Open Floorplan,Pantry,Wood Product Walls,Bedroom on Main Level,Jack and Jill Bath,Loft,Main Level Primary
- Window features: Custom Covering(s)
- Flooring: Carpet,Wood
- Fireplace features: Free Standing,Living Room
- Fireplace: Yes
- Common walls with other units/homes: No Common Walls
Heating & Cooling
- Heating features: Central,Fireplace(s),Wood
- Cooling features: Whole House Fan,Attic Fan
Interior Area
- Total interior livable area: 1,668 sqft
Kitchen
- Features: Quartz Counters
Master Bedroom
- Features: Main Level Primary
Property
Details
- Parcel number: 0355361260000
- Special condition: Standard
Features
- Levels: Two
- Stories: 2
- Entry location: 1
- Pool features: None
- Patio & porch: Deck,Front Porch,Patio,Wood
- Spa features: None
- Has view: Yes
- View description: Trees/Woods
Lot
- Lot size: 10,800 sqft
- Features: No Landscaping
Parking
- Parking features: Driveway,On Site,Paved,RV Potential,Uncovered
Climate Risk is Financial Risk
Every home has a financial story beyond the listing price. Below, you’ll see the climate risks that could affect this property — and in Bills & Affordability, how those risks may influence repairs, insurance, utilities, and long-term value.
Biggest Threats for This Home
- Inland Flooding

- Wildfire

- Earthquake

- Heat Wave

- Landslide

How This Home’s Risks Compare
FEMA Declared Disasters in San Bernardino County and California
Understanding the Costs
Financial advisors generally recommend spending no more than 30% of your gross household income on housing costs. In practice, many households stretch to 35% or beyond — especially in high-cost markets.
Estimated Costs Today
| Monthly | Annual | |
|---|---|---|
| Mortgage | $2,523 | $30,276 |
| Home Insurance * | $261 | $3,132 |
| Property Taxes | $521 | $6,252 |
| Electricity | $398 | $4,786 |
| Total | $3,703 | $44,436 |
Income You'd Need if You Spent...
California FAIR Plan Programs
How Costs Could Change Over Time
Climate risk is quickly impacting all of the major home ownership costs. Adjust the growth rates and percentage of income spent on housing below to see how your housing costs could change over the next 10 years — and what income you'd need to keep up.
Comparing Against the Market
Price Per Sq Ft
vs Other Active Listings
Avg $/sqft
vs Homes Sold Last Month
Median $/sqft
Current Market Trends
Median Price Per Square Foot
The median price per square foot of homes sold in this area each month. Compare this to this listing's price per square foot to gauge whether the home is priced in line with recent sales.
Historicals for This Listing
Zestimate History ($/sqft)
Price History
| Date | Event | Price |
|---|---|---|
| 2025-12-17 | Listed for sale | $499,000 |
| 2017-07-25 | Listing removed | $359,000 |
| 2017-04-22 | Listing removed | $1,900 |
| 2017-04-08 | Listed for rent | $1,900 |
| 2016-07-05 | Listed for sale | $359,000 |
| 2007-04-10 | Sold | $385,000 |
| 1994-06-22 | Sold | $100,000 |
 View on Zillow