



5495 Summit Dr, Wrightwood, CA, 92397
About This Home
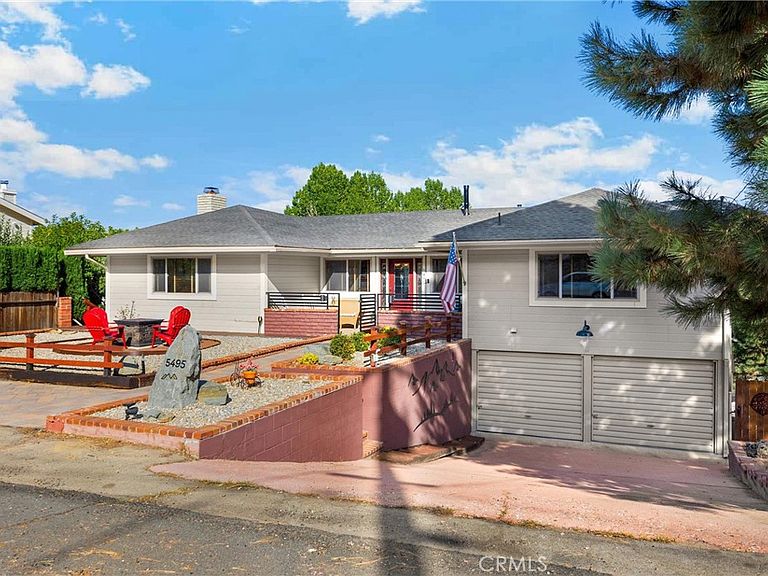
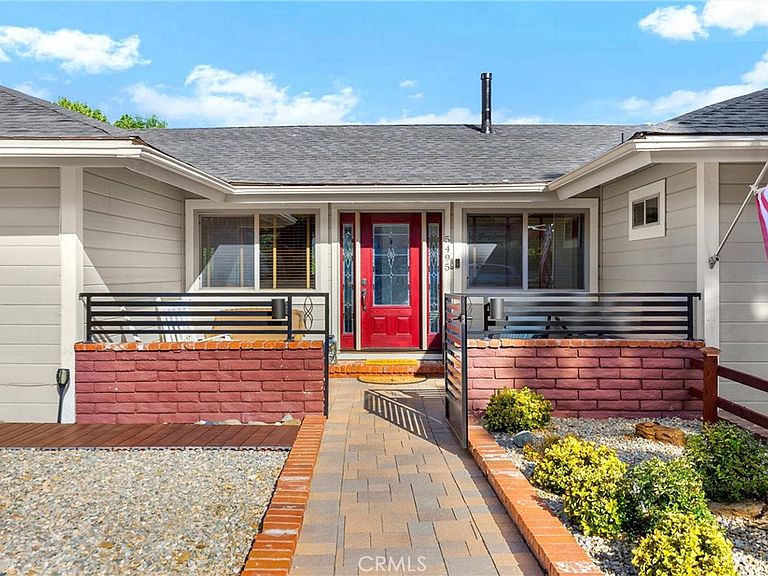
Beautiful sunny east side home nestled in the Pinon Mesa neighborhood is waiting for a new family. Sunsets and sunrises await you in this beautiful 5 bed/3 bath home. A modern-yet-mountain-style home welcomes you from the moment you arrive. Drive up to an inviting front yard with plenty of parking. A level gathering area with a cozy fire pit perfect for hanging outside with friends. Your own private courtyard with private gate. Step in side to a large family room with an adjacent kitchen and a large bedroom. Picture-perfect views no matter where you sit or stand. Head down the hall to a nice size laundry room (appliances included), primary bedroom with a complete remodeled bathroom completed in 2024. The main floor comes completely furnished along with a functioning pellet stove to keep it warm. Head down stairs to the bottom floor...Large family room, full size laundry room and bathroom. Full kitchen and private deck with its own entrance. This level has been used as a rental that generated extra income. Amazing views as well! 2 car garage, RV parking plus ample parking in front. Home has been RE-PIPED with new Hot/Cold water install and shut off valve done in 2024. Under-sink filtration installed. FURNICE replaced in 2025. Over $30,000 in upgrades. Septic service in 2023. Come check out this beautiful area and town. You may not want to leave. This home truly has so much to offer—you must see it in person to appreciate all the possibilities!
Getting Around
 Car-Dependent
 Very Limited Transit
 Somewhat Bikeable
Schools
Construction
Condition
- Year built: 1967
Type & Style
- Home type: SingleFamily
- Property subType: Single Family Residence
Interior
Appliances
- Appliances included: Electric Oven,Electric Range
- Laundry features: Laundry Room
Bedroom
- Features: Bedroom on Main Level
Bedrooms & Bathrooms
- Bedrooms: 5
- Bathrooms: 3
- Full bathrooms: 3
- Main level bathrooms: 2
- Main level bedrooms: 3
Features
- Balcony,Ceiling Fan(s),Ceramic Counters,Furnished,In-Law Floorplan,Living Room Deck Attached,Open Floorplan,Pantry,Recessed Lighting,Storage,Bedroom on Main Level
- Window features: Double Pane Windows
- Fireplace features: Family Room
- Fireplace: Yes
- Common walls with other units/homes: No Common Walls
Heating & Cooling
- Heating features: Central,Pellet Stove
- Cooling features: Evaporative Cooling
Interior Area
- Total interior livable area: 3,082 sqft
Property
Details
- Parcel number: 0356311160000
- Zoning: RS
- Special condition: Standard
- Exclusions: musical instruments
Features
- Levels: One,Two
- Stories: 1
- Entry location: west
- Pool features: None
- Has view: Yes
- View description: Canyon,Mountain(s),Neighborhood
Lot
- Lot size: 10,360 sqft
Parking
- Total spaces: 2
- Parking features: Direct Access,Driveway,Garage,Gravel,Off Street,Oversized,RV Potential,On Street
- Has garage: Yes
- Attached garage spaces: 2
- Covered spaces: 2
Climate Risk is Financial Risk
Every home has a financial story beyond the listing price. Below, you’ll see the climate risks that could affect this property — and in Bills & Affordability, how those risks may influence repairs, insurance, utilities, and long-term value.
Biggest Threats for This Home
- Inland Flooding

- Wildfire

- Earthquake

- Heat Wave

- Landslide

How This Home’s Risks Compare
FEMA Declared Disasters in San Bernardino County and California
Understanding the Costs
Financial advisors generally recommend spending no more than 30% of your gross household income on housing costs. In practice, many households stretch to 35% or beyond — especially in high-cost markets.
Estimated Costs Today
| Monthly | Annual | |
|---|---|---|
| Mortgage | $3,413 | $40,956 |
| Home Insurance * | $353 | $4,236 |
| Property Taxes | $584 | $7,008 |
| Electricity | $660 | $7,930 |
| Total | $5,010 | $60,120 |
Income You'd Need if You Spent...
California FAIR Plan Programs
How Costs Could Change Over Time
Climate risk is quickly impacting all of the major home ownership costs. Adjust the growth rates and percentage of income spent on housing below to see how your housing costs could change over the next 10 years — and what income you'd need to keep up.
Comparing Against the Market
Price Per Sq Ft
vs Other Active Listings
Avg $/sqft
vs Homes Sold Last Month
Median $/sqft
Current Market Trends
Median Price Per Square Foot
The median price per square foot of homes sold in this area each month. Compare this to this listing's price per square foot to gauge whether the home is priced in line with recent sales.
Historicals for This Listing
Zestimate History ($/sqft)
Price History
| Date | Event | Price |
|---|---|---|
| 2025-10-18 | Price change | $699,000 |
| 2025-08-29 | Listed for sale | $720,000 |
| 2025-08-14 | Listing removed | $1,650 |
| 2025-07-22 | Price change | $1,650 |
| 2025-05-30 | Listed for rent | $1,700 |
| 2025-04-22 | Listing removed | $1,650 |
| 2025-03-26 | Price change | $1,650 |
| 2025-02-27 | Listed for rent | $1,600 |
| 2023-12-29 | Listing removed | -- |
| 2023-11-16 | Listed for rent | $1,650 |
| 2023-10-19 | Sold | $644,900 |
| 2023-10-12 | Pending sale | $644,900 |
| 2023-09-21 | Contingent | $644,900 |
| 2023-09-03 | Price change | $644,900 |
| 2023-05-06 | Listed for sale | $739,000 |
| 2019-07-31 | Sold | $387,000 |
| 2019-06-03 | Pending sale | $390,000 |
| 2019-01-12 | Price change | $390,000 |
| 2018-09-28 | Price change | $425,000 |
| 2018-08-18 | Price change | $499,900 |
| 2018-05-15 | Price change | $599,000 |
| 2018-02-08 | Listed for sale | $649,000 |
| 2006-06-30 | Sold | $499,000 |
| 2002-08-01 | Sold | $230,000 |
| 1996-07-24 | Sold | $150,000 |
 View on Zillow