

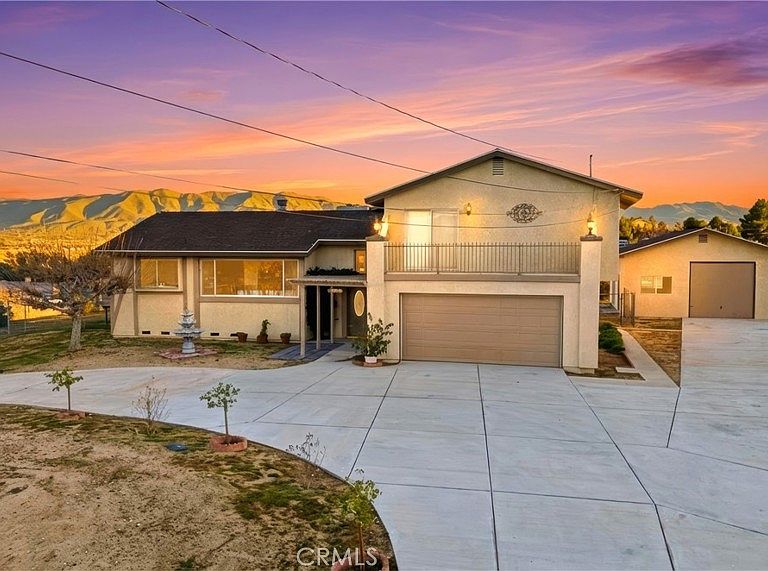


18785 Talisman St, Hesperia, CA, 92345
About This Home
Views, privacy, space, and a brand-new roof coming this week! If you’ve been searching for peaceful country living without feeling isolated, this custom tri-level home delivers the rare combination of panoramic scenery, usable space, and everyday convenience. Set near the end of a quiet, low-traffic street, the property captures unobstructed views of the Mojave Riverbed and Mariana Mountains, while still being just minutes from Jess Ranch, Home Depot, Lowe’s, restaurants, shopping, and the movie theater. Thoughtfully designed to take full advantage of the views and natural light, this 3-bedroom, 2.5-bath home offers approximately 2,384 sq ft with a spacious layout that feels open, flexible, and inviting. The main level features view-framed living and dining areas with oversized picture windows, along with a versatile bonus room that opens to the wraparound deck—ideal for a home office, gym, sunroom, hobby space, or potential 4th-bedroom use. Upstairs, the view continues with comfortable bedrooms, including a spacious primary suite with its own private balcony, plus an additional bedroom with direct access to an upper deck showcasing sweeping sunrise views. The lower level adds even more character with a cozy family room featuring an open-beam ceiling, wood-burning stove, and convenient access to the patio and garage. Outdoor living is a major highlight, with multiple decks, balconies, and a covered patio providing the perfect setting to relax, entertain, and take in the surrounding scenery. The detached RV-style garage/workshop is a standout feature, measuring approximately 35’ deep by 24’ wide with an approximately 104-inch-high opening when the door is open, a side glass slider, and extensive shelving—ideal for storage, projects, vehicles, equipment, or hobby use. With a circular driveway, horses allowed, unforgettable views, and a new roof scheduled to be installed this week, this property offers a rare blend of privacy, functionality, and convenience that truly stands apart.
Getting Around
 Car-Dependent
 Very Limited Transit
 Somewhat Bikeable
Schools
Construction
Condition
- Property condition: Turnkey
- Year built: 1980
Materials
- Foundation: Slab
- Roof: Composition
- Construction materials: Frame,Stucco
Type & Style
- Home type: SingleFamily
- Architectural style: Contemporary
- Property subType: Single Family Residence
Interior
Appliances
- Appliances included: Dishwasher,Gas Cooktop,Gas Oven,Microwave
- Laundry features: In Garage
Bathroom
- Features: Bathtub,Separate Shower,Tub Shower
Bedroom
- Features: All Bedrooms Up
Bedrooms & Bathrooms
- Bedrooms: 3
- Bathrooms: 3
- Full bathrooms: 2
- 1/2 bathrooms: 1
Features
- Breakfast Bar,Balcony,Ceiling Fan(s),Separate/Formal Dining Room,Tile Counters,All Bedrooms Up
- Door features: Double Door Entry,Sliding Doors
- Flooring: Carpet,Tile
- Fireplace features: Living Room
- Fireplace: Yes
- Common walls with other units/homes: No Common Walls
Heating & Cooling
- Heating features: Central,Wood Stove
- Cooling features: Central Air
Interior Area
- Total interior livable area: 2,384 sqft
Kitchen
- Features: Kitchen Island,Tile Counters
Property
Accessibility
- Accessibility features: Parking
Details
- Parcel number: 0399222090000
- Special condition: Trust
- Exclusions: Fountains in front and back,workbench in the RV garage
Features
- Levels: Multi/Split
- Entry location: Front door
- Pool features: None
- Patio & porch: Covered,Deck
- Spa features: None
- Fencing: Chain Link
- Has view: Yes
- View description: Mountain(s),Neighborhood
- Horses can be raised: Yes
Lot
- Lot size: 0.85 Acres
- Features: Back Yard,Desert Back,Desert Front,Front Yard,Horse Property,Sloped Up
Parking
- Total spaces: 2
- Parking features: Circular Driveway,Direct Access,Driveway,Garage Faces Front,Garage,RV Garage,RV Access/Parking,RV Covered
- Has garage: Yes
- Attached garage spaces: 2
- Covered spaces: 2
Climate Risk is Financial Risk
Every home has a financial story beyond the listing price. Below, you’ll see the climate risks that could affect this property — and in Bills & Affordability, how those risks may influence repairs, insurance, utilities, and long-term value.
Biggest Threats for This Home
- Earthquake

- Inland Flooding

- Heat Wave

- Landslide

- Wildfire

How This Home’s Risks Compare
FEMA Declared Disasters in San Bernardino County and California
Understanding the Costs
Financial advisors generally recommend spending no more than 30% of your gross household income on housing costs. In practice, many households stretch to 35% or beyond — especially in high-cost markets.
Estimated Costs Today
| Monthly | Annual | |
|---|---|---|
| Mortgage | $2,755 | $33,060 |
| Home Insurance * | $156 | $1,872 |
| Property Taxes | $481 | $5,772 |
| Electricity | $511 | $6,134 |
| Total | $3,903 | $46,836 |
Income You'd Need if You Spent...
California FAIR Plan Programs
How Costs Could Change Over Time
Climate risk is quickly impacting all of the major home ownership costs. Adjust the growth rates and percentage of income spent on housing below to see how your housing costs could change over the next 10 years — and what income you'd need to keep up.
Comparing Against the Market
Price Per Sq Ft
vs Other Active Listings
Avg $/sqft
vs Homes Sold Last Month
Median $/sqft
Current Market Trends
Median Price Per Square Foot
The median price per square foot of homes sold in this area each month. Compare this to this listing's price per square foot to gauge whether the home is priced in line with recent sales.
Historicals for This Listing
Zestimate History ($/sqft)
Price History
| Date | Event | Price |
|---|---|---|
| 2026-02-12 | Listed for sale | $544,999 |
| 2005-02-25 | Sold | $235,000 |
 View on Zillow