


8591 9th Ave, Hesperia, CA, 92345
About This Home
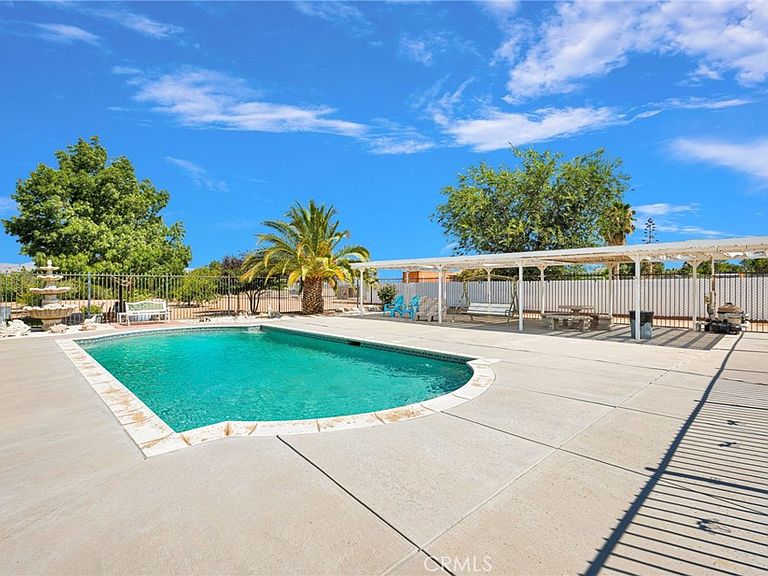
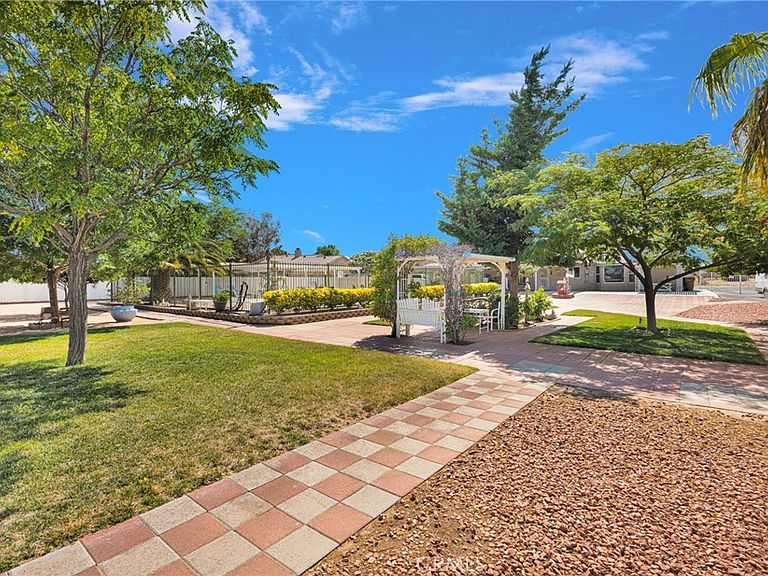
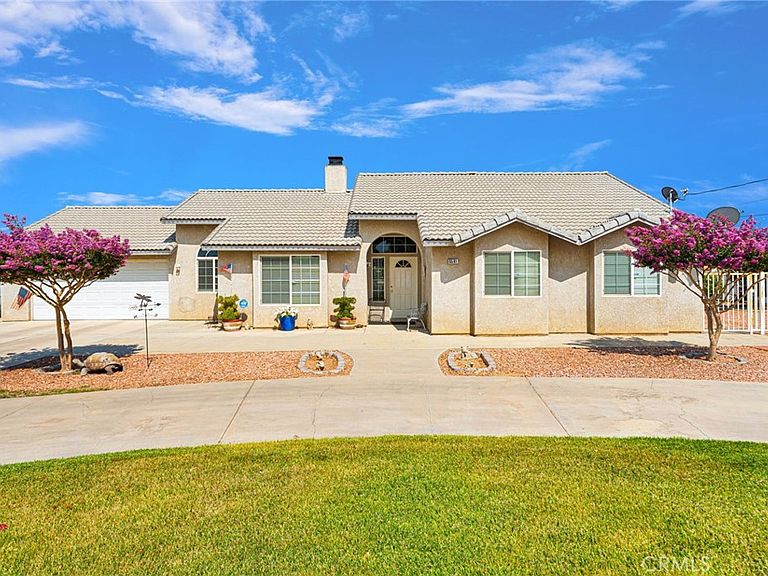
8591 9th Ave in Hesperia is a beautifully maintained 4-bedrooms, 2-bathrooms home offering almost 2,000 square feet of comfortable living space, generously nestled in a 1 ACRE lot. As you walk into the home you’ll find a spacious floor plan with plenty of natural light, comfortable living areas, and a functional layout with a living room, family room and an ample kitchen. The front has a circular driveway, lush green grass, rocks cape, beautiful flowering crape myrtles, an entire cross fence for security. The backyard has large areas with pavers and bricks, land is flat and every single square feet of it has been meticulously maintained for full enjoyment, the pool is fenced and there two large patios, one along the back and another large patio along the side of the pool inside the fenced area. This home offer great space for entertainment and more room to store as there are multiple sheds. Conveniently located near schools, shopping, dining, and commuter routes, this property offers the perfect balance of privacy, space, and accessibility, backyard feels live owning your own private oasis with a sparkling swimming pool, perfect for cooling off on warm High Desert days. The expansive lot provides endless possibilities for RV parking, recreational vehicles, gardening, horses, or even adding an ADU. Don’t miss this rare opportunity to own a pool home with room to grow in one of Hesperia’s desirable neighborhoods. Schedule your private tour today. Area highlights are "The Brightline West" project is one of the most significant transportation investments planned for the High Desert in decades, and it has the potential to reshape parts of the local real estate market. Brightline West is a 218-mile, all-electric high-speed rail line connecting Las Vegas with Rancho Cucamonga, with stations in Hesperia and Victor Valley (Apple Valley). The trip from Rancho Cucamonga to Las Vegas is projected to take about 90 minutes from the Victor Valley station to Las Vegas. The Hesperia station will also provide select commuter service for High Desert residents traveling toward Southern California.
Getting Around
 Car-Dependent
 Very Limited Transit
 Somewhat Bikeable
Schools
Construction
Condition
- Year built: 2003
Materials
- Foundation: Slab
- Roof: Tile
- Construction materials: Frame
Other
- Builder name: Oconnor Development
Type & Style
- Home type: SingleFamily
- Architectural style: Contemporary,Traditional
- Property subType: Single Family Residence
Interior
Appliances
- Appliances included: Dishwasher,Gas Range,Microwave
- Laundry features: Inside
Bathroom
- Features: Bathroom Exhaust Fan,Bathtub,Jetted Tub
Bedrooms & Bathrooms
- Bedrooms: 4
- Bathrooms: 2
- Full bathrooms: 2
- Main level bathrooms: 2
- Main level bedrooms: 4
Features
- Ceiling Fan(s),Separate/Formal Dining Room,Tile Counters,Walk-In Closet(s)
- Door features: French Doors
- Window features: Blinds
- Flooring: Carpet,Tile
- Fireplace features: Living Room
- Fireplace: Yes
- Common walls with other units/homes: No Common Walls
Heating & Cooling
- Heating features: Central
- Cooling features: Central Air
Interior Area
- Total interior livable area: 1,979 sqft
Kitchen
- Features: Tile Counters,Walk-In Pantry
Other
- Features: Walk-In Closet(s)
Property
Accessibility
- Accessibility features: No Stairs
Details
- Parcel number: 0412021100000
- Special condition: Standard
Features
- Levels: One
- Stories: 1
- Entry location: Main
- Private pool: Yes
- Pool features: In Ground,Private
- Patio & porch: Covered,Patio
- Spa features: None
- Fencing: Chain Link,Cross Fenced,Privacy
- Has view: Yes
- View description: Neighborhood
Lot
- Lot size: 1 Acres
- Features: Back Yard,Front Yard,Garden,Lot Over 40000 Sqft,Rectangular Lot,Sprinkler System,Street Level
- Lot size dimensions: 133 frontage x 330 deep
Parking
- Total spaces: 2
- Parking features: Circular Driveway,Concrete,Direct Access,Driveway Level,Garage
- Has garage: Yes
- Attached garage spaces: 2
- Covered spaces: 2
Climate Risk is Financial Risk
Every home has a financial story beyond the listing price. Below, you’ll see the climate risks that could affect this property — and in Bills & Affordability, how those risks may influence repairs, insurance, utilities, and long-term value.
Biggest Threats for This Home
- Earthquake

- Inland Flooding

- Heat Wave

- Landslide

- Wildfire

How This Home’s Risks Compare
FEMA Declared Disasters in San Bernardino County and California
Understanding the Costs
Financial advisors generally recommend spending no more than 30% of your gross household income on housing costs. In practice, many households stretch to 35% or beyond — especially in high-cost markets.
Estimated Costs Today
| Monthly | Annual | |
|---|---|---|
| Mortgage | $3,028 | $36,336 |
| Home Insurance * | $171 | $2,052 |
| Property Taxes | $541 | $6,492 |
| Electricity | $424 | $5,092 |
| Total | $4,164 | $49,968 |
Income You'd Need if You Spent...
California FAIR Plan Programs
How Costs Could Change Over Time
Climate risk is quickly impacting all of the major home ownership costs. Adjust the growth rates and percentage of income spent on housing below to see how your housing costs could change over the next 10 years — and what income you'd need to keep up.
Comparing Against the Market
Price Per Sq Ft
vs Other Active Listings
Avg $/sqft
vs Homes Sold Last Month
Median $/sqft
Current Market Trends
Median Price Per Square Foot
The median price per square foot of homes sold in this area each month. Compare this to this listing's price per square foot to gauge whether the home is priced in line with recent sales.
Historicals for This Listing
Zestimate History ($/sqft)
No zestimate history available
Price History
| Date | Event | Price |
|---|---|---|
| 2026-08-04 | Pending sale | $599,000 |
| 2026-07-14 | Listed for sale | $599,000 |
| 2014-07-25 | Listing removed | $389,900 |
| 2014-05-29 | Listed for sale | $389,900 |
| 2003-06-10 | Sold | $181,500 |
| 2002-11-27 | Sold | $30,000 |
 View on Zillow