


11446 Midway Ave, Lucerne Valley, CA, 92356
About This Home
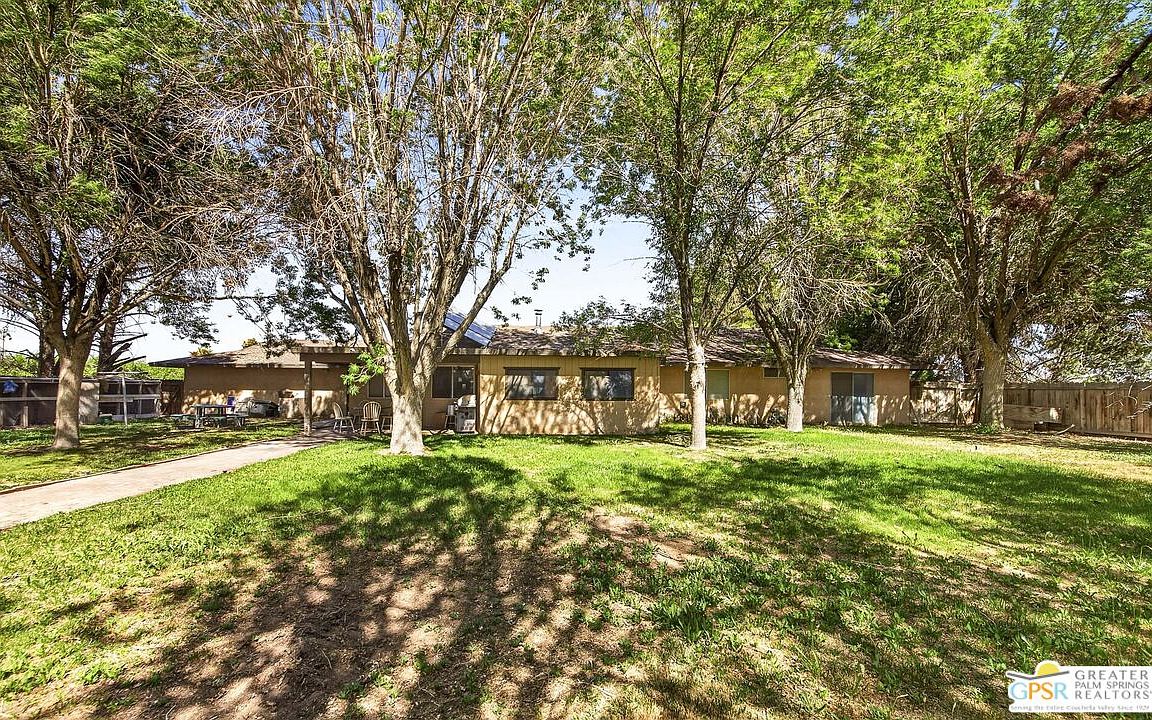
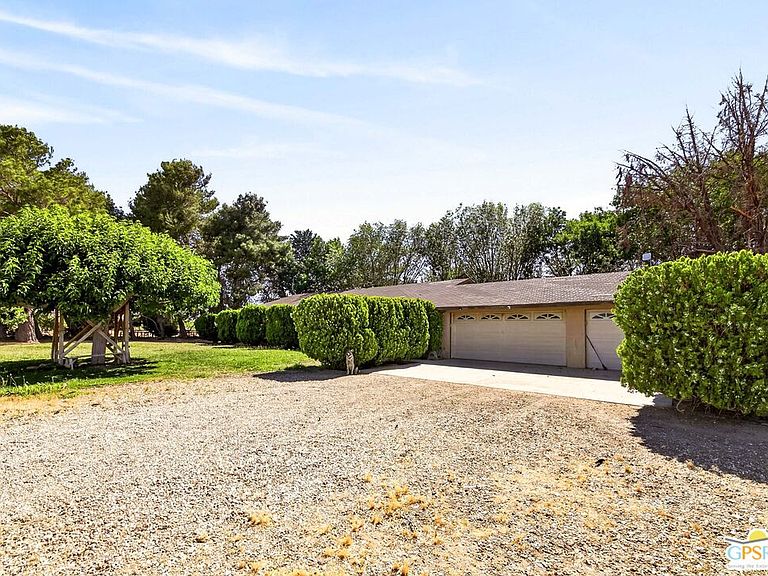
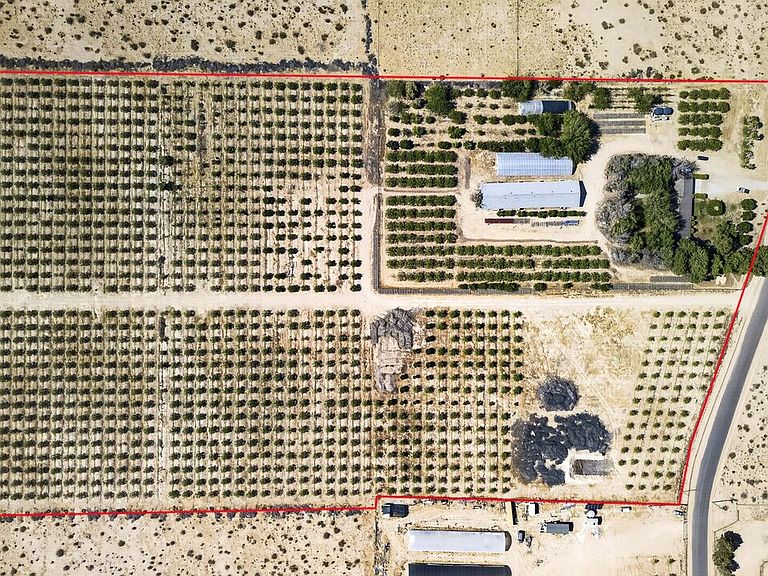
Nestled on a serene, wide open field Spaces Ranch Styles home. Over approximately 2,000 JujuBe So Sweet date Trees, All the Fruits including apples, Grapevines, Fruits-bearing Trees. A well-maintained irrigation systems effectively supplies water from a privately owned well supported by Two 5,000-Gallon water tanks. The property also included an organized workshop of nearly 10,000 Sq. Ft., Including large Green House located back of the house. " Lastly, exclusively Highlight same neighborhood next to the property { Ranch Lucerne Project - A Large scale, master - planned golf community spanning over 1,300 acres-is currently under development by Westcott Development near the interaction of Midway Ave. and Rabbit Springs Rd }. The Project is planned to include over 4,257 Single Family Homes surrounding a specialized 27 -hole golf course that is inspired by signature holes from prestigious around the world. It will be great opportunity for future Investment with beautiful Big 4BDs and 3(1/2)Bath Rm, 3 car Garage, Beautiful Ranch style home. Build in 1984 the most remodel.
Getting Around
 Car-Dependent
 Very Limited Transit
 Somewhat Bikeable
Schools
Construction
Condition
- Year built: 1984
Type & Style
- Home type: SingleFamily
- Architectural style: Ranch
- Property subType: Residential
Interior
Appliances
- Appliances included: Dishwasher,Dryer,Disposal,Ice Maker,Microwave,Freezer,Range/Oven,Refrigerator,Washer,Water Line to Refrigerator
- Laundry features: In Garage,Inside,Laundry Closet Stacked
Bedrooms & Bathrooms
- Bedrooms: 4
- Bathrooms: 3
- Full bathrooms: 2
- 1/2 bathrooms: 1
Features
- Ceiling Fan(s)
- Flooring: Carpet,Marble,Wood,Clay,Other
- Fireplace features: Den,Kitchen,Living Room,Electric,Dining Room,Bath,Family Room,Great Room,Patio
- Fireplace: Yes
Heating & Cooling
- Heating features: Electric,Wood Stove
- Cooling features: Central Air,Other
Interior Area
- Total structure area: 2,438
- Total interior livable area: 2,438 sqft
Property
Details
- Parcel number: 0450025430000
- Attached to another structure: Yes
- On leased land: Yes
- Lease amount: 5801
- Zoning: LV/RL
- Special condition: Standard
- Other equipment: Cable,Other
Features
- Levels: One
- Stories: 1
- Pool features: None
- Spa features: Heated,Heated with Electricity,Other,Hot Tub
- Has view: Yes
- View description: Desert,Tree Top,Golf Course,Hills,Mountain(s),Trees/Woods,Peek-A-Boo
Lot
- Lot size: 22 Acres
Parking
- Total spaces: 3
- Parking features: Carport,Attached Carport,Attached,Garage Door Opener,Direct Access,Driveway,Garage - 3 Car,Gravel,Concrete,Parking Space,Guest,Garage
- Has garage: Yes
- Has uncovered spaces: Yes
- Carport: Yes
Climate Risk is Financial Risk
Every home has a financial story beyond the listing price. Below, you’ll see the climate risks that could affect this property — and in Bills & Affordability, how those risks may influence repairs, insurance, utilities, and long-term value.
Biggest Threats for This Home
- Earthquake

- Inland Flooding

- Heat Wave

- Landslide

- Wildfire

How This Home’s Risks Compare
FEMA Declared Disasters in San Bernardino County and California
Understanding the Costs
Financial advisors generally recommend spending no more than 30% of your gross household income on housing costs. In practice, many households stretch to 35% or beyond — especially in high-cost markets.
Estimated Costs Today
| Monthly | Annual | |
|---|---|---|
| Mortgage | $5,562 | $66,744 |
| Home Insurance * | $600 | $7,200 |
| Property Taxes | $1,117 | $13,404 |
| Electricity | $522 | $6,273 |
| Total | $7,801 | $93,612 |
Income You'd Need if You Spent...
California FAIR Plan Programs
How Costs Could Change Over Time
Climate risk is quickly impacting all of the major home ownership costs. Adjust the growth rates and percentage of income spent on housing below to see how your housing costs could change over the next 10 years — and what income you'd need to keep up.
Comparing Against the Market
Price Per Sq Ft
vs Other Active Listings
Avg $/sqft
vs Homes Sold Last Month
Median $/sqft
Current Market Trends
Median Price Per Square Foot
The median price per square foot of homes sold in this area each month. Compare this to this listing's price per square foot to gauge whether the home is priced in line with recent sales.
Historicals for This Listing
Zestimate History ($/sqft)
Price History
| Date | Event | Price |
|---|---|---|
| 2026-05-19 | Listed for sale | $1,100,000 |
| 2007-02-02 | Sold | $650,000 |
| 1999-12-13 | Sold | $155,000 |
 View on Zillow