


31024 Rabbit Springs Rd, Lucerne Valley, CA, 92356
About This Home
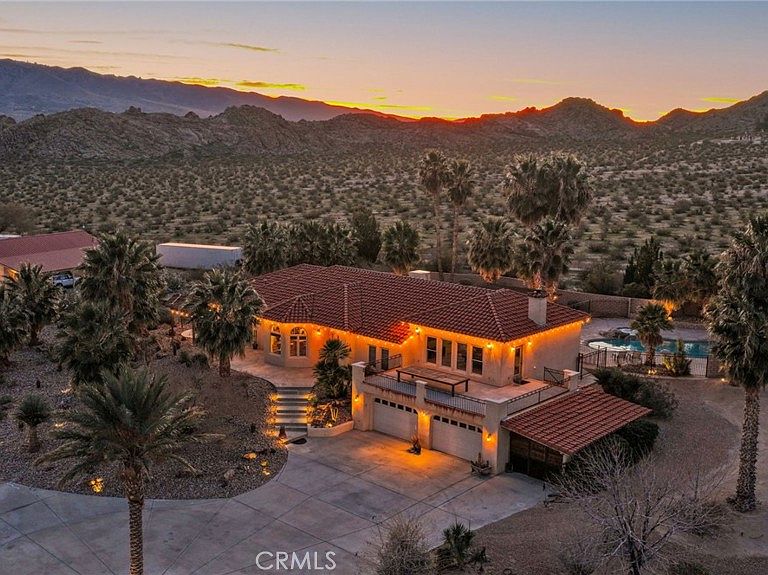
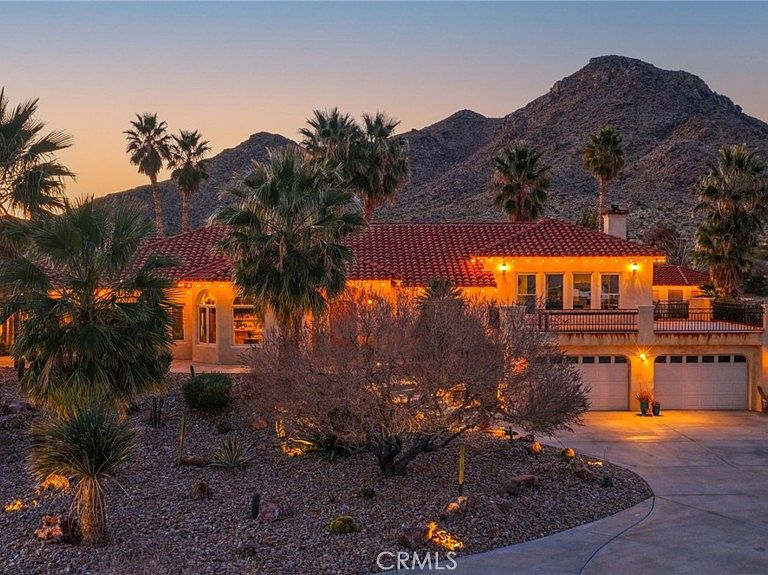
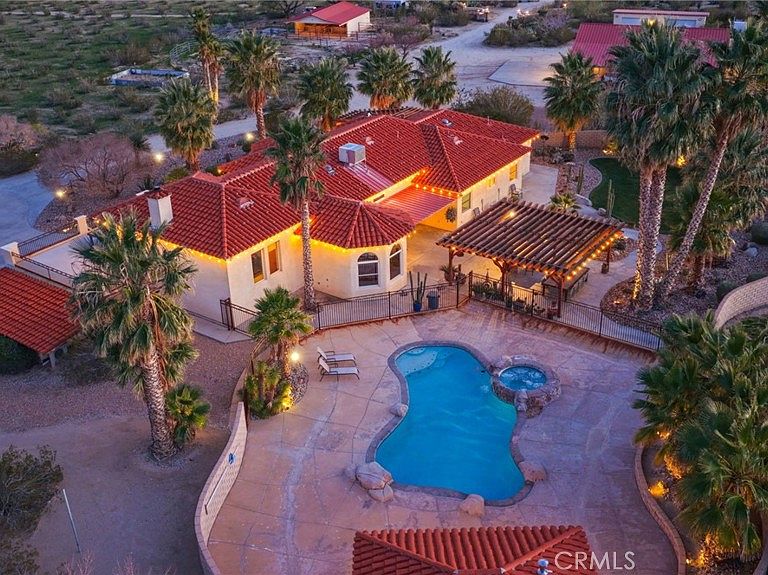
ONE OF THE BEST HOMES IN THE DESERT! This CUSTOM-BUILT Spanish-style home sits on OVER 10 ACRES with Resort & Equestrian Amenities, offers 3,614 SQFT of thoughtfully designed living space, blending luxury, privacy, and functionality, ideal for a full-time residence or the ultimate High Desert getaway. The home features a chef’s kitchen with top of the line built-in appliances, CUSTOM WOOD CABINETRY, granite countertops, and a handcrafted bar perfect for entertaining. An additional private bar space with elegant bay windows offers panoramic DESERT VIEWS and flexible use. TWO EXPANSIVE LIVING AREAS include an elevated main living room showcasing MOUNTAIN VIEWS and every morning sunrise, a fireplace, new carpet, and access to a large deck OVERLOOKING THE DESERT. The secondary living space on the ground level can easily convert to a 5th bedroom, office, den, or game room. The PRIMARY SUITE is a private retreat with its own fireplace, en-suite bath, dual vanities, walk-in shower, jetted tub, custom cabinetry, and walk-in closet. All FOUR BEDROOMS are generously sized, with two sharing a Jack-and-Jill bathroom. Custom wood doors and window coverings, a formal dining room, grand entryway, and well-appointed laundry room with exterior access completing the interior. OVER $300,000 in PROFESSIONAL LANDSCAPING creates a resort-style outdoor setting with an enclosed backyard, custom brickwork and fencing, lush lawn, built-in BBQ, fire pit, basketball court, horseshoe pit, fort/lookout tower and a fenced POOL and SPA. The adjacent POOL HOUSE includes a bathroom, changing room, outdoor shower, covered equipment area, and storage. Property amenities include a BARN with two stalls, climate-controlled tack room, horse corrals, riding arena, TWO DETACHED WORKSHOPS (one climate-controlled WITH A BATHROOM and carports; the other fitting four vehicles), and an ATTACHED FOUR CAR GARAGE fully finished with tons of storage. Infrastructure includes FOUR septic systems, TWO 200-AMP PANELS with separate meters, PRIVATE WATER WELL, and THREE propane tanks. Conveniently located within reach of BIG BEAR LAKE, LAS VEGAS, and LOS ANGELES. Located near the WORLD-FAMOUS "KING OF THE HAMMERS" off-road event, this property is ideally positioned for motorsports enthusiasts seeking space, privacy, and direct access to High Desert recreation. This exceptional property offers seclusion without sacrificing accessibility. This is perfect as a LUXURY DESERT RETREAT or LEGACY ESTATE.
Getting Around
 Car-Dependent
 Very Limited Transit
 Somewhat Bikeable
Schools
Construction
Condition
- Property condition: Turnkey
- Year built: 2001
Materials
- Foundation: Slab
- Roof: Spanish Tile,Tile
- Construction materials: Stucco
Type & Style
- Home type: SingleFamily
- Architectural style: Custom,Spanish,See Remarks
- Property subType: Single Family Residence
Interior
Appliances
- Appliances included: Barbecue,Double Oven,Dishwasher,Electric Range,Microwave,Water Heater
- Laundry features: Inside,Laundry Room,See Remarks
Bathroom
- Features: Bathtub,Dual Sinks,Enclosed Toilet,Full Bath on Main Level,Granite Counters,Linen Closet,Remodeled,Separate Shower,Upgraded,Vanity
Bedroom
- Features: Bedroom on Main Level
Bedrooms & Bathrooms
- Bedrooms: 4
- Bathrooms: 5
- Full bathrooms: 5
- Main level bathrooms: 5
- Main level bedrooms: 4
Features
- Built-in Features,Balcony,Ceiling Fan(s),Eat-in Kitchen,Granite Counters,High Ceilings,Pantry,Recessed Lighting,See Remarks,Storage,Bar,Bedroom on Main Level,Jack and Jill Bath,Main Level Primary,Primary Suite,Walk-In Pantry,Walk-In Closet(s),Workshop
- Window features: Blinds,Bay Window(s),Double Pane Windows,Wood Frames
- Flooring: Carpet,See Remarks,Tile,Wood
- Fireplace features: Family Room,Primary Bedroom,See Remarks
- Fireplace: Yes
- Common walls with other units/homes: No Common Walls
Heating & Cooling
- Heating features: Central,Fireplace(s),Propane,See Remarks
- Cooling features: Central Air,See Remarks
Interior Area
- Total interior livable area: 3,614 sqft
Kitchen
- Features: Granite Counters,Kitchen Island,Walk-In Pantry
Master Bedroom
- Features: Primary Suite
Master Bedroom
- Features: Main Level Primary
Property
Accessibility
- Accessibility features: See Remarks
Details
- Parcel number: 0451061260000
- Special condition: Standard
- Horse amenities: Riding Trail
Features
- Levels: One
- Stories: 1
- Entry location: Front
- Private pool: Yes
- Pool features: Fenced,In Ground,Private,See Remarks
- Patio & porch: Deck,Patio,See Remarks
- Exterior features: Barbecue,Lighting,Fire Pit,Sport Court
- Has spa: Yes
- Spa features: In Ground,Private,See Remarks
- Fencing: Block,Excellent Condition,See Remarks,Wrought Iron
- Has view: Yes
- View description: Desert,Mountain(s),Panoramic,Valley
- Horses can be raised: Yes
Lot
- Lot size: 10.50 Acres
- Features: Back Yard,Desert Back,Desert Front,Flag Lot,Front Yard,Horse Property,Lawn,Lot Over 40000 Sqft,Landscaped,Rocks,Yard
Parking
- Total spaces: 37
- Parking features: Attached Carport,Circular Driveway,Concrete,Covered,Carport,Detached Carport,Direct Access,Driveway,Garage Faces Front,Garage,Garage Door Opener,Gated,Oversized,Private,See Remarks,Workshop in Garage
- Has garage: Yes
- Attached garage spaces: 12
- Covered spaces: 12
- Uncovered spaces: 25
- Carport: Yes
Climate Risk is Financial Risk
Every home has a financial story beyond the listing price. Below, you’ll see the climate risks that could affect this property — and in Bills & Affordability, how those risks may influence repairs, insurance, utilities, and long-term value.
Biggest Threats for This Home
- Earthquake

- Inland Flooding

- Heat Wave

- Landslide

- Wildfire

How This Home’s Risks Compare
FEMA Declared Disasters in San Bernardino County and California
Understanding the Costs
Financial advisors generally recommend spending no more than 30% of your gross household income on housing costs. In practice, many households stretch to 35% or beyond — especially in high-cost markets.
Estimated Costs Today
| Monthly | Annual | |
|---|---|---|
| Mortgage | $7,079 | $84,948 |
| Home Insurance * | $764 | $9,168 |
| Property Taxes | $1,318 | $15,816 |
| Electricity | $774 | $9,299 |
| Total | $9,935 | $119,220 |
Income You'd Need if You Spent...
California FAIR Plan Programs
How Costs Could Change Over Time
Climate risk is quickly impacting all of the major home ownership costs. Adjust the growth rates and percentage of income spent on housing below to see how your housing costs could change over the next 10 years — and what income you'd need to keep up.
Comparing Against the Market
Price Per Sq Ft
vs Other Active Listings
Avg $/sqft
vs Homes Sold Last Month
Median $/sqft
Current Market Trends
Median Price Per Square Foot
The median price per square foot of homes sold in this area each month. Compare this to this listing's price per square foot to gauge whether the home is priced in line with recent sales.
Historicals for This Listing
Zestimate History ($/sqft)
Price History
| Date | Event | Price |
|---|---|---|
| 2026-01-21 | Listed for sale | $1,575,000 |
| 2025-11-06 | Listing removed | $1,675,000 |
| 2025-06-23 | Listed for sale | $1,675,000 |
| 2020-10-14 | Sold | $600,000 |
 View on Zillow