


30881 Pawnee St, Lucerne Valley, CA, 92356
About This Home
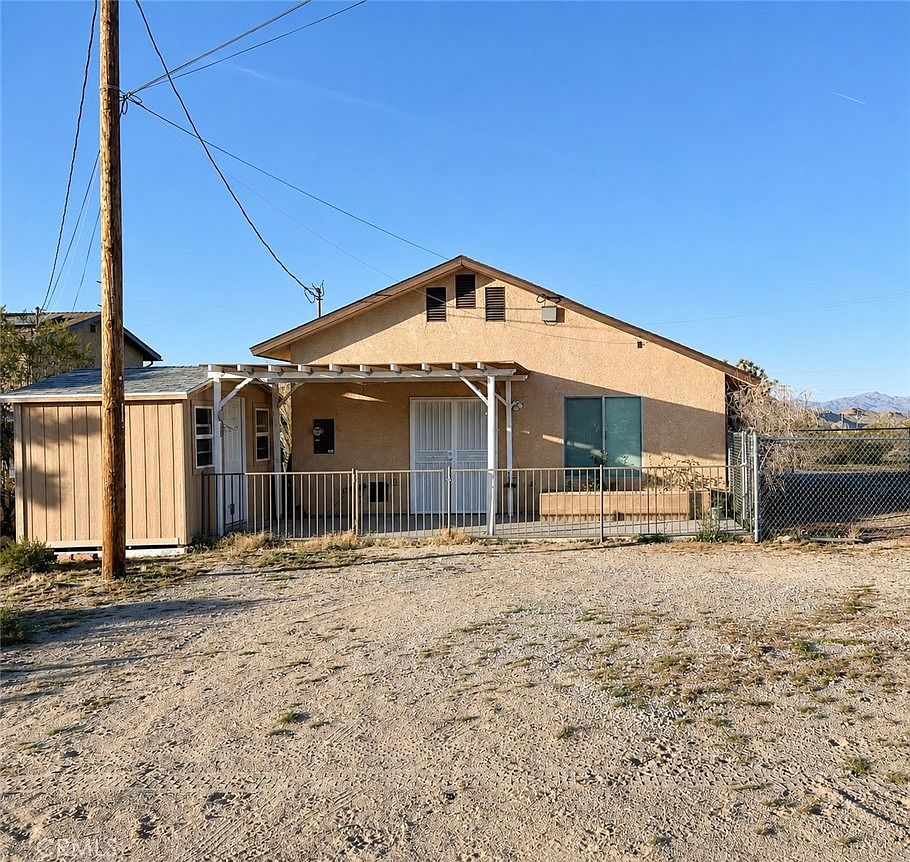
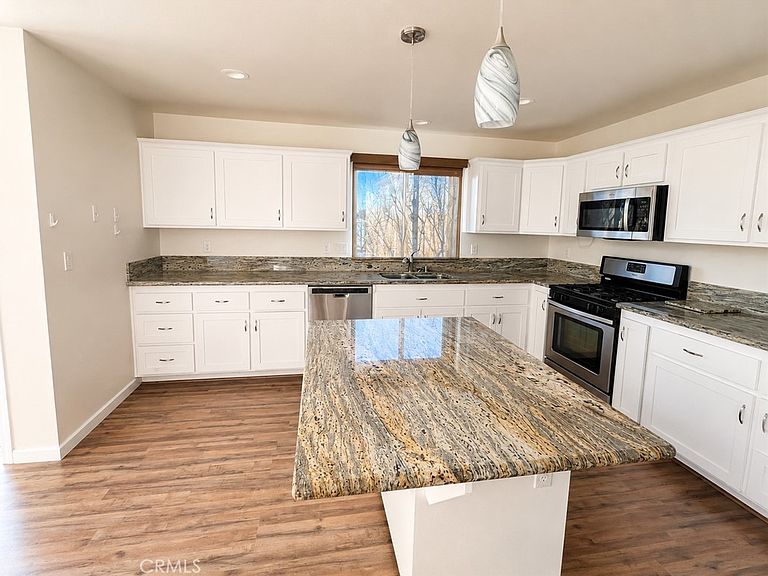
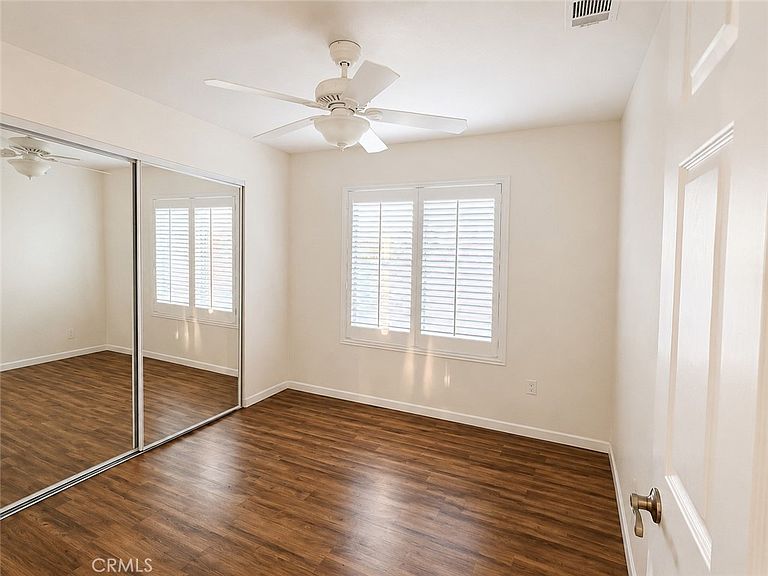
Rare High Desert opportunity featuring two separate residences situated on approximately 18.22 acres in Lucerne Valley. Ideal for multi-generational living, rental income, investment potential, or a private desert retreat. Enjoy breathtaking panoramic views of the desert and surrounding mountains while still being conveniently located near town amenities. The main residence offers an open and inviting floor plan with a spacious living area, upgraded kitchen featuring granite countertops, center island, stainless steel appliances, and abundant cabinetry. Updated bathrooms, dual-pane windows, attractive flooring, and generous living spaces provide comfort and functionality throughout. Owned solar panels help enhance energy efficiency. The expansive acreage offers endless possibilities for horses, RVs, recreational vehicles, farming, workshops, additional structures, or future expansion. Whether you’re seeking income potential, privacy, or room to grow, this unique property delivers exceptional versatility and value. All information provied is deemed reliable but not guaranteed. Buyer and Buyer's Agent are responsible for conducting their own investigations and due diligence regarding property condition, square footage, lot size, permits, zoning, school districts, utilities, and all other matters affecting the property.
Getting Around
 Car-Dependent
 Very Limited Transit
 Somewhat Bikeable
Schools
Construction
Condition
- Property condition: Updated/Remodeled,Turnkey
- Year built: 1981
Materials
- Construction materials: Adobe,Brick,Drywall
Type & Style
- Home type: SingleFamily
- Architectural style: Mid-Century Modern,Ranch,Spanish
- Property subType: Single Family Residence
Interior
Appliances
- Appliances included: Barbecue,Dishwasher,Propane Oven,Propane Range
- Laundry features: Inside
Bathroom
- Features: Bidet,Bathroom Exhaust Fan,Bathtub,Dual Sinks,Granite Counters,Low Flow Plumbing Fixtures,Linen Closet,Upgraded,Vanity,Walk-In Shower
Bedrooms & Bathrooms
- Bedrooms: 6
- Bathrooms: 5
- Full bathrooms: 4
- 1/2 bathrooms: 1
- Main level bathrooms: 3
- Main level bedrooms: 2
Features
- Built-in Features,Brick Walls,Balcony,Block Walls,Ceiling Fan(s),Central Vacuum,Separate/Formal Dining Room,Granite Counters,High Ceilings,Pantry,Recessed Lighting,Storage,Smart Home,Sunken Living Room,Track Lighting,Two Story Ceilings,All Bedrooms Up,Entrance Foyer,Multiple Primary Suites,Walk-In Pantry
- Window features: Bay Window(s),Double Pane Windows
- Flooring: Carpet,Laminate,Tile
- Fireplace features: Den,Family Room,Living Room,Masonry,Wood Burning
- Fireplace: Yes
- Common walls with other units/homes: No Common Walls
Heating & Cooling
- Heating features: Combination,Central,ENERGY STAR Qualified Equipment,Fireplace(s),Propane,Solar,Wood,Wood Stove
- Cooling features: Central Air,High Efficiency,Wall/Window Unit(s)
Interior Area
- Total interior livable area: 3,559 sqft
Kitchen
- Features: Granite Counters,Kitchen Island,Kitchen/Family Room Combo,Pots & Pan Drawers,Self-closing Cabinet Doors,Self-closing Drawers,Utility Sink,Walk-In Pantry
Master Bedroom
- Features: Multiple Primary Suites
Pantry
- Features: Walk-In Pantry
Property
Accessibility
- Accessibility features: Safe Emergency Egress from Home,Grab Bars,Low Pile Carpet,Parking,Accessible Approach with Ramp,Accessible Doors,Accessible Entrance,Accessible Hallway(s)
Details
- Parcel number: 0451105250000
- Special condition: Standard
- Exclusions: Seller's personal property
Features
- Levels: Two
- Stories: 1
- Entry location: Front
- Pool features: None
- Patio & porch: Arizona Room,Rear Porch,Deck,Enclosed,Patio,Porch,Screened,Terrace
- Exterior features: Awning(s),Barbecue,Fire Pit
- Spa features: None
- Fencing: Brick,Good Condition,Masonry,Stucco Wall,Wood,Wrought Iron
- Has view: Yes
- View description: Desert,Hills,Mountain(s),Panoramic
- Horses can be raised: Yes
Lot
- Lot size: 18.22 Acres
- Features: Desert Back,Desert Front,Horse Property,Lot Over 40000 Sqft,Rectangular Lot,Ranch,Sprinklers None,Value In Land
Parking
- Total spaces: 14
- Parking features: Circular Driveway,Covered,Carport,Detached Carport,Direct Access,Driveway Level,Driveway,Garage,Gravel,RV Access/Parking,Garage Faces Side,Storage
- Has garage: Yes
- Attached garage spaces: 2
- Covered spaces: 4
- Uncovered spaces: 10
- Carport: Yes
- Carport spaces: 2
Climate Risk is Financial Risk
Every home has a financial story beyond the listing price. Below, you’ll see the climate risks that could affect this property — and in Bills & Affordability, how those risks may influence repairs, insurance, utilities, and long-term value.
Biggest Threats for This Home
- Earthquake

- Inland Flooding

- Wildfire

- Heat Wave

- Landslide

How This Home’s Risks Compare
FEMA Declared Disasters in San Bernardino County and California
Understanding the Costs
Financial advisors generally recommend spending no more than 30% of your gross household income on housing costs. In practice, many households stretch to 35% or beyond — especially in high-cost markets.
Estimated Costs Today
| Monthly | Annual | |
|---|---|---|
| Mortgage | $3,665 | $43,980 |
| Home Insurance * | $395 | $4,740 |
| Property Taxes | $711 | $8,532 |
| Electricity | $763 | $9,158 |
| Total | $5,534 | $66,408 |
Income You'd Need if You Spent...
California FAIR Plan Programs
How Costs Could Change Over Time
Climate risk is quickly impacting all of the major home ownership costs. Adjust the growth rates and percentage of income spent on housing below to see how your housing costs could change over the next 10 years — and what income you'd need to keep up.
Comparing Against the Market
Price Per Sq Ft
vs Other Active Listings
Avg $/sqft
vs Homes Sold Last Month
Median $/sqft
Current Market Trends
Median Price Per Square Foot
The median price per square foot of homes sold in this area each month. Compare this to this listing's price per square foot to gauge whether the home is priced in line with recent sales.
Historicals for This Listing
Zestimate History ($/sqft)
Price History
| Date | Event | Price |
|---|---|---|
| 2026-06-27 | Listed for sale | $725,000 |
| 2026-01-20 | Sold | $675,000 |
| 2025-11-18 | Pending sale | $699,000 |
| 2025-11-02 | Listed for sale | $699,000 |
| 2025-07-17 | Listing removed | $749,900 |
| 2025-06-30 | Listed for sale | $749,900 |
 View on Zillow