


4515 44th Ave S, Minneapolis, MN, 55406
About This Home
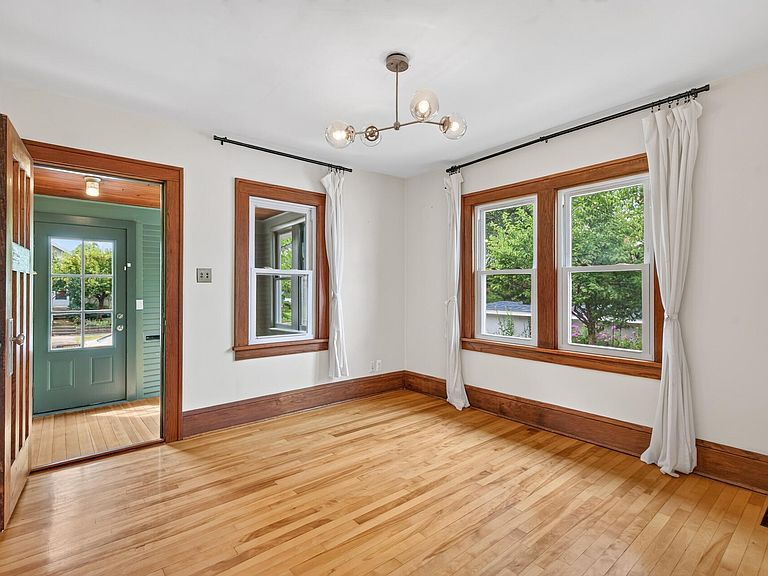
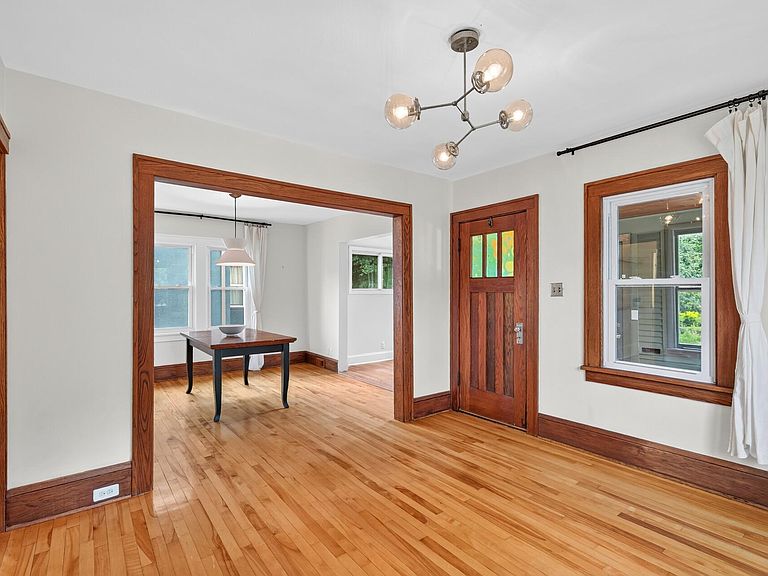
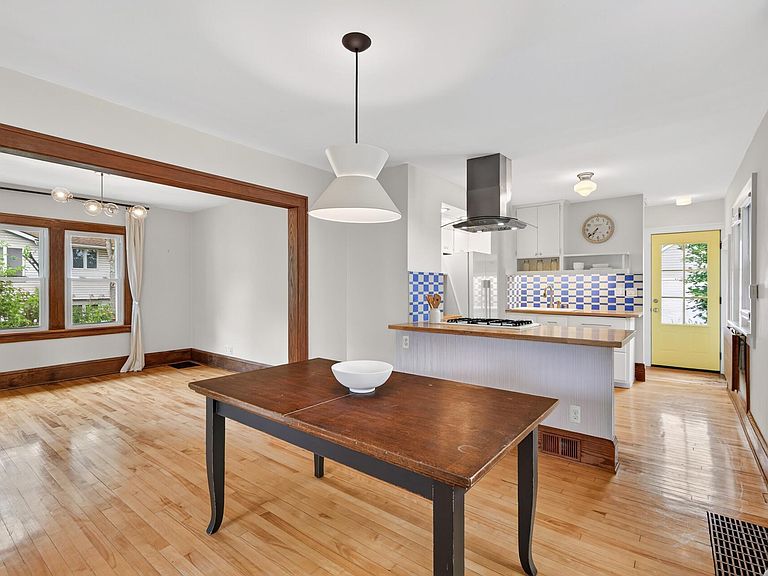
Welcome home to this joyful South Minneapolis gem! You'll fall in love the moment you arrive, with the inviting curb appeal and warm three-season porch welcoming you into the home. The main level flows effortlessly from the charming living room into the dedicated dining room, designed for easy entertainment. Just off the dining room is the cozy sitting room, the perfect place to curl up with your favorite book. The cheery kitchen is efficiently laid out with butcher block counter tops, generous prep space, and a new pantry. The main-level primary bedroom serves as a quiet retreat, complete with a custom closet system, vanity, and gorgeous hardwood floors. A sleek, stylishly updated bathroom completes the main floor. Downstairs, the goodness continues with a spacious bedroom featuring two egress windows, making this two bedroom live like a three bedroom. Leverage the bonus non-conforming bedroom space for a home office, nursery, guest space, or entertainment area. A spacious updated bathroom and ample storage space rounds out the lower level. Outside, enjoy a fully fenced, beautifully landscaped yard with plenty of room to garden, play, and entertain, along with your one car garage and additional parking spaces. All this in the highly desired Hiawatha neighborhood located just blocks from Minnehaha Falls, the river, parks, restaurants, coffee shops, and more. Lovingly cared for, this home is buttoned up and ready for you!
Getting Around
 Somewhat Walkable
 Good Transit
 Biker's Paradise
Schools
Construction
Condition
- Year built: 1922
Materials
- Roof: Asphalt
Type & Style
- Home type: SingleFamily
- Property subType: Single Family
Interior
Appliances
- Appliances included: Dishwasher,Dryer,Exhaust Fan,Range,Refrigerator,Washer
- Laundry features: In Basement,Lower Level,In Unit
Basement
- Has basement: Yes
- Basement: Daylight,Egress Window(s),Finished,Storage Space,Tile Shower
Bathroom
- Level: Main
- Area: 33
- Dimensions: 6x5.5
Bathroom
- Level: Lower
- Area: 77
- Dimensions: 11x7
Bedroom
- Level: Main
- Area: 110.5
- Dimensions: 13x8.5
Bedroom2
- Level: Lower
- Area: 135.125
- Dimensions: 11.75x11.5
Bedrooms & Bathrooms
- Bedrooms: 2
- Bathrooms: 2
- 3/4 bathrooms: 2
Deck
- Level: Main
- Area: 63
- Dimensions: 9x7
Dining Room
- Level: Main
- Area: 115.5
- Dimensions: 11x10.5
Features
- Finished area below ground: 449
- Finished area above ground: 673
Flex Room
- Level: Lower
- Area: 132
- Dimensions: 12x11
Heating & Cooling
- Heating features: Forced Air
- Cooling features: Central Air
Interior Area
- Total structure area: 1,330
- Total interior livable area: 1,122 sqft
Kitchen
- Level: Main
- Area: 90.25
- Dimensions: 9.5x9.5
Living Room
- Level: Main
- Area: 126.5
- Dimensions: 11.5x11
Patio
- Level: Main
- Area: 337.875
- Dimensions: 26.5x12.75
Screened Porch
- Level: Main
- Area: 48
- Dimensions: 8x6
Sun Room
- Level: Main
- Area: 54
- Dimensions: 8x6.75
Utility Room
- Level: Lower
- Area: 165
- Dimensions: 15x11
Property
Accessibility
- Accessibility features: None
Details
- Parcel number: 0702823440177
- Zoning description: Residential-Single Family
- Foundation area: 598
Features
- Levels: One
- Stories: 1
- Pool features: None
- Patio & porch: Deck,Front Porch,Patio
- Fencing: Full
Lot
- Lot size: 5,227 sqft
- Features: Near Public Transit,Tree Coverage - Medium
- Lot size dimensions: 40 x 128
Parking
- Total spaces: 1
- Parking features: Detached Garage,Concrete,Garage Door Opener
- Has garage: Yes
- Attached garage spaces: 1
- Covered spaces: 1
- Has uncovered spaces: Yes
Climate Risk is Financial Risk
Every home has a financial story beyond the listing price. Below, you’ll see the climate risks that could affect this property — and in Bills & Affordability, how those risks may influence repairs, insurance, utilities, and long-term value.
Biggest Threats for This Home
- Cold Wave

- Hail

- Heat Wave

- Tornado

- Inland Flooding

- Strong Wind

- Winter Weather

How This Home’s Risks Compare
FEMA Declared Disasters in Hennepin County and Minnesota
Understanding the Costs
Financial advisors generally recommend spending no more than 30% of your gross household income on housing costs. In practice, many households stretch to 35% or beyond — especially in high-cost markets.
Estimated Costs Today
| Monthly | Annual | |
|---|---|---|
| Mortgage | $2,097 | $25,164 |
| Home Insurance * | $250 | $3,000 |
| Property Taxes | $389 | $4,668 |
| Electricity | $170 | $2,050 |
| Total | $2,906 | $34,872 |
Income You'd Need if You Spent...
Minnesota FAIR Plan Programs

How Costs Could Change Over Time
Climate risk is quickly impacting all of the major home ownership costs. Adjust the growth rates and percentage of income spent on housing below to see how your housing costs could change over the next 10 years — and what income you'd need to keep up.
Comparing Against the Market
Price Per Sq Ft
vs Other Active Listings
Avg $/sqft
vs Homes Sold Last Month
Median $/sqft
Current Market Trends
Median Price Per Square Foot
The median price per square foot of homes sold in this area each month. Compare this to this listing's price per square foot to gauge whether the home is priced in line with recent sales.
Historicals for This Listing
Zestimate History ($/sqft)
Price History
| Date | Event | Price |
|---|---|---|
| 2026-08-10 | Price change | $404,900 |
| 2026-07-29 | Listed for sale | $414,900 |
| 2024-07-26 | Sold | $385,000 |
| 2024-07-11 | Pending sale | $385,000 |
| 2024-07-04 | Listing removed | -- |
| 2024-06-27 | Listed for sale | $385,000 |
| 2013-03-19 | Sold | $155,000 |
| 2013-01-25 | Listed for sale | $157,900 |
| 2009-07-30 | Sold | $158,500 |
| 1996-03-14 | Sold | $58,000 |
For Sale by Agent
 View on Zillow