

4160 Utica Ave S, Saint Louis Park, MN, 55416
About This Home
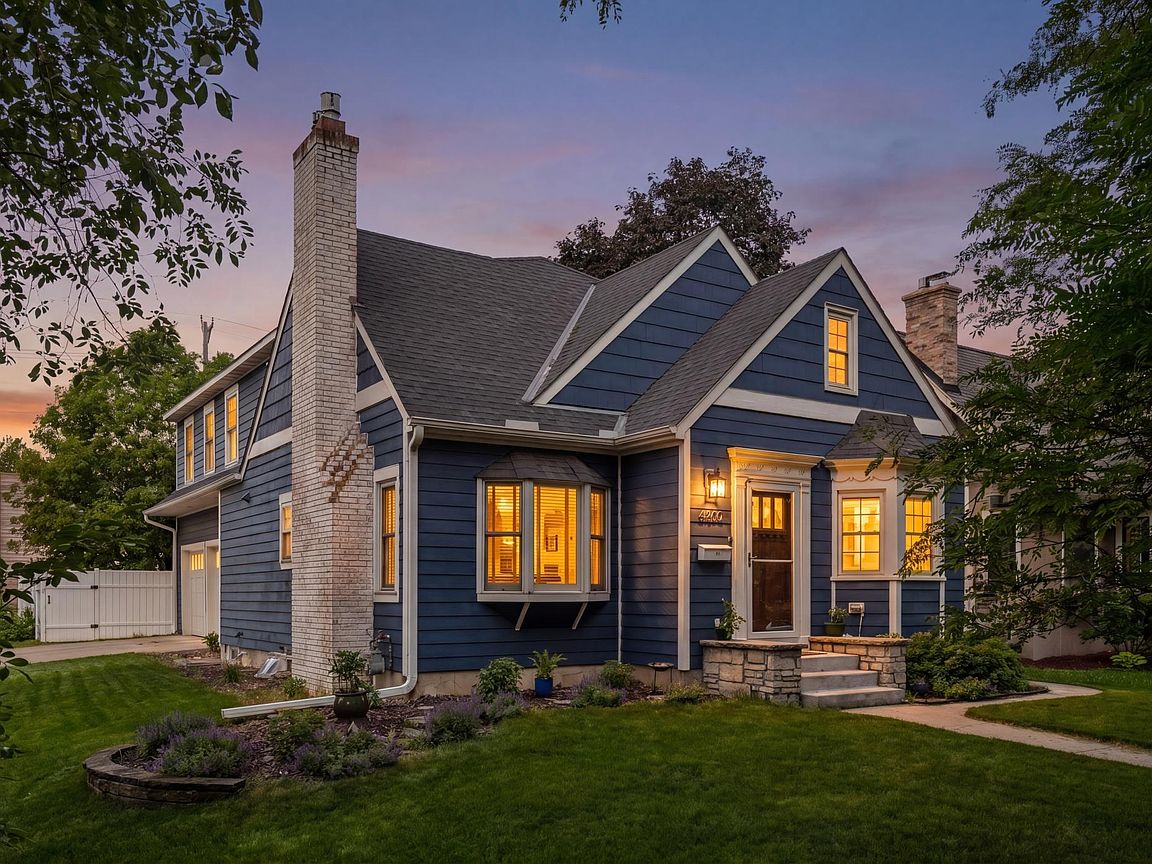
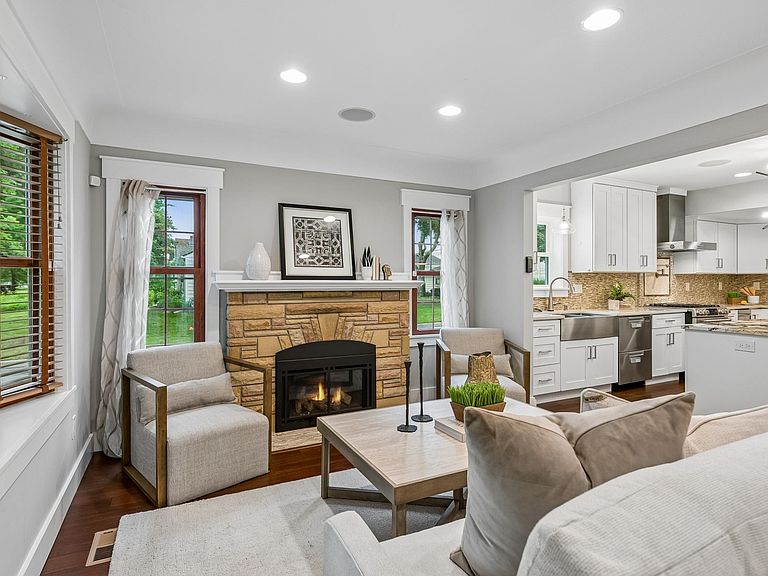
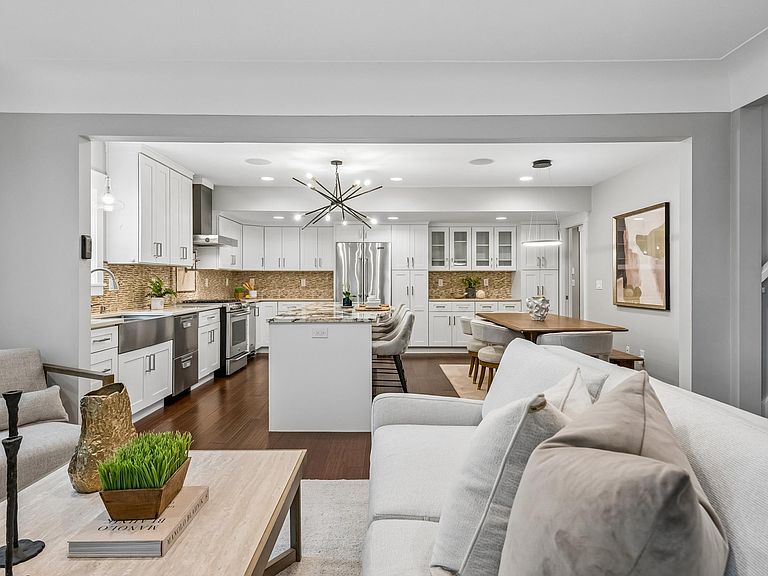
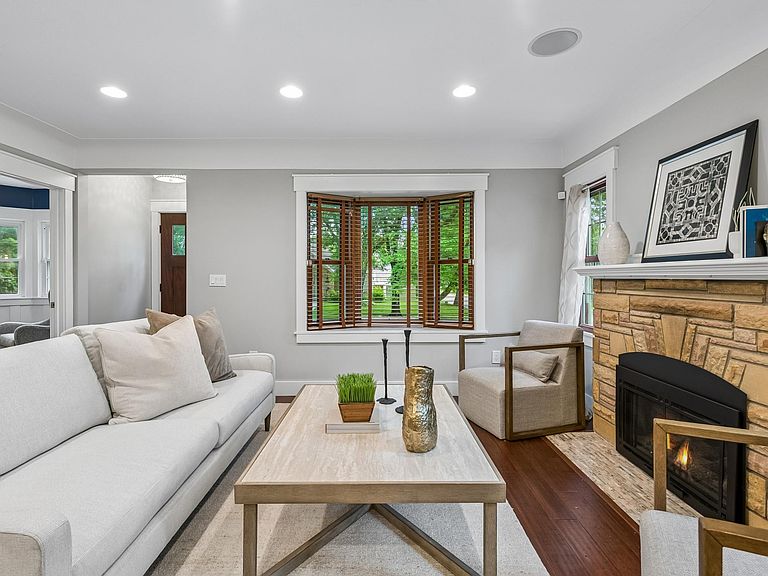
Sensational Browndale home on a tree-lined street in St. Louis Park, moments from Excelsior Blvd, the West End, and Hwy 100 for easy access in any direction. Step outside and the block has its own soundtrack: leaves rustling overhead, conversation drifting from front porches, the occasional bark or bike bell, the low hum of a lawnmower a few doors down. It's the kind of street where evenings slow down. Inside, a major 2015–2016 addition and full renovation created a move-in-ready, open-concept layout built for everyday living. The living room's gas fireplace lends warmth on cool nights, flowing into a kitchen anchored by a 9-foot granite island — the kind of space where morning coffee turns into lingering conversation and dinner prep never feels like a solo task. The farmhouse sink, quartz perimeter counters, tile backsplash, and professional-style range with pot filler complete the space. The main level also offers a bedroom (currently an office), powder room, and mudroom. Upstairs, the primary suite features vaulted ceilings and a spa-like bath with soaking tub, dual-head shower, and walk-in closet — a quiet retreat at the end of the day. Two more bedrooms, a full bath, and a skylit laundry room complete the level, the kind where morning light makes even laundry feel less like a chore. Downstairs, the family room's potbelly fireplace adds a crackle and glow for movie nights or quiet mornings, plus a finished ¾ bath with Vigo shower. In-floor heat warms every bathroom tile underfoot, a whole-home sound system carries music room to room, and the fully fenced backyard — bordered by a sound wall for added privacy — offers a private outdoor retreat. Parking is a rare find here: an attached insulated two-car garage plus a detached one-car garage give you flexible space for vehicles, gear, or a workshop, with direct garage access to the backyard for hauling in groceries or gardening supplies without a second trip. A truly special Browndale opportunity!
Getting Around
 Somewhat Walkable
 Very Limited Transit
 Bikeable
Schools
Construction
Condition
- Year built: 1941
Materials
- Roof: Asphalt,Pitched
Type & Style
- Home type: SingleFamily
- Property subType: Single Family
Interior
Appliances
- Appliances included: Air-To-Air Exchanger,Central Vacuum,Dishwasher,Disposal,Dryer,Exhaust Fan,Humidifier,Microwave,Range,Refrigerator,Stainless Steel Appliance(s),Trash Compactor,Washer,Water Softener Owned
- Laundry features: Laundry Room,Sink,Upper Level
Basement
- Has basement: Yes
- Basement: Drain Tiled,Finished,Full,Storage Space
Bedroom
- Level: Upper
- Area: 225
- Dimensions: 15x15
Bedroom2
- Level: Upper
- Area: 187
- Dimensions: 17x11
Bedroom3
- Level: Upper
- Area: 143
- Dimensions: 11x13
Bedroom4
- Level: Main
- Area: 154
- Dimensions: 11x14
Bedrooms & Bathrooms
- Bedrooms: 4
- Bathrooms: 4
- Full bathrooms: 2
- 3/4 bathrooms: 1
- 1/2 bathrooms: 1
Dining Room
- Level: Main
- Area: 119
- Dimensions: 07x17
Family Room
- Level: Lower
- Area: 756
- Dimensions: 27x28
Features
- Central Vacuum
- Number of fireplaces: 2
- Fireplace features: Family Room,Free Standing,Gas,Living Room
- Fireplace: Yes
- Finished area below ground: 735
- Finished area above ground: 2,189
Heating & Cooling
- Heating features: Forced Air,In-Floor Heating
- Cooling features: Central Air
Interior Area
- Total structure area: 3,102
- Total interior livable area: 2,924 sqft
Kitchen
- Level: Main
- Area: 170
- Dimensions: 10x17
Laundry
- Level: Upper
- Area: 77
- Dimensions: 11x07
Living Room
- Level: Main
- Area: 324
- Dimensions: 27X12
Mud Room
- Level: Main
- Area: 170
- Dimensions: 10x17
Sitting Room
- Level: Upper
- Area: 96
- Dimensions: 08x12
Property
Accessibility
- Accessibility features: None
Details
- Parcel number: 0702824320015
- Zoning description: Residential-Single Family
- Foundation area: 915
Features
- Levels: Two
- Stories: 2
- Patio & porch: Deck
- Fencing: Full,Vinyl
Lot
- Lot size: 5,488 sqft
- Features: Near Public Transit,Corner Lot,Tree Coverage - Light
- Lot size dimensions: 40 x 137
Parking
- Total spaces: 3
- Parking features: Attached,Detached Garage,Concrete,Garage Door Opener,Insulated Garage,Tuckunder Garage
- Has garage: Yes
- Attached garage spaces: 3
- Covered spaces: 3
- Has uncovered spaces: Yes
Climate Risk is Financial Risk
Every home has a financial story beyond the listing price. Below, you’ll see the climate risks that could affect this property — and in Bills & Affordability, how those risks may influence repairs, insurance, utilities, and long-term value.
Biggest Threats for This Home
- Cold Wave

- Hail

- Heat Wave

How This Home’s Risks Compare
FEMA Declared Disasters in Hennepin County and Minnesota
Understanding the Costs
Financial advisors generally recommend spending no more than 30% of your gross household income on housing costs. In practice, many households stretch to 35% or beyond — especially in high-cost markets.
Estimated Costs Today
| Monthly | Annual | |
|---|---|---|
| Mortgage | $4,044 | $48,528 |
| Home Insurance * | $525 | $6,300 |
| Property Taxes | $1,025 | $12,300 |
| Electricity | $246 | $2,959 |
| Total | $5,840 | $70,080 |
Income You'd Need if You Spent...
Minnesota FAIR Plan Programs


How Costs Could Change Over Time
Climate risk is quickly impacting all of the major home ownership costs. Adjust the growth rates and percentage of income spent on housing below to see how your housing costs could change over the next 10 years — and what income you'd need to keep up.
Comparing Against the Market
Price Per Sq Ft
vs Other Active Listings
Avg $/sqft
vs Homes Sold Last Month
Median $/sqft
Current Market Trends
Median Price Per Square Foot
The median price per square foot of homes sold in this area each month. Compare this to this listing's price per square foot to gauge whether the home is priced in line with recent sales.
Historicals for This Listing
Zestimate History ($/sqft)
Price History
| Date | Event | Price |
|---|---|---|
| 2026-07-23 | Listed for sale | $799,900 |
| 2026-07-23 | Listing removed | $839,900 |
| 2026-07-06 | Price change | $839,900 |
| 2026-06-16 | Listed for sale | $874,900 |
| 2021-05-28 | Sold | $702,500 |
| 2021-04-12 | Pending sale | $674,900 |
| 2021-03-29 | Price change | $674,900 |
| 2021-03-25 | Listed for sale | $699,900 |
| 2020-07-06 | Listing removed | $699,900 |
| 2020-05-28 | Price change | $699,900 |
| 2020-03-16 | Price change | $710,000 |
| 2020-02-15 | Listed for sale | $725,000 |
| 2014-11-26 | Sold | $247,000 |
| 2008-08-04 | Sold | $220,000 |
| 2005-06-29 | Sold | $247,500 |
| 2002-08-02 | Sold | $187,500 |
| 1996-06-05 | Sold | $90,500 |
For Sale by Agent
 View on Zillow