

1024 Village Dr, Chino Hills, CA, 91709
About This Home
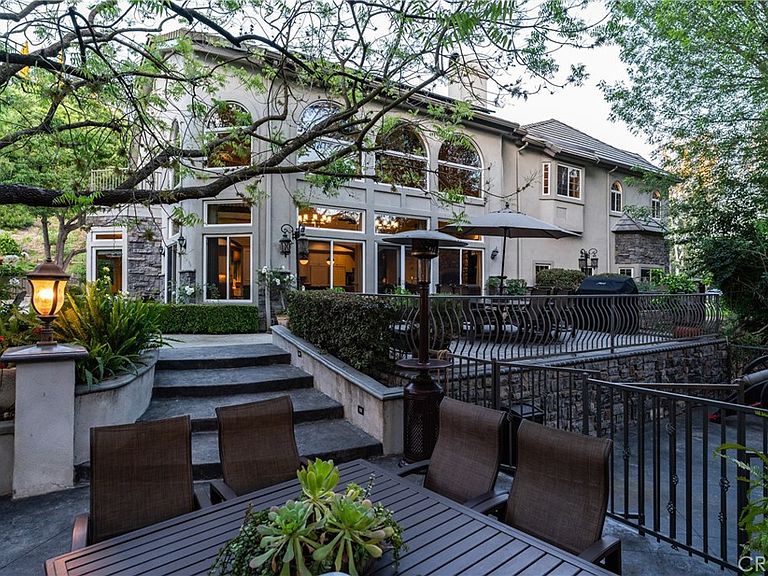
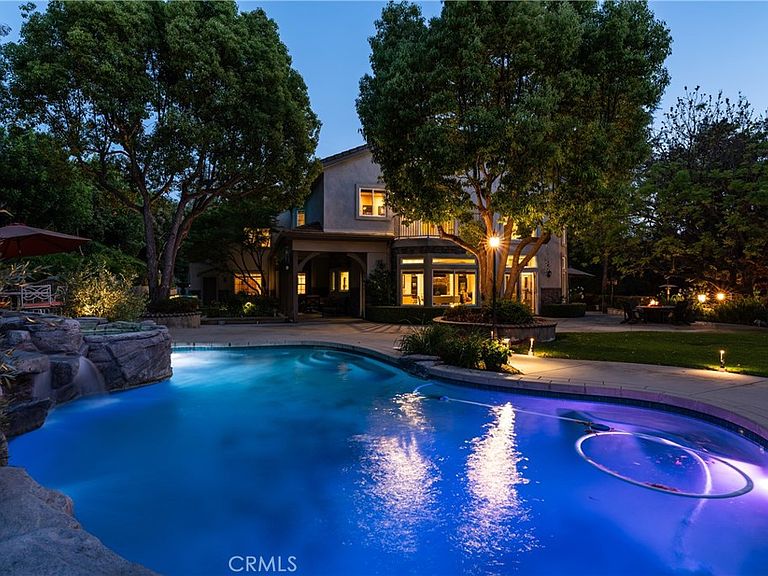
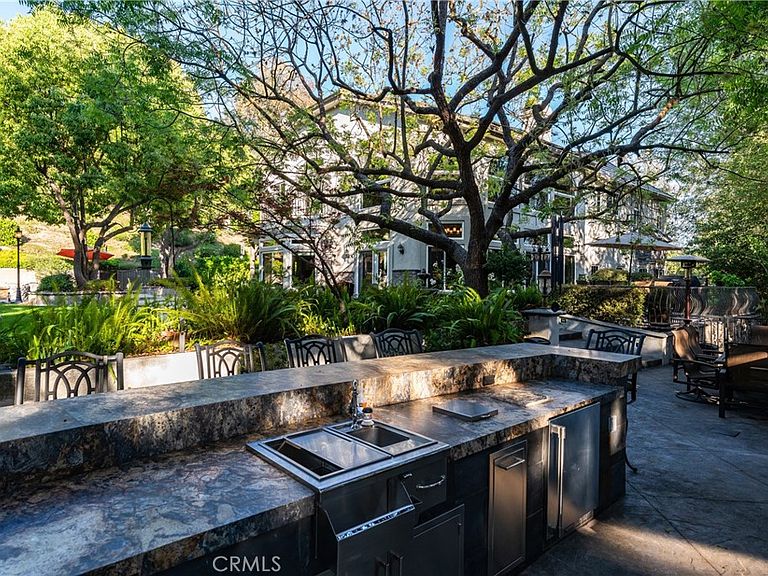
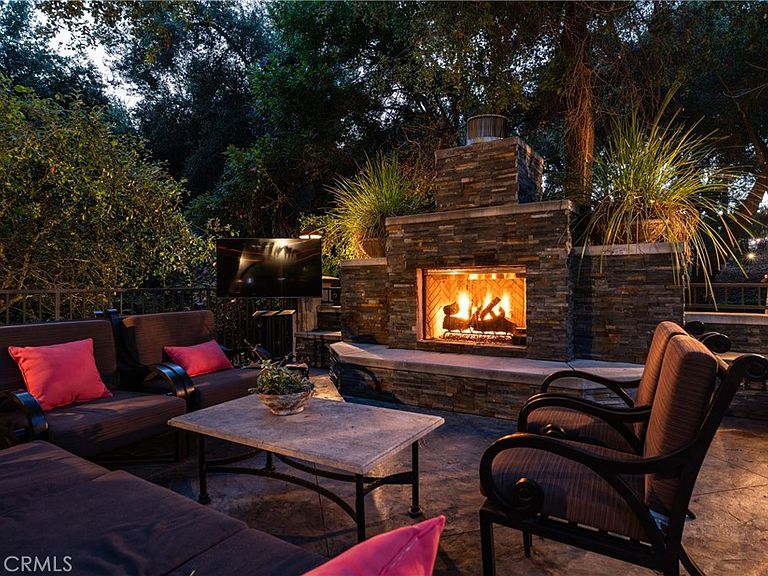
This luxurious custom estate is nestled within the prestigious gated community of Oak Tree Downs. Designed in a refined modern French Country style, this home is set on a sprawling 1.57 acre lot, and offers exceptional privacy and tranquility, framed by majestic oak trees. Inside, approximately 5804 square feet of thoughtfully designed living space includes five bedrooms and 4 1/2 bathrooms. A grand foyer welcomes you in, with a sunken formal living room positioned just to the left, creating an inviting first impression. The space flows seamlessly into the formal dining room, highlighted by built-in cabinetry flanking a central fireplace. The great room is framed by dramatic two-story arched windows, creating an exceptional indoor-outdoor ambiance. Anchored by a large stone wood-burning fireplace, the room also features custom built-in cabinetry, and natural wood flooring. The adjoining kitchen is designed for both functionality and entertaining, offering dual sinks and two dishwashers. Professional-grade appliances include a six burner gas stove with downdraft venting, a Sub-Zero refrigerator, and double ovens. A large island with bar seating serves as a central gathering point. Garden windows above the sink overlook a covered patio and a beautifully landscaped side yard, complete with a large fountain, vibrant flowers, and a private hillside backdrop. An open dining area near the kitchen showcases a custom tray ceiling, adding architectural interest. A separate, spacious butler's pantry provides additional convenience with a microwave drawer, ice maker, abundant cabinetry, and generous counter space. The main level features a dedicated office along with a bedroom suite. The upstairs primary suite offers a luxurious retreat with an attached sitting or workout room, fireplace, and large bathroom with an expansive closet. The upper hallway is enhanced by French doors with iron balconies overlooking the great room below. At the end of the hall is a game room with French doors and view. The backyard is an entertainer's dream, showcasing a saltwater pool and spa, a waterfall and custom water slide. By a picturesque, tree-lined ravine, the outdoor living space includes a stone fireplace, multiple dining areas, including a bar that seats 10, and a fully equipped outdoor kitchen. Oversized garage has 902sf. Wired for EV charging. Home is equipped with solar panels and 2 high-capacity batteries. Fire hydrant on site. Truly an exceptional place to call home.
Getting Around
 Car-Dependent
 No Nearby Transit
 Not Bike Friendly
Schools
Construction
Condition
- Property condition: Updated/Remodeled,Turnkey
- Year built: 1998
Materials
- Foundation: Slab
- Roof: Concrete,Tile
- Construction materials: Frame,Stone,Stucco
Type & Style
- Home type: SingleFamily
- Architectural style: French Provincial,Traditional
- Property subType: Single Family Residence
Interior
Appliances
- Appliances included: 6 Burner Stove,Built-In Range,Double Oven,Dishwasher,Freezer,Gas Cooktop,Disposal,Gas Water Heater,Ice Maker,Microwave,Refrigerator,Water Softener,Water To Refrigerator,Dryer,Washer
- Laundry features: Gas Dryer Hookup,Inside,Laundry Room,Upper Level
Bathroom
- Features: Bidet,Bathroom Exhaust Fan,Bathtub,Closet,Dual Sinks,Enclosed Toilet,Full Bath on Main Level,Granite Counters,Remodeled,Separate Shower
Bathroom
- Features: Jack and Jill Bath
Bedrooms & Bathrooms
- Bedrooms: 5
- Bathrooms: 5
- Full bathrooms: 2
- 3/4 bathrooms: 2
- 1/2 bathrooms: 1
- Main level bathrooms: 2
- Main level bedrooms: 1
Features
- Beamed Ceilings,Breakfast Bar,Built-in Features,Balcony,Breakfast Area,Tray Ceiling(s),Ceiling Fan(s),Crown Molding,Cathedral Ceiling(s),Central Vacuum,Coffered Ceiling(s),Separate/Formal Dining Room,Eat-in Kitchen,High Ceilings,Open Floorplan,Pantry,Quartz Counters,Recessed Lighting,Storage,Sunken Living Room,Two Story Ceilings
- Door features: Atrium Doors,Double Door Entry,French Doors,Mirrored Closet Door(s)
- Window features: Bay Window(s),Custom Covering(s),Double Pane Windows,Palladian Window(s),Screens
- Flooring: Carpet,Stone,Tile,Wood
- Fireplace features: Dining Room,Gas Starter,Great Room,Primary Bedroom,Outside,Wood Burning
- Fireplace: Yes
- Common walls with other units/homes: No Common Walls
Heating & Cooling
- Heating features: Central,Forced Air,Fireplace(s)
- Cooling features: Central Air
Interior Area
- Total interior livable area: 5,804 sqft
Kitchen
- Features: Butler's Pantry,Granite Counters,Kitchen Island,Kitchen/Family Room Combo,Stone Counters,Remodeled,Updated Kitchen,Utility Sink
Master Bedroom
- Features: Main Level Primary
Master Bedroom
- Features: Multiple Primary Suites
Other
- Features: Walk-In Closet(s)
Property
Details
- Parcel number: 1000281010000
- Special condition: Trust
- Exclusions: TV's,Tesla Charger
Features
- Levels: Two
- Stories: 2
- Entry location: front
- Private pool: Yes
- Pool features: Gunite,Heated,In Ground,Private,Salt Water,Waterfall
- Patio & porch: Concrete,Covered,Front Porch,Open,Patio
- Exterior features: Barbecue,Lighting,Rain Gutters
- Has spa: Yes
- Spa features: Heated,In Ground,Private
- Fencing: Wrought Iron
- Has view: Yes
- View description: Trees/Woods
Lot
- Lot size: 1.57 Acres
- Features: Corner Lot,Drip Irrigation/Bubblers,Front Yard,Gentle Sloping,Sprinklers In Rear,Sprinklers In Front,Irregular Lot,Lawn,Lot Over 40000 Sqft,Landscaped,Secluded,Sprinklers Timer,Sprinkler System,Street Level,Trees
Parking
- Total spaces: 3
- Parking features: Concrete,Direct Access,Driveway,Garage Faces Front,Garage,Workshop in Garage
- Has garage: Yes
- Attached garage spaces: 3
- Covered spaces: 3
Climate Risk is Financial Risk
Every home has a financial story beyond the listing price. Below, you’ll see the climate risks that could affect this property — and in Bills & Affordability, how those risks may influence repairs, insurance, utilities, and long-term value.
Biggest Threats for This Home
- Earthquake

- Inland Flooding

- Wildfire

- Heat Wave

- Landslide

How This Home’s Risks Compare
FEMA Declared Disasters in San Bernardino County and California
Understanding the Costs
Financial advisors generally recommend spending no more than 30% of your gross household income on housing costs. In practice, many households stretch to 35% or beyond — especially in high-cost markets.
Estimated Costs Today
| Monthly | Annual | |
|---|---|---|
| Mortgage | $17,571 | $210,852 |
| Home Insurance * | $648 | $7,776 |
| Property Taxes | $3,213 | $38,556 |
| Electricity | $1,244 | $14,935 |
| Total | $22,676 | $272,112 |
Income You'd Need if You Spent...
California FAIR Plan Programs
How Costs Could Change Over Time
Climate risk is quickly impacting all of the major home ownership costs. Adjust the growth rates and percentage of income spent on housing below to see how your housing costs could change over the next 10 years — and what income you'd need to keep up.
Comparing Against the Market
Price Per Sq Ft
vs Other Active Listings
Avg $/sqft
vs Homes Sold Last Month
Median $/sqft
Current Market Trends
Median Price Per Square Foot
The median price per square foot of homes sold in this area each month. Compare this to this listing's price per square foot to gauge whether the home is priced in line with recent sales.
Historicals for This Listing
Zestimate History ($/sqft)
Price History
| Date | Event | Price |
|---|---|---|
| 2026-05-01 | Listed for sale | $3,475,000 |
 View on Zillow