


16060 Esquilime Dr, Chino Hills, CA, 91709
About This Home
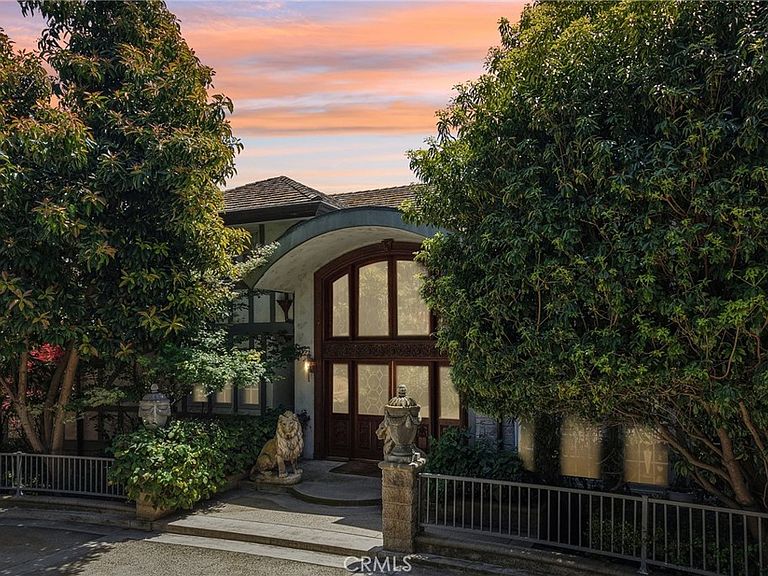
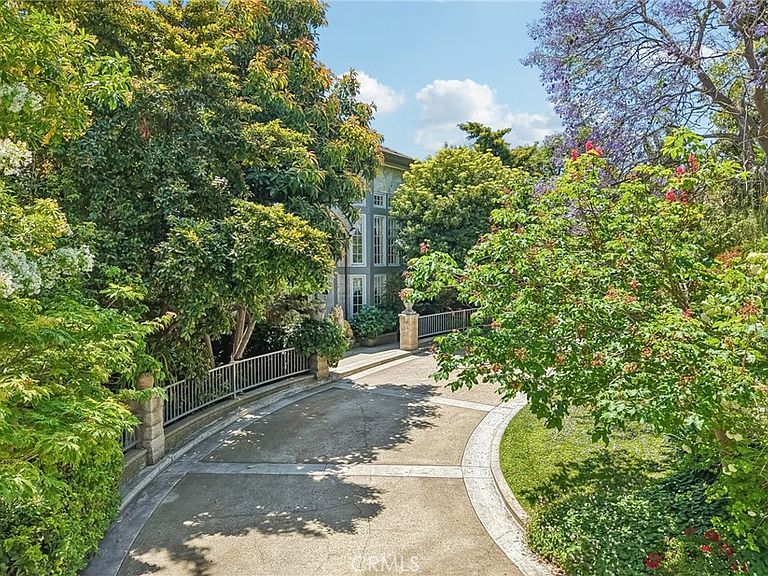
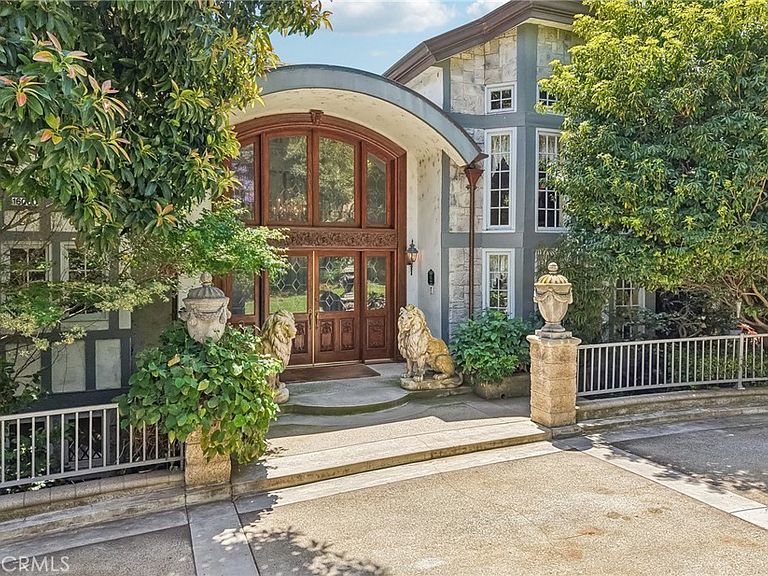
Nestled behind the gates of Oak Tree Downs, one of Chino Hills’ most prestigious and private communities, 16060 Esquilime Dr is a truly rare estate offering timeless character, privacy, and exceptional versatility. Surrounded by mature trees, lush landscaping, rolling hills, and captivating views, this residence feels like a private retreat while still being conveniently located near the best of Chino Hills. From the moment you arrive, the home makes a statement with its grand architecture, elegant double-door entry, and impressive sense of scale. Inside, you are welcomed by soaring ceilings, rich custom woodwork, detailed moldings, dramatic beams, ornate finishes, and a level of craftsmanship rarely found today. Every room has its own personality, blending old-world charm with luxury estate living. The main level offers a highly desirable primary bedroom suite, creating comfort and convenience without the need for stairs. Expansive living areas, grand entertaining spaces, intricate ceilings, statement chandeliers, custom built-ins, and oversized windows create a warm yet impressive atmosphere throughout the home. The estate also features an elevator, adding ease and accessibility between levels. Designed for both entertaining and extended living, the lower level offers incredible flexibility with its own separate entrance, full kitchen, two bedrooms, two full bathrooms, a spacious living room, and a full bar. This layout is ideal for multi-generational living, long-term guests, private quarters, or a separate entertainment retreat. The home is filled with luxury amenities, including a sauna, steam room, multiple indoor and outdoor entertaining areas, an outdoor kitchen/bar area, generous patio space, and peaceful garden surroundings. Whether hosting large gatherings, relaxing in privacy, or enjoying the serene hillside setting, this property offers an unmatched lifestyle. Set within the exclusive Oak Tree Downs community, this estate combines privacy, character, scale, and versatility in one of Chino Hills’ most coveted gated neighborhoods. With exquisite woodwork, breathtaking architectural detail, a main-level primary suite, separate lower-level living quarters, elevator, sauna, steam room, and remarkable outdoor spaces — this is a one-of-a-kind property that truly has it all.
Getting Around
 Car-Dependent
 No Nearby Transit
 Not Bike Friendly
Schools
Construction
Condition
- Year built: 1992
Type & Style
- Home type: SingleFamily
- Property subType: Single Family Residence
Interior
Appliances
- Appliances included: 6 Burner Stove,Gas Range,Refrigerator
- Laundry features: Laundry Room
Basement
- Has basement: Yes
Bedroom
- Features: Multi-Level Bedroom
Bedroom
- Features: Bedroom on Main Level
Bedrooms & Bathrooms
- Bedrooms: 6
- Bathrooms: 7
- Full bathrooms: 5
- 1/2 bathrooms: 2
- Main level bathrooms: 1
- Main level bedrooms: 1
Features
- Beamed Ceilings,Wet Bar,Built-in Features,Balcony,Ceiling Fan(s),Crown Molding,Cathedral Ceiling(s),Elevator,Furnished,Granite Counters,High Ceilings,In-Law Floorplan,Multiple Staircases,Bar,Bedroom on Main Level,Walk-In Closet(s)
- Flooring: Carpet,Tile
- Fireplace features: Family Room,Living Room,Primary Bedroom
- Fireplace: Yes
- Common walls with other units/homes: No Common Walls
Heating & Cooling
- Heating features: Central,Fireplace(s)
- Cooling features: Central Air
Interior Area
- Total interior livable area: 8,089 sqft
Other
- Features: Walk-In Closet(s)
Property
Accessibility
- Accessibility features: Accessible Hallway(s)
Details
- Parcel number: 1000301010000
- Special condition: Standard
- Horse amenities: Riding Trail
Features
- Levels: Two,Three Or More
- Stories: 2
- Entry location: Front
- Pool features: None
- Has view: Yes
- View description: Canyon,Hills
Lot
- Lot size: 1.04 Acres
- Features: Sprinklers In Rear,Sprinklers In Front
Parking
- Total spaces: 3
- Parking features: Garage - Attached
- Has garage: Yes
- Attached garage spaces: 3
- Covered spaces: 3
Climate Risk is Financial Risk
Every home has a financial story beyond the listing price. Below, you’ll see the climate risks that could affect this property — and in Bills & Affordability, how those risks may influence repairs, insurance, utilities, and long-term value.
Biggest Threats for This Home
- Earthquake

- Inland Flooding

- Wildfire

- Heat Wave

- Landslide

How This Home’s Risks Compare
FEMA Declared Disasters in San Bernardino County and California
Understanding the Costs
Financial advisors generally recommend spending no more than 30% of your gross household income on housing costs. In practice, many households stretch to 35% or beyond — especially in high-cost markets.
Estimated Costs Today
| Monthly | Annual | |
|---|---|---|
| Mortgage | $22,754 | $273,048 |
| Home Insurance * | $839 | $10,068 |
| Property Taxes | $4,163 | $49,956 |
| Electricity | $1,734 | $20,814 |
| Total | $29,490 | $353,880 |
Income You'd Need if You Spent...
California FAIR Plan Programs
How Costs Could Change Over Time
Climate risk is quickly impacting all of the major home ownership costs. Adjust the growth rates and percentage of income spent on housing below to see how your housing costs could change over the next 10 years — and what income you'd need to keep up.
Comparing Against the Market
Price Per Sq Ft
vs Other Active Listings
Avg $/sqft
vs Homes Sold Last Month
Median $/sqft
Current Market Trends
Median Price Per Square Foot
The median price per square foot of homes sold in this area each month. Compare this to this listing's price per square foot to gauge whether the home is priced in line with recent sales.
Historicals for This Listing
Zestimate History ($/sqft)
No zestimate history available
Price History
| Date | Event | Price |
|---|---|---|
| 2026-05-01 | Listed for sale | $4,500,000 |
| 1994-02-16 | Sold | $862,000 |
For Sale by Agent
 View on Zillow