


895 W 23rd St, Upland, CA, 91784
About This Home
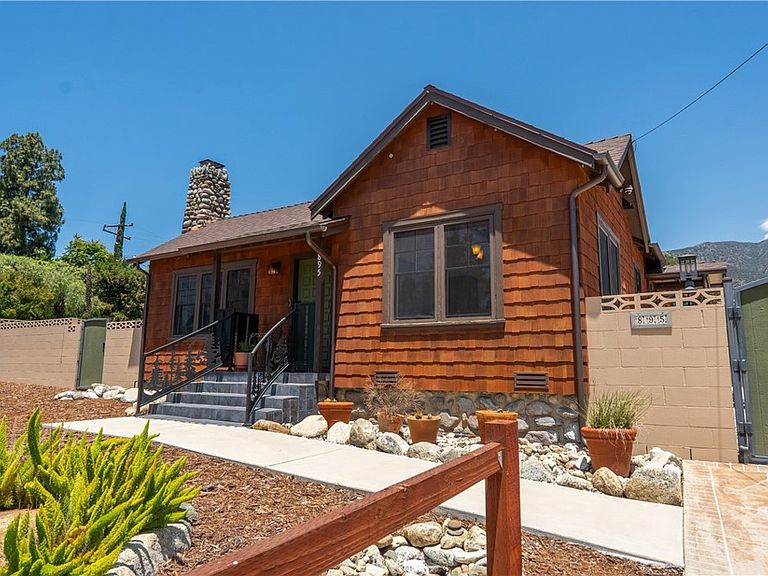
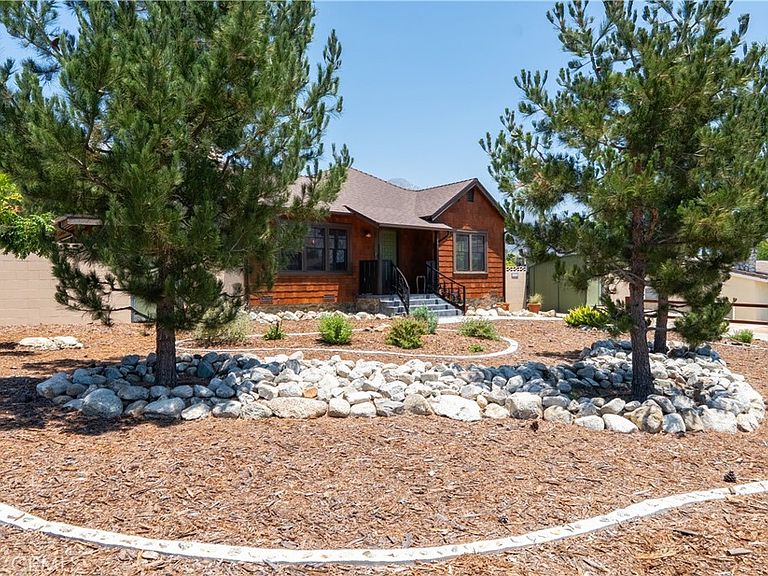
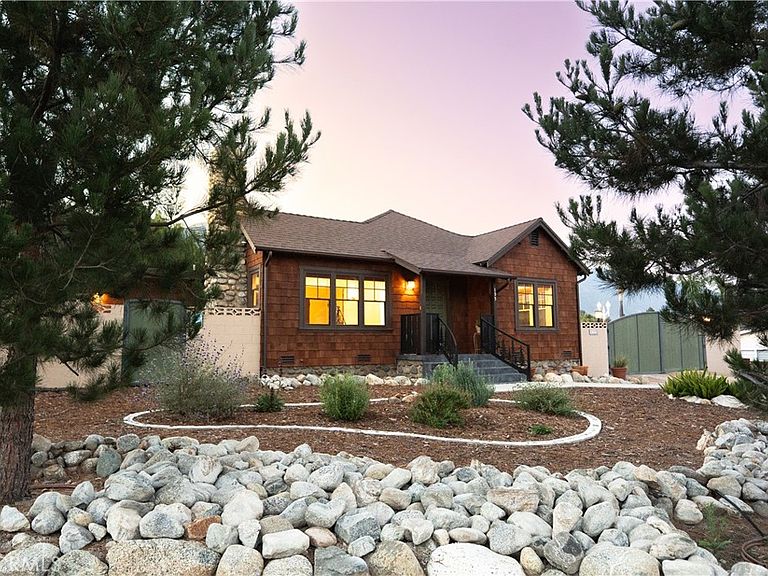
Welcome to your own private retreat in prestigious San Antonio Heights. Set on a beautifully landscaped 16,400± sq. ft. lot, this thoughtfully reimagined 1922 Craftsman blends timeless character with modern luxury. Designed for entertaining, the resort-style grounds feature multiple outdoor living spaces, a sprawling TREX deck, pergola-covered patio, BBQ station, tranquil water feature, greenhouse, raised garden beds, flourishing orchard, and breathtaking mountain views. Inside, Craftsman charm meets today's conveniences with imported hardwood floors, marble countertops, Smart Home technology, built-in speakers, paid solar, and an entertainer's lounge complete with a wet bar, ice maker, bottle chiller, and bar dishwasher. Extensive upgrades completed between 2021-2023 include a new roof, HVAC, plumbing, sewer laterals, tankless water heater, and 200-amp electrical panel. RV parking with full hookups, a finished carriage house garage, workshop, and partial ownership in the San Antonio Water Company complete this one-of-a-kind property where every day feels like a getaway. This is more than a beautiful home—it's a lifestyle. A place where friends gather, gardens flourish, memories are made, and every day feels like a getaway.
Getting Around
 Car-Dependent
 No Nearby Transit
 Somewhat Bikeable
Schools
Construction
Condition
- Property condition: Updated/Remodeled,Turnkey
- Year built: 1922
Type & Style
- Home type: SingleFamily
- Architectural style: Craftsman
- Property subType: Single Family Residence
Interior
Appliances
- Appliances included: Dishwasher,Disposal,Gas Oven,Refrigerator,Tankless Water Heater
- Laundry features: Inside,Stacked
Basement
- Has basement: Yes
Bathroom
- Features: Bathroom Exhaust Fan,Bathtub,Full Bath on Main Level,Remodeled,Separate Shower,Tub Shower
Bedroom
- Features: All Bedrooms Down
Bedroom
- Features: Bedroom on Main Level
Bedrooms & Bathrooms
- Bedrooms: 3
- Bathrooms: 2
- Full bathrooms: 2
- Main level bathrooms: 2
- Main level bedrooms: 3
Features
- Built-in Features,Block Walls,Ceiling Fan(s),Separate/Formal Dining Room,Eat-in Kitchen,Bar,All Bedrooms Down,Bedroom on Main Level,Galley Kitchen,Main Level Primary,Workshop
- Flooring: Wood
- Fireplace features: Living Room
- Fireplace: Yes
- Common walls with other units/homes: No Common Walls
Heating & Cooling
- Heating features: Central,Fireplace(s)
- Cooling features: Central Air
Interior Area
- Total interior livable area: 1,508 sqft
Kitchen
- Features: Galley Kitchen
Kitchen
- Features: Remodeled,Updated Kitchen
Master Bedroom
- Features: Main Level Primary
Property
Details
- Parcel number: 1003382080000
- Special condition: Standard
Features
- Levels: One
- Stories: 1
- Entry location: Front door, side door and rear sliding door
- Pool features: None
- Exterior features: Lighting,Rain Gutters
- Spa features: None
- Fencing: Block,Electric
- Has view: Yes
- View description: Mountain(s),Neighborhood
Lot
- Lot size: 0.38 Acres
- Features: Corner Lot,Front Yard,Garden
Parking
- Total spaces: 1
- Parking features: Driveway,Electric Gate,Electric Vehicle Charging Station(s),Garage,RV Hook-Ups,RV Access/Parking
- Has garage: Yes
- Attached garage spaces: 1
- Covered spaces: 1
Climate Risk is Financial Risk
Every home has a financial story beyond the listing price. Below, you’ll see the climate risks that could affect this property — and in Bills & Affordability, how those risks may influence repairs, insurance, utilities, and long-term value.
Biggest Threats for This Home
- Inland Flooding

- Wildfire

- Earthquake

- Heat Wave

- Landslide

How This Home’s Risks Compare
FEMA Declared Disasters in San Bernardino County and California
Understanding the Costs
Financial advisors generally recommend spending no more than 30% of your gross household income on housing costs. In practice, many households stretch to 35% or beyond — especially in high-cost markets.
Estimated Costs Today
| Monthly | Annual | |
|---|---|---|
| Mortgage | $5,966 | $71,592 |
| Home Insurance * | $225 | $2,700 |
| Property Taxes | $1,088 | $13,056 |
| Electricity | $398 | $4,786 |
| Total | $7,677 | $92,124 |
Income You'd Need if You Spent...
California FAIR Plan Programs
How Costs Could Change Over Time
Climate risk is quickly impacting all of the major home ownership costs. Adjust the growth rates and percentage of income spent on housing below to see how your housing costs could change over the next 10 years — and what income you'd need to keep up.
Comparing Against the Market
Price Per Sq Ft
vs Other Active Listings
Avg $/sqft
vs Homes Sold Last Month
Median $/sqft
Current Market Trends
Median Price Per Square Foot
The median price per square foot of homes sold in this area each month. Compare this to this listing's price per square foot to gauge whether the home is priced in line with recent sales.
Historicals for This Listing
Zestimate History ($/sqft)
Price History
| Date | Event | Price |
|---|---|---|
| 2026-07-18 | Listed for sale | $1,180,000 |
| 2025-07-25 | Sold | $1,100,000 |
| 2025-06-12 | Contingent | $1,125,000 |
| 2025-05-17 | Listed for sale | $1,125,000 |
| 2020-09-08 | Sold | $455,000 |
 View on Zillow