



919 W 14th St, Upland, CA, 91786
About This Home
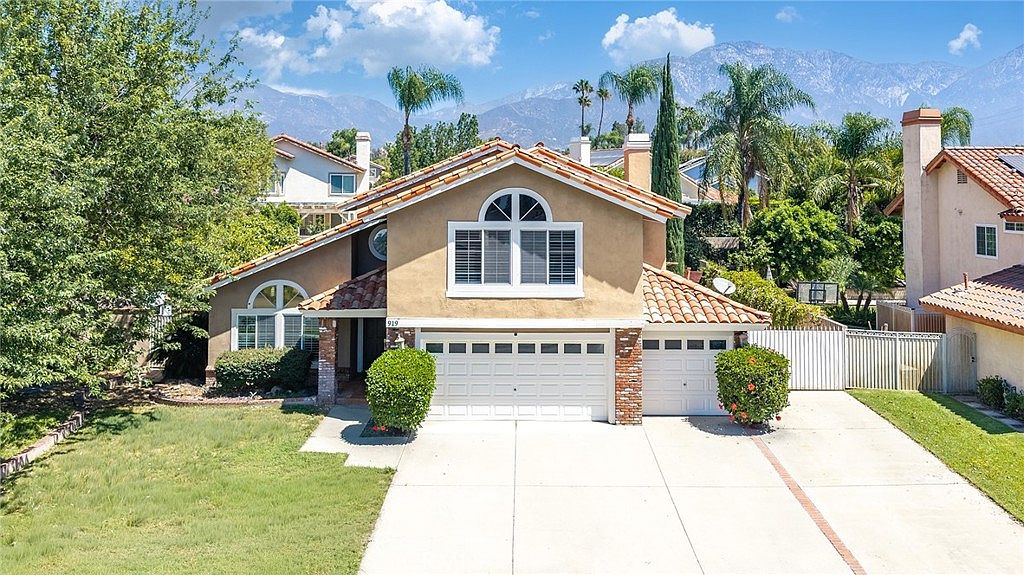
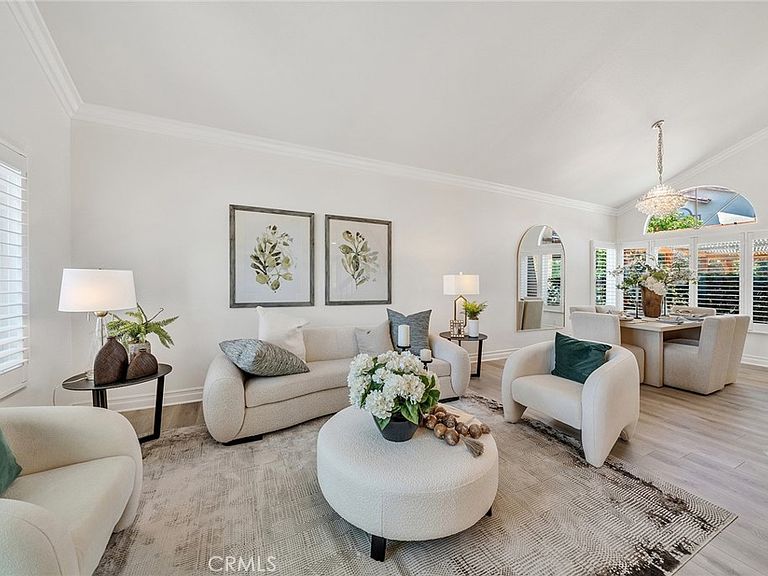
Welcome to this extensively remodeled North Upland pool home, offering 2,644 sqft of living space on an expansive 10,375 sqft lot. Featuring 5 bedrooms and 3 full bathrooms, this move-in-ready residence blends style, comfort, and functionality. The thoughtfully designed floor plan includes a highly desirable main-floor bedroom and full bathroom, ideal for guests, multigenerational living, or a home office. Upstairs, in addition to the spacious primary suite, an oversized secondary bedroom offers flexible space for a media room, playroom, home gym, or shared bedroom. Thoughtfully upgraded with over $150,000 in improvements, the home features a remodeled kitchen with custom cabinetry and designer finishes, renovated bathrooms, new flooring throughout, fresh interior and exterior paint, custom wood plantation shutters, a whole-house water softener, upgraded smart bidet toilets, and a fully paid-off solar system. The desirable north-south orientation fills the home with abundant natural light. Designed for indoor-outdoor living, the spacious interior opens to a resort-style backyard with a sparkling pool and spa, mature fruit trees, a covered pergola patio, and an expansive second-floor deck overlooking the backyard. The generous yard also offers excellent ADU potential for multigenerational living, rental income, or a guest house. The oversized lot includes a spacious side yard for RV parking, boats, trailers, and other recreational vehicles, while the large front yard provides additional off-street parking. A three-car garage offers plenty of space for vehicles, storage, or a workshop. Ideally located in one of North Upland's most established neighborhoods, this exceptional home is served by the highly acclaimed Upland Unified School District and is just minutes from The Colonies Crossroads, Historic Route 66, Mt. Baldy recreation, parks, shopping, dining, and convenient access to the 210, 10, and 15 freeways. This is a rare opportunity to own a beautifully upgraded turnkey home in one of North Upland's most desirable communities.
Getting Around
 Car-Dependent
 Some Transit
 Somewhat Bikeable
Schools
Construction
Condition
- Year built: 1987
Type & Style
- Home type: SingleFamily
- Property subType: Single Family Residence
Interior
Appliances
- Appliances included: 6 Burner Stove,Built-In Range,Disposal,Gas Range,Microwave,Refrigerator,Water Heater
- Laundry features: Gas Dryer Hookup,Inside
Basement
- Has basement: Yes
- Basement: Unfinished
Bathroom
- Features: Bathroom Exhaust Fan,Bathtub,Full Bath on Main Level,Separate Shower,Walk-In Shower
Bedroom
- Features: Bedroom on Main Level
Bedrooms & Bathrooms
- Bedrooms: 5
- Bathrooms: 3
- Full bathrooms: 3
- Main level bathrooms: 1
- Main level bedrooms: 1
Features
- Balcony,In-Law Floorplan,Open Floorplan,Quartz Counters,Bedroom on Main Level,Main Level Primary,Primary Suite,Walk-In Closet(s)
- Flooring: Tile,Vinyl,Wood
- Fireplace features: Living Room
- Fireplace: Yes
- Common walls with other units/homes: No Common Walls
Heating & Cooling
- Heating features: Central
- Cooling features: Central Air
Interior Area
- Total interior livable area: 2,644 sqft
Kitchen
- Features: Kitchen/Family Room Combo,Quartz Counters
Master Bedroom
- Features: Main Level Primary
Master Bedroom
- Features: Primary Suite
Other
- Features: Walk-In Closet(s)
Property
Details
- Parcel number: 1006161270000
- Special condition: Standard
Features
- Levels: Two
- Stories: 2
- Entry location: 1
- Private pool: Yes
- Pool features: Private
- Patio & porch: Open,Patio
- Has spa: Yes
- Spa features: Private
- Has view: Yes
- View description: City Lights,Mountain(s),Neighborhood,Pool,Trees/Woods
Lot
- Lot size: 10,375 sqft
- Features: Back Yard,Front Yard,Garden,Sprinkler System,Yard
Parking
- Total spaces: 3
- Parking features: Garage - Attached
- Has garage: Yes
- Attached garage spaces: 3
- Covered spaces: 3
Climate Risk is Financial Risk
Every home has a financial story beyond the listing price. Below, you’ll see the climate risks that could affect this property — and in Bills & Affordability, how those risks may influence repairs, insurance, utilities, and long-term value.
Biggest Threats for This Home
- Inland Flooding

- Earthquake

- Heat Wave

- Landslide

- Wildfire

How This Home’s Risks Compare
FEMA Declared Disasters in San Bernardino County and California
Understanding the Costs
Financial advisors generally recommend spending no more than 30% of your gross household income on housing costs. In practice, many households stretch to 35% or beyond — especially in high-cost markets.
Estimated Costs Today
| Monthly | Annual | |
|---|---|---|
| Mortgage | $6,522 | $78,264 |
| Home Insurance * | $234 | $2,808 |
| Property Taxes | $1,179 | $14,148 |
| Electricity | $566 | $6,803 |
| Total | $8,501 | $102,012 |
Income You'd Need if You Spent...
California FAIR Plan Programs
How Costs Could Change Over Time
Climate risk is quickly impacting all of the major home ownership costs. Adjust the growth rates and percentage of income spent on housing below to see how your housing costs could change over the next 10 years — and what income you'd need to keep up.
Comparing Against the Market
Price Per Sq Ft
vs Other Active Listings
Avg $/sqft
vs Homes Sold Last Month
Median $/sqft
Current Market Trends
Median Price Per Square Foot
The median price per square foot of homes sold in this area each month. Compare this to this listing's price per square foot to gauge whether the home is priced in line with recent sales.
Historicals for This Listing
Zestimate History ($/sqft)
Price History
| Date | Event | Price |
|---|---|---|
| 2026-08-01 | Listed for sale | $1,290,000 |
| 2021-09-09 | Sold | $866,000 |
| 2009-06-11 | Sold | $488,000 |
| 2009-03-18 | Price change | $499,000 |
| 2009-01-16 | Listed for sale | $509,000 |
| 2005-07-14 | Sold | $705,000 |
| 2000-10-27 | Sold | $369,000 |
 View on Zillow