



4616 W Offner Rd, Monee, IL, 60449
About This Home
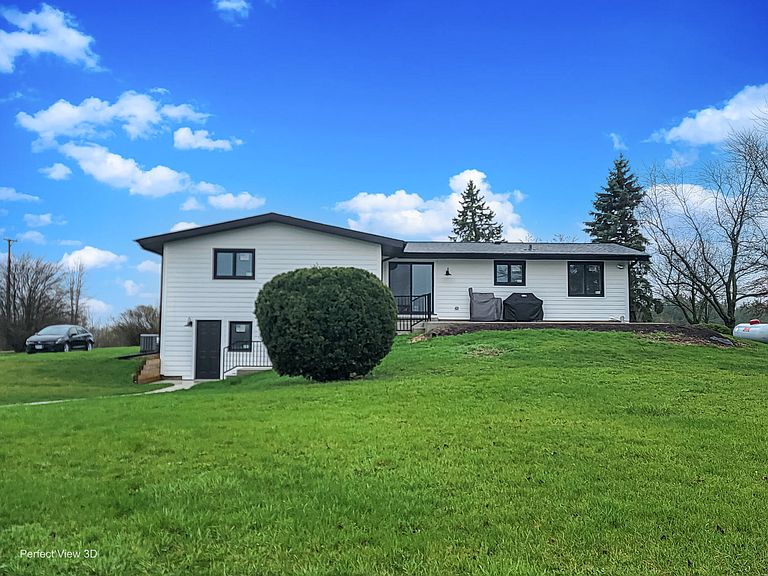
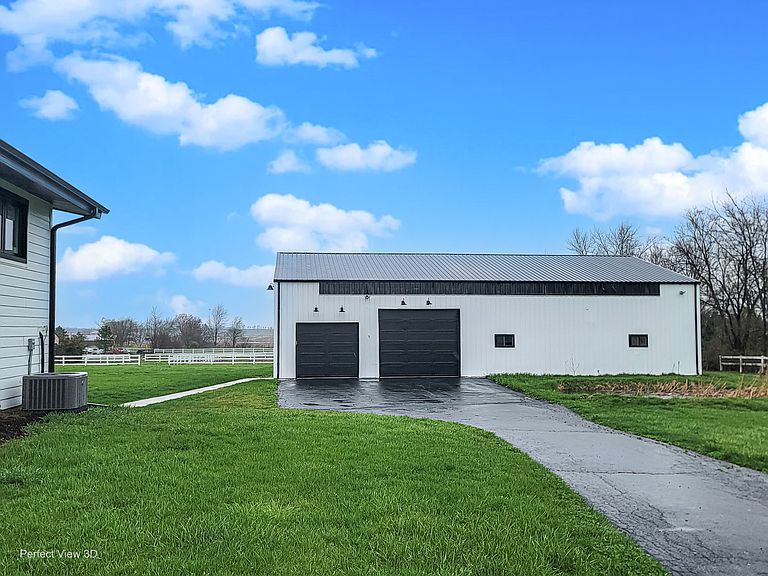
Set on five picturesque acres in Monee, this stunningly updated modern farmhouse perfectly blends refined design with the charm and freedom of country living. A long, circular driveway welcomes you in, setting the tone for a property that offers both privacy and presence, complete with a massive 4,000 sq ft garage/barn thoughtfully designed with space for vehicles, storage, and animals-ideal for hobbyists, equestrian use, or anyone seeking a true farm lifestyle. Inside, the home showcases a bright, airy aesthetic with a cohesive palette of whites, blacks, warm woods, and soft neutrals. Countless windows, and beautiful light-toned laminate wood flooring flows seamlessly throughout, complemented by tongue-and-groove ceilings accented with recessed lighting that add texture and character. The heart of the home is a gorgeous white kitchen featuring quartz countertops, SS appliances, an informal eating area, clean lines, and a timeless farmhouse feel, opening effortlessly into the main living spaces designed for both comfort and entertaining. The main level also offers four spacious bedrooms, including an expansive primary suite that serves as a private retreat with a private light and bright bath and walk in closet. The walkout lookout basement expands the living space even further, featuring multiple living areas-including a large rec room, a dedicated laundry room, a flexible space perfect for a playroom or home office-an additional bedroom and full bath, its own private entrance. Excellent potential for an in-law arrangement or extended living setup provide versatility for today's lifestyle. Outside, the expansive acreage offers endless possibilities-whether you envision gardening, animals, outdoor entertaining, or simply enjoying peaceful sunsets and wide-open space. Located just minutes from local conveniences while still offering that sought-after rural feel, Monee provides easy access to nearby towns, major highways, and commuter routes, making it a perfect balance of tranquility and accessibility. NEW ROOF, SIDING AND GUTTERS. This is more than a home-it's a lifestyle, where modern farmhouse design meets the beauty and freedom of wide-open land.
Getting Around
 Car-Dependent
 Very Limited Transit
 Somewhat Bikeable
Schools
Construction
Condition
- Year built: 1978
Materials
- Roof: Asphalt
- Construction materials: Vinyl Siding
Type & Style
- Home type: SingleFamily
- Architectural style: Bi-Level
- Property subType: Single Family Residence
Interior
Appliances
- Appliances included: Dishwasher,Refrigerator,Stainless Steel Appliance(s),Cooktop,Oven,Range Hood,Gas Cooktop
Basement
- Has basement: Yes
- Basement: Finished,Full
Bedroom2
- Features: Flooring (Wood Laminate)
- Level: Main
- Area: 144
- Dimensions: 12X12
Bedroom3
- Features: Flooring (Wood Laminate)
- Level: Main
- Area: 156
- Dimensions: 13X12
Bedroom4
- Features: Flooring (Wood Laminate)
- Level: Main
- Area: 120
- Dimensions: 12X10
Bedroom5
- Features: Flooring (Wood Laminate)
- Level: Lower
- Area: 247
- Dimensions: 19X13
Bedrooms & Bathrooms
- Bedrooms: 5
- Bathrooms: 3
- Full bathrooms: 3
Dining Room
- Level: Main
- Area: 132
- Dimensions: 12X11
Eating Area
- Features: Flooring (Wood Laminate)
- Level: Main
- Area: 84
- Dimensions: 12X7
Family Room
- Features: Flooring (Wood Laminate)
- Level: Lower
- Area: 416
- Dimensions: 26X16
Features
- Vaulted Ceiling(s),In-Law Floorplan,Walk-In Closet(s),Special Millwork,Separate Dining Room,Quartz Counters
- Flooring: Laminate
Heating & Cooling
- Heating features: Natural Gas
- Cooling features: Central Air
Interior Area
- Total structure area: 0
- Total interior livable area: 3,500 sqft
Kitchen
- Features: Kitchen (Eating Area-Table Space,SolidSurfaceCounter,Updated Kitchen),Flooring (Wood Laminate)
- Level: Main
- Area: 180
- Dimensions: 15X12
Laundry
- Level: Lower
- Area: 84
- Dimensions: 12X7
Living Room
- Features: Flooring (Wood Laminate)
- Level: Main
- Area: 546
- Dimensions: 26X21
Master Bedroom
- Features: Flooring (Wood Laminate),Bathroom (Full)
- Level: Main
- Area: 256
- Dimensions: 16X16
Recreation Room
- Features: Flooring (Wood Laminate)
- Level: Lower
- Area: 672
- Dimensions: 32X21
Storage
- Features: Flooring (Wood Laminate)
- Level: Lower
- Area: 80
- Dimensions: 10X8
Property
Accessibility
- Accessibility features: No Disability Access
Details
- Parcel number: 2114343000140000
- Special condition: None
Features
- Levels: Bi-Level
- Stories: 2
Lot
- Lot size: 5 Acres
- Lot size dimensions: 210X948X215X947
Parking
- Total spaces: 4
- Parking features: Asphalt,Garage Door Opener,Garage,Yes,Garage Owned,Detached
- Has garage: Yes
- Attached garage spaces: 4
- Covered spaces: 4
- Has uncovered spaces: Yes
Climate Risk is Financial Risk
Every home has a financial story beyond the listing price. Below, you’ll see the climate risks that could affect this property — and in Bills & Affordability, how those risks may influence repairs, insurance, utilities, and long-term value.
Biggest Threats for This Home
- Cold Wave

- Tornado

- Inland Flooding

- Heat Wave

- Lightning

- Winter Weather

How This Home’s Risks Compare
FEMA Declared Disasters Across Illinois Counties
Understanding the Costs
Financial advisors generally recommend spending no more than 30% of your gross household income on housing costs. In practice, many households stretch to 35% or beyond — especially in high-cost markets.
Estimated Costs Today
| Monthly | Annual | |
|---|---|---|
| Mortgage | $4,019 | $48,228 |
| Home Insurance * | $484 | $5,808 |
| Property Taxes | $1,391 | $16,692 |
| Electricity | $269 | $3,230 |
| Total | $6,163 | $73,956 |
Income You'd Need if You Spent...
Illinois FAIR Plan Programs



How Costs Could Change Over Time
Climate risk is quickly impacting all of the major home ownership costs. Adjust the growth rates and percentage of income spent on housing below to see how your housing costs could change over the next 10 years — and what income you'd need to keep up.
Comparing Against the Market
Price Per Sq Ft
vs Other Active Listings
Avg $/sqft
vs Homes Sold Last Month
Median $/sqft
Current Market Trends
Median Price Per Square Foot
The median price per square foot of homes sold in this area each month. Compare this to this listing's price per square foot to gauge whether the home is priced in line with recent sales.
Historicals for This Listing
Zestimate History ($/sqft)
Price History
| Date | Event | Price |
|---|---|---|
| 2026-04-10 | Listed for sale | $875,000 |
| 2025-06-06 | Sold | $260,500 |
| 2018-01-08 | Sold | $243,000 |
| 2015-12-08 | Sold | $422,977 |
| 2004-01-22 | Sold | $272,000 |
| 1994-09-14 | Sold | $185,000 |
 View on Zillow