


4355 Fraser Cir, Naperville, IL, 60564
About This Home
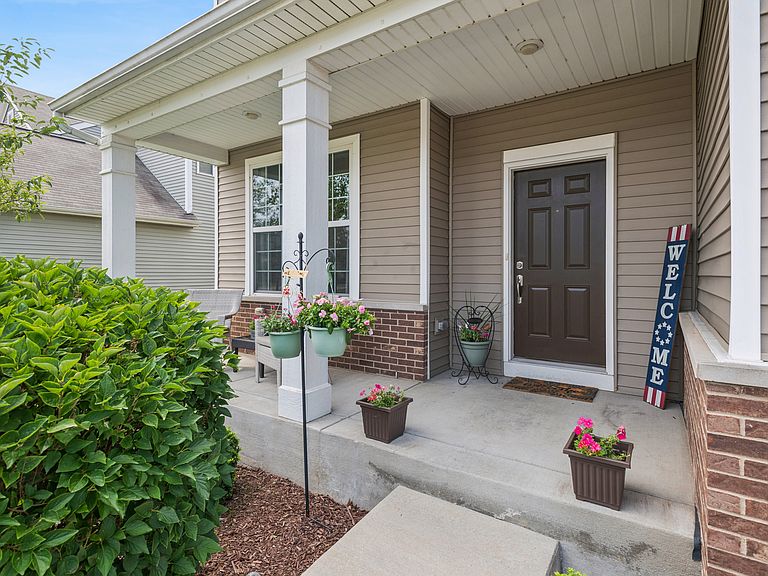
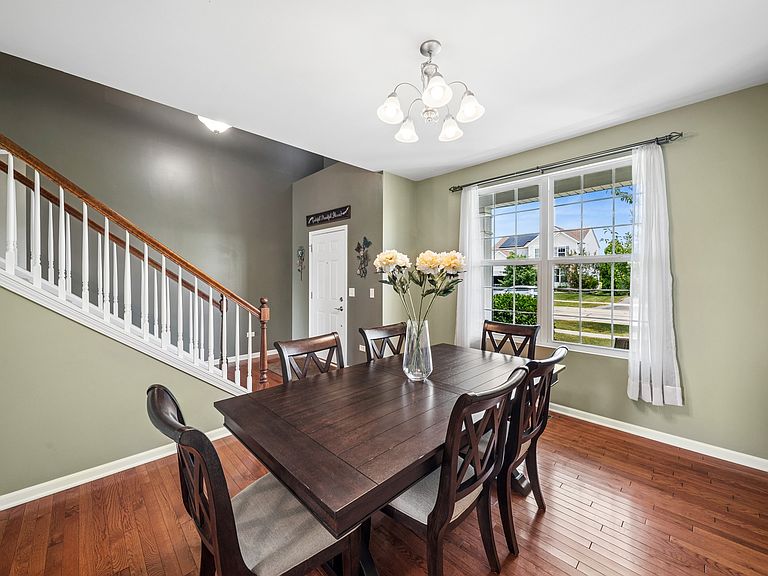
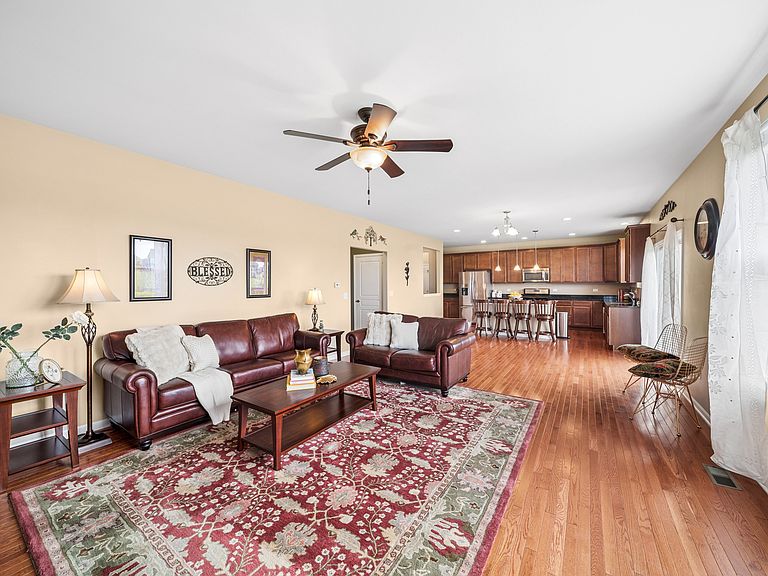
Move-in ready Ashwood Pointe home cared for by original owners. The patio which is a welcome space to lounge. Walking into the home, the two story foyer has a "so glad you're here" feel. Oakwood Hardwood floors extend through the main level. The kitchen welcomes you with expansive 6+ ft granite countertops, maple wood cabinets and abundant storage for all your needs. A Pulte planning center/open study/office adjacent to the kitchen complements the main level. Upstairs the primary bedroom is an inviting abode with tray ceilings, a spacious walk-in closet and luxury bathroom with a soaking tub, separate shower and dual sinks makes daily life a pleasure. Three additional bedrooms complete the upstairs along with a conveniently big second floor laundry. A finished basement expands the living space by approximate 1,187 sq.ft. A game closet, additional storage spaces and tall 9 ft ceilings makes the space welcoming. Whether you are enjoying a movie night or hosting friends for game night, this level is ready to entertain. Basement features a 5th bedroom and has dedicated space for a full bathroom with rough-in completed. Other important features and upgrades include waterproof foundation wrap for additional peace of mind. NEW 2026 Fresh Driveway Seal Coat, NEW 2025 Washer and Dryer, NEW 2026 sink faucets and shower heads, NEW 2023 Sump Pump, NEW 2019 Roof. Billiard table and Brunswick table tennis topper included. This home goes to Award Winning 204 Schools. Step outside for direct access to Bike + Walking path close to Wolfs Crossing Park, Naperville Public Library, Route 59 restaurants, shopping and everything South Naperville. Thoughtfully crafted, this homes comes with upgrades throughout. Immaculately maintained, ready to Welcome You Home!
Getting Around
 Car-Dependent
 No Nearby Transit
 Bikeable
Schools
Construction
Condition
- Year built: 2015
Materials
- Foundation: Concrete Perimeter
- Roof: Asphalt
- Construction materials: Vinyl Siding,Brick
Other
- Builder model: Clayton
Type & Style
- Home type: SingleFamily
- Property subType: Single Family Residence
Interior
Appliances
- Appliances included: Range,Microwave,Dishwasher,Refrigerator,Washer,Dryer,Disposal,Stainless Steel Appliance(s)
- Laundry features: Upper Level,In Unit
Basement
- Has basement: Yes
- Basement: Finished,Full
Bedroom2
- Features: Flooring (Carpet),Window Treatments (Blinds)
- Level: Second
- Area: 154
- Dimensions: 11X14
Bedroom3
- Features: Flooring (Carpet)
- Level: Second
- Area: 156
- Dimensions: 13X12
Bedroom4
- Features: Flooring (Carpet),Window Treatments (Blinds)
- Level: Second
- Area: 132
- Dimensions: 11X12
Bedroom5
- Features: Flooring (Carpet),Window Treatments (Blinds)
- Level: Basement
- Area: 143
- Dimensions: 13X11
Bedrooms & Bathrooms
- Bedrooms: 5
- Bathrooms: 3
- Full bathrooms: 2
- 1/2 bathrooms: 1
Dining Room
- Features: Flooring (Hardwood),Window Treatments (Blinds)
- Level: Main
- Area: 143
- Dimensions: 11X13
Family Room
- Features: Flooring (Hardwood),Window Treatments (Blinds)
- Level: Main
- Area: 288
- Dimensions: 18X16
Features
- Vaulted Ceiling(s),Walk-In Closet(s),Granite Counters
- Window features: Drapes
- Flooring: Hardwood
Foyer
- Features: Flooring (Hardwood)
- Level: Main
- Area: 78
- Dimensions: 13X6
Heating & Cooling
- Heating features: Forced Air
- Cooling features: Central Air
Interior Area
- Total structure area: 0
- Total interior livable area: 2,574 sqft
Kitchen
- Features: Kitchen (Eating Area-Table Space,Island,Pantry-Closet,Updated Kitchen),Flooring (Hardwood)
- Level: Main
- Area: 253
- Dimensions: 11X23
Laundry
- Features: Flooring (Ceramic Tile)
- Level: Second
- Area: 56
- Dimensions: 8X7
Master Bedroom
- Features: Flooring (Carpet),Window Treatments (Blinds),Bathroom (Full)
- Level: Second
- Area: 224
- Dimensions: 14X16
Mud Room
- Features: Flooring (Ceramic Tile)
- Level: Main
- Area: 66
- Dimensions: 11X6
Office
- Features: Flooring (Hardwood)
- Level: Main
- Area: 35
- Dimensions: 5X7
Other
- Features: Flooring (Carpet)
- Level: Basement
- Area: 736
- Dimensions: 23X32
Other
- Features: Flooring (Other)
- Level: Basement
- Area: 117
- Dimensions: 13X9
Property
Accessibility
- Accessibility features: No Disability Access
Details
- Parcel number: 0701084040030000
- Special condition: None
Features
- Stories: 2
Lot
- Lot size: 9,583 sqft
- Features: Nature Preserve Adjacent
Parking
- Total spaces: 2
- Parking features: Asphalt,Garage Door Opener,Yes,Garage Owned,Attached,Garage
- Has garage: Yes
- Attached garage spaces: 2
- Covered spaces: 2
- Has uncovered spaces: Yes
Climate Risk is Financial Risk
Every home has a financial story beyond the listing price. Below, you’ll see the climate risks that could affect this property — and in Bills & Affordability, how those risks may influence repairs, insurance, utilities, and long-term value.
Biggest Threats for This Home
- Cold Wave

- Inland Flooding

- Tornado

- Heat Wave

- Winter Weather

How This Home’s Risks Compare
FEMA Declared Disasters Across Illinois Counties
Understanding the Costs
Financial advisors generally recommend spending no more than 30% of your gross household income on housing costs. In practice, many households stretch to 35% or beyond — especially in high-cost markets.
Estimated Costs Today
| Monthly | Annual | |
|---|---|---|
| Mortgage | $3,413 | $40,956 |
| Home Insurance * | $205 | $2,460 |
| Property Taxes | $1,181 | $14,172 |
| Electricity | $197 | $2,375 |
| Total | $4,996 | $59,952 |
Income You'd Need if You Spent...
Illinois FAIR Plan Programs



How Costs Could Change Over Time
Climate risk is quickly impacting all of the major home ownership costs. Adjust the growth rates and percentage of income spent on housing below to see how your housing costs could change over the next 10 years — and what income you'd need to keep up.
Comparing Against the Market
Price Per Sq Ft
vs Other Active Listings
Avg $/sqft
vs Homes Sold Last Month
Median $/sqft
Current Market Trends
Median Price Per Square Foot
The median price per square foot of homes sold in this area each month. Compare this to this listing's price per square foot to gauge whether the home is priced in line with recent sales.
Historicals for This Listing
Zestimate History ($/sqft)
Price History
| Date | Event | Price |
|---|---|---|
| 2026-07-14 | Listing removed | -- |
| 2026-07-06 | Price change | $678,500 |
| 2026-07-03 | Price change | $684,500 |
| 2026-06-28 | Price change | $699,000 |
| 2026-06-25 | Listed for sale | $749,500 |
| 2015-04-23 | Sold | $428,595 |
 View on Zillow