


2612 Drexel Dr, Naperville, IL, 60564
About This Home
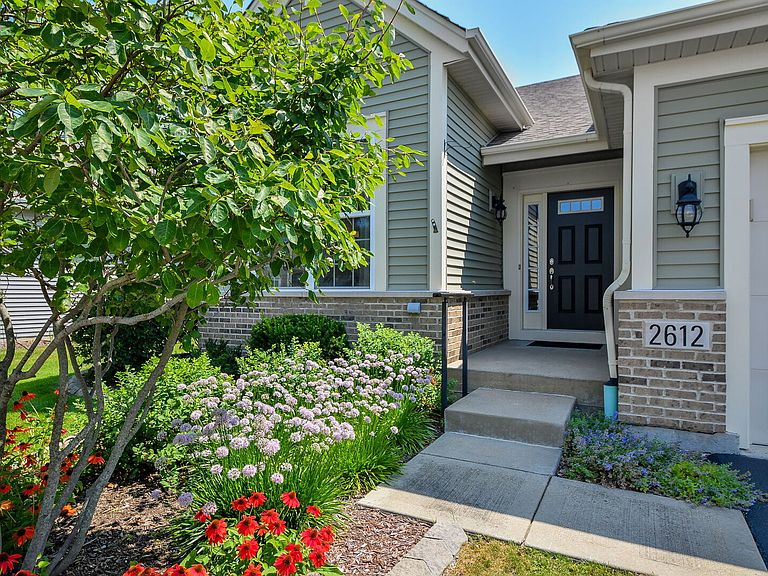
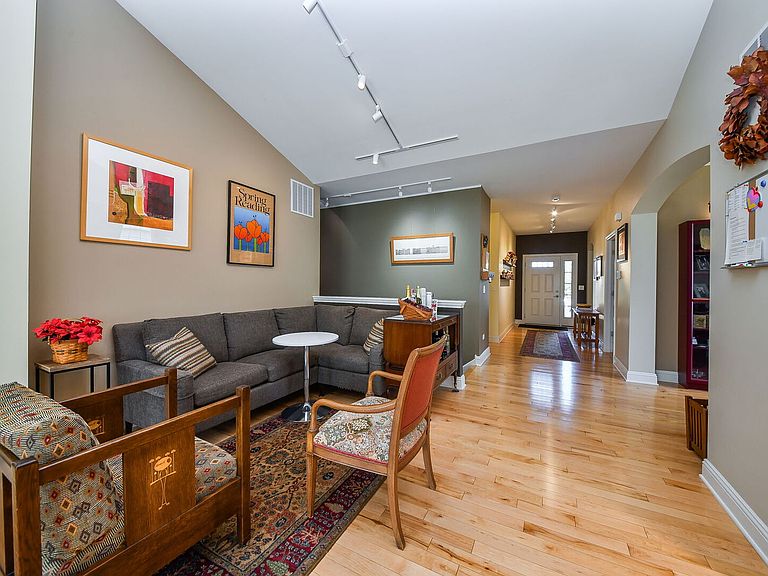
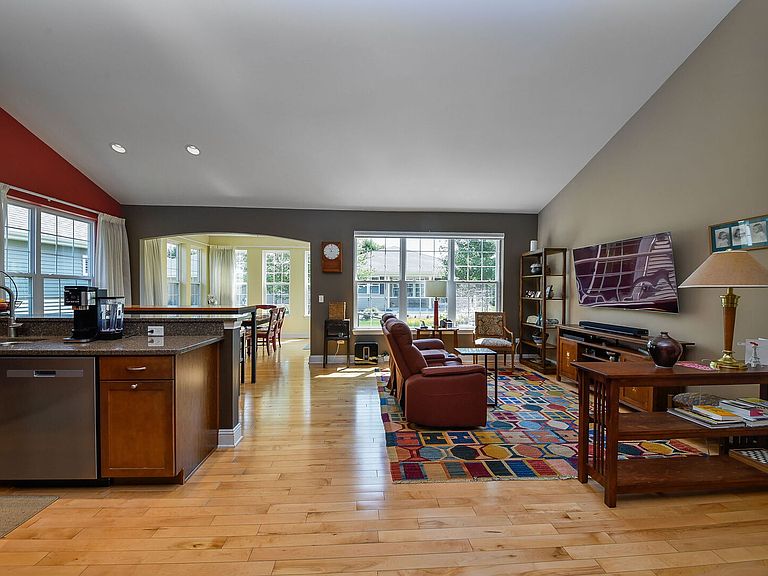
Carillon brings a level of 55+ living that's rare even by Naperville standards - a gated community with clubhouse, indoor and outdoor pools, fitness center, recreation rooms, golf, and a full calendar of year-round activities. Within it, the Monte Carlo model offers one of the most thoughtfully laid-out floor plans in the community. The main living space is broad and open, anchored overhead by a vaulted ceiling and underfoot by maple hardwood. A four-season room addition extends the entertaining area and opens directly to the patio. In the kitchen, quartz countertops and stainless steel appliances pair naturally with warm, walnut-toned cabinetry - custom fitted with pullout drawers throughout, including in the center island. The mission-style cabinet fronts lend the space a quiet, timeless character. Just off the living area, a dedicated office features lit cabinetry. Throughout the home, fitted shades cover most windows - their top-down design lets daylight in while keeping the interior private. In the family room, a motorized shade spans the full wall of windows at the touch of a button. Two en-suite bedrooms anchor opposite ends of the main level. The primary suite includes dual closet systems, with windows on the east and south walls that welcome the morning sun. Its bathroom offers dual sinks and a step-in shower with a built-in seat. At the front of the home, the second suite transitions easily between guest quarters, roommate setup, or private den. Both main-level bathrooms were recently updated with new quartz vanity tops, ceramic sinks, and modern mirrors featuring integrated lighting and concealed medicine cabinets. Downstairs, the finished basement adds a second office or hobby room, a sitting area, and a dedicated TRX workout zone. A full bathroom with a deep spa tub serves the lower level, joined by generous storage tucked into every available corner. The garage is EV-ready with a 220-volt / 40-amp outlet already installed. The digital antenna in the attic provides free access to all broadcast television. Outside, the landscaping was designed by Naperville's own Growing Place. Their plan layers perennials timed to bloom in succession from spring through fall - the curved flower bed frames the yard while softening its edge with color and privacy. Step out from the four-season room onto the expanded patio, and the garden is right there with your morning coffee. In Carillon, a Monte Carlo with this combination of space, updates, and outdoor design doesn't surface often. If it fits what you've been looking for, it's worth seeing right away.
Getting Around
 Car-Dependent
 Minimal Transit
 Somewhat Bikeable
Schools
Construction
Condition
- Year built: 2016
Materials
- Foundation: Concrete Perimeter
- Roof: Asphalt
- Construction materials: Vinyl Siding,Brick
Notable Dates
- Major remodel year: 2026
Other
- Builder model: Monte Carlo
Type & Style
- Home type: SingleFamily
- Architectural style: Ranch
- Property subType: Single Family Residence
Interior
Appliances
- Appliances included: Range,Microwave,Dishwasher,Refrigerator,Freezer,Washer,Dryer,Disposal,Stainless Steel Appliance(s)
- Laundry features: Main Level,In Unit,Sink
Basement
- Has basement: Yes
- Basement: Finished,Egress Window,Rec/Family Area,Partial
Bedroom2
- Features: Flooring (Carpet)
- Level: Main
- Area: 130
- Dimensions: 13X10
Bedrooms & Bathrooms
- Bedrooms: 2
- Bathrooms: 3
- Full bathrooms: 3
Breakfast Room
- Features: Flooring (Hardwood)
- Level: Main
- Area: 99
- Dimensions: 11X9
Dining Room
- Features: Flooring (Hardwood)
- Level: Main
- Area: 140
- Dimensions: 14X10
Exercise Room
- Features: Flooring (Wood Laminate)
- Level: Basement
- Area: 255
- Dimensions: 17X15
Features
- Vaulted Ceiling(s),1st Floor Bedroom,1st Floor Full Bath,Built-in Features,Walk-In Closet(s),Bookcases,High Ceilings,Open Floorplan,Pantry,Quartz Counters
- Door features: Sliding Glass Door(s)
- Window features: Drapes,Window Treatments
- Flooring: Hardwood
- Finished area below ground: 1,541
Heating & Cooling
- Heating features: Natural Gas,Forced Air
- Cooling features: Central Air
Interior Area
- Total structure area: 3,377
- Total interior livable area: 1,836 sqft
Kitchen
- Features: Kitchen (Island,Pantry-Closet,Breakfast Room),Flooring (Hardwood)
- Level: Main
- Area: 154
- Dimensions: 14X11
Laundry
- Level: Main
- Area: 48
- Dimensions: 8X6
Living Room
- Features: Flooring (Hardwood),Window Treatments (Window Treatments)
- Level: Main
- Area: 238
- Dimensions: 17X14
Master Bedroom
- Features: Flooring (Carpet),Bathroom (Full,Double Sink)
- Level: Main
- Area: 204
- Dimensions: 17X12
Other
- Features: Flooring (Wood Laminate)
- Level: Basement
- Area: 255
- Dimensions: 17X15
Other
- Features: Flooring (Hardwood),Window Treatments (Curtains/Drapes)
- Level: Main
- Area: 110
- Dimensions: 11X10
Other
- Features: Flooring (Wood Laminate)
- Level: Basement
- Area: 529
- Dimensions: 23X23
Storage
- Level: Basement
- Area: 100
- Dimensions: 10X10
Walk In Closet
- Features: Flooring (Carpet)
- Level: Main
- Area: 60
- Dimensions: 10X6
Property
Accessibility
- Accessibility features: No Disability Access
Details
- Parcel number: 0701043101190000
- Special condition: None
Features
- Stories: 1
- Patio & porch: Patio
Lot
- Lot size: 7,318 sqft
- Features: Landscaped
- Lot size dimensions: 67x132x49x120
Parking
- Total spaces: 2
- Parking features: Asphalt,Garage Door Opener,EV Ready,Yes,Garage Owned,Attached,Garage
- Has garage: Yes
- Attached garage spaces: 2
- Covered spaces: 2
- Has uncovered spaces: Yes
Climate Risk is Financial Risk
Every home has a financial story beyond the listing price. Below, you’ll see the climate risks that could affect this property — and in Bills & Affordability, how those risks may influence repairs, insurance, utilities, and long-term value.
Biggest Threats for This Home
- Cold Wave

- Inland Flooding

- Tornado

- Heat Wave

- Lightning

- Winter Weather

How This Home’s Risks Compare
FEMA Declared Disasters Across Illinois Counties
Understanding the Costs
Financial advisors generally recommend spending no more than 30% of your gross household income on housing costs. In practice, many households stretch to 35% or beyond — especially in high-cost markets.
Estimated Costs Today
| Monthly | Annual | |
|---|---|---|
| Mortgage | $3,590 | $43,080 |
| Home Insurance * | $216 | $2,592 |
| Property Taxes | $1,242 | $14,904 |
| Electricity | $141 | $1,694 |
| Total | $5,189 | $62,268 |
Income You'd Need if You Spent...
Illinois FAIR Plan Programs



How Costs Could Change Over Time
Climate risk is quickly impacting all of the major home ownership costs. Adjust the growth rates and percentage of income spent on housing below to see how your housing costs could change over the next 10 years — and what income you'd need to keep up.
Comparing Against the Market
Price Per Sq Ft
vs Other Active Listings
Avg $/sqft
vs Homes Sold Last Month
Median $/sqft
Current Market Trends
Median Price Per Square Foot
The median price per square foot of homes sold in this area each month. Compare this to this listing's price per square foot to gauge whether the home is priced in line with recent sales.
Historicals for This Listing
Zestimate History ($/sqft)
Price History
| Date | Event | Price |
|---|---|---|
| 2016-04-14 | Sold | $391,195 |
 View on Zillow