



1225 W Walnut St, Allentown, PA, 18102
About This Home
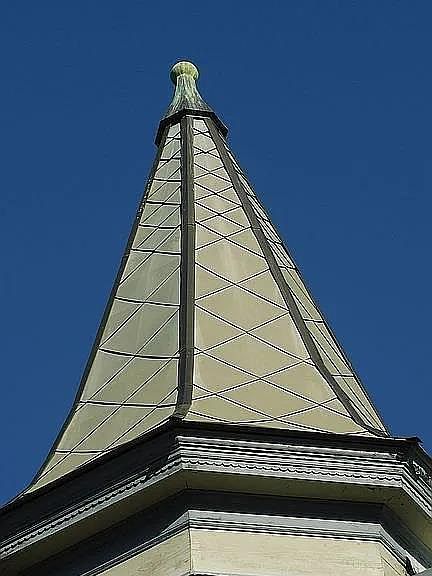
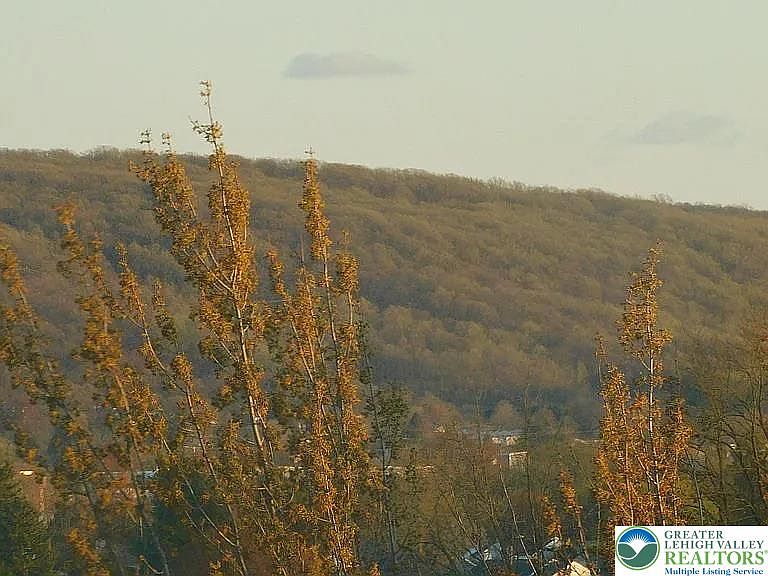
Historic Victorian Mixed-Use Gem – West Walnut District, Allentown Meticulously restored Victorian in Allentown’s sought-after West Walnut Historic District, steps from downtown. Features 2 updated residential units plus street-level commercial space (currently a beauty salon). Unit 1: 2BR, new marble bath. Unit 2: spacious duplex with mountain views. Both units offer granite kitchens, new stainless appliances, oak floors, porches, and high ceilings. Restored high tower with white copper detail and mansard slate roof by master artisan. Tower delivers 345° panoramic views of South Mountain & historic landmarks. Built c.1900 by a German immigrant as the city’s first creamery/cheese shop; later an art & design studio tied to Wild Water Kingdom’s early design. Walk to parks, PPL Center, Da Vinci Center, Montessori School, medical centers, shops, and dining. Quiet at night, vibrant by day—ideal for live/work, investment, or owner-occupant. A rare blend of historic character, modern upgrades, and prime location. Ready to go Clear CO in hand
Getting Around
 Very Walkable
 Some Transit
 Somewhat Bikeable
Schools
Construction
Condition
- Property condition: Unknown
- Year built: 1900
Materials
- Foundation: Block
- Roof: Slate
- Construction materials: Block,Concrete
Type & Style
- Home type: Townhouse
- Architectural style: Victorian
- Property subType: Townhouse
Interior
Appliances
- Appliances included: Electric Cooktop,Electric Dryer,Electric Oven,Electric Water Heater,Microwave,Refrigerator,Washer
- Laundry features: Electric Dryer Hookup
Bedroom
- Level: Second
- Dimensions: 10.00 x 12.00
Bedroom
- Level: First
- Dimensions: 14.00 x 14.00
Bedroom
- Level: Third
- Dimensions: 12.00 x 14.00
Bedroom
- Level: Third
- Dimensions: 14.00 x 12.00
Bedroom
- Level: Second
- Dimensions: 12.00 x 12.00
Bedrooms & Bathrooms
- Bedrooms: 5
- Bathrooms: 3
- Full bathrooms: 3
Dining Room
- Level: Second
- Dimensions: 14.00 x 14.00
Features
- Breakfast Area
- Finished area below ground: 0
- Finished area above ground: 2,244
Heating & Cooling
- Heating features: Radiant
- Cooling features: Wall Unit(s)
Interior Area
- Total interior livable area: 2,244 sqft
Kitchen
- Level: Second
- Dimensions: 8.00 x 8.00
Living Room
- Level: Second
- Dimensions: 14.00 x 17.00
Living Room
- Level: First
- Dimensions: 12.00 x 14.00
Master Bathroom
- Level: Second
- Dimensions: 13.00 x 14.00
Master Bathroom
- Level: First
- Dimensions: 13.00 x 14.00
Other
- Level: First
- Dimensions: 6.00 x 8.00
Other
- Level: Lower
- Dimensions: 20.00 x 14.00
Property
Details
- Parcel number: 549688271820 001
- Zoning: Commercial
- Special condition: None
Lot
- Lot size: 1,350 sqft
Parking
- Parking features: On Street
- Has uncovered spaces: Yes
Climate Risk is Financial Risk
Every home has a financial story beyond the listing price. Below, you’ll see the climate risks that could affect this property — and in Bills & Affordability, how those risks may influence repairs, insurance, utilities, and long-term value.
Biggest Threats for This Home
- Cold Wave

- Winter Weather

- Heat Wave

- Inland Flooding

- Lightning

- Strong Wind

- Tornado

How This Home’s Risks Compare
FEMA Declared Disasters Across Pennsylvania Counties
Understanding the Costs
Financial advisors generally recommend spending no more than 30% of your gross household income on housing costs. In practice, many households stretch to 35% or beyond — especially in high-cost markets.
Estimated Costs Today
| Monthly | Annual | |
|---|---|---|
| Mortgage | $2,351 | $28,212 |
| Home Insurance * | $258 | $3,096 |
| Property Taxes | $550 | $6,600 |
| Electricity | $246 | $2,954 |
| Total | $3,405 | $40,860 |
Income You'd Need if You Spent...
Pennsylvania FAIR Plan Programs
Insurance Placement Facility of Pennsylvania/FAIR Plan
 Wildfire
 HailWind
How Costs Could Change Over Time
Climate risk is quickly impacting all of the major home ownership costs. Adjust the growth rates and percentage of income spent on housing below to see how your housing costs could change over the next 10 years — and what income you'd need to keep up.
Comparing Against the Market
Price Per Sq Ft
vs Other Active Listings
Avg $/sqft
vs Homes Sold Last Month
Median $/sqft
Current Market Trends
Median Price Per Square Foot
The median price per square foot of homes sold in this area each month. Compare this to this listing's price per square foot to gauge whether the home is priced in line with recent sales.
Historicals for This Listing
Zestimate History ($/sqft)
No zestimate history available
Price History
| Date | Event | Price |
|---|---|---|
| 2026-06-11 | Price change | $465,000 |
| 2026-05-08 | Pending sale | $475,000 |
| 2026-03-11 | Listed for sale | $475,000 |
| 2026-03-02 | Listing removed | $475,000 |
| 2026-02-05 | Price change | $475,000 |
| 2025-11-10 | Listed for sale | $495,000 |
| 2025-11-01 | Listing removed | $495,000 |
| 2025-08-31 | Price change | $495,000 |
| 2025-05-14 | Listed for sale | $529,000 |
| 2021-06-16 | Listing removed | -- |
| 2021-05-21 | Listed for sale | $350,000 |
| 2003-12-03 | Sold | $120,500 |
| 1999-11-01 | Sold | $79,900 |
 View on Zillow