


1428 S Helen Ave, Ontario, CA, 91762
About This Home
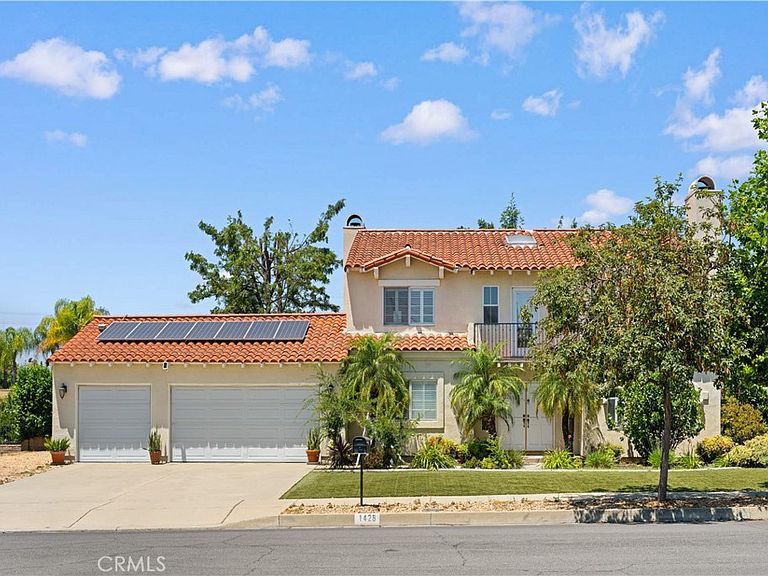
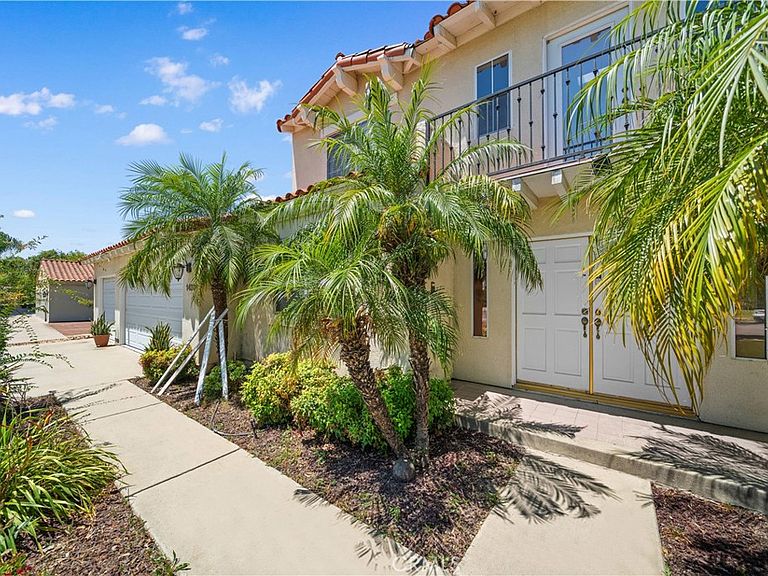
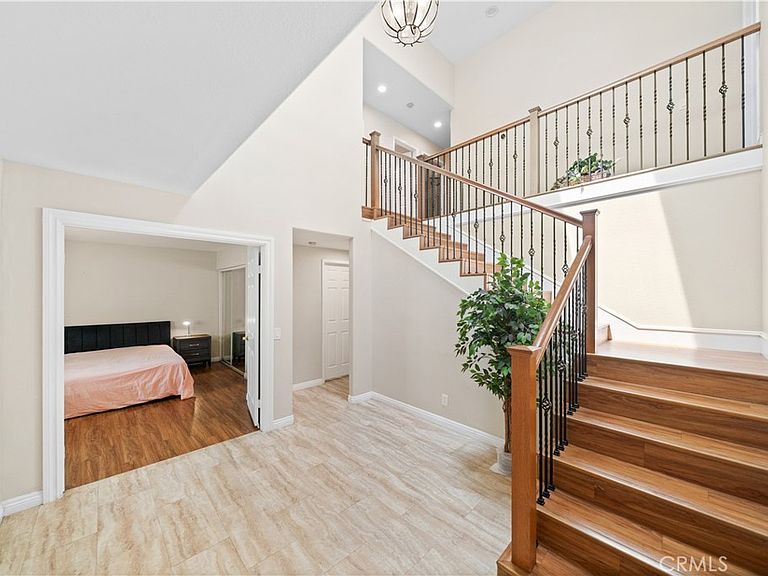
HUGE LOT! FULLY PAID SOLAR! DUAL FIREPLACES! MOVE-IN READY! Welcome to this beautifully remodeled two-story home situated on an expansive 17,976 sq. ft. lot in one of Ontario's most desirable neighborhoods. Offering 4 bedrooms, 3 bathrooms, and approximately 2,643 sq. ft. of living space, this home combines modern upgrades, functional living, and outstanding future potential. From the moment you arrive, you'll appreciate the mature landscaping and inviting curb appeal. Thoughtfully updated throughout, the interior showcases soaring ceilings, abundant natural light, an updated kitchen, updated bathrooms, upgraded flooring, modern lighting, plantation shutters, fresh finishes, and numerous custom touches. Designed for both everyday living and entertaining, the main level offers a formal living room, family room, dining area, a versatile office/flex space that may serve as a fifth bedroom, a full bathroom, and a laundry room. Two fireplaces—one in the living room and one in the family room—add warmth and character to the home. Upstairs, you'll find four spacious bedrooms and two additional bathrooms, providing plenty of room for family and guests. One of the property's standout features is its huge, usable 17,976 sq. ft. lot. Whether you're considering an ADU (buyer to verify), RV parking, future expansion, a resort-style backyard, or multi-generational living, the possibilities are endless. Additional highlights include a fully paid solar system with no lease or loan to assume, a spacious 3-car garage, and ample driveway parking. Conveniently located near schools, parks, shopping, dining, and major freeways, this home offers comfort, convenience, and long-term value. With its oversized lot, paid solar system, dual fireplaces, and endless potential, this move-in ready home presents a rare opportunity to enjoy space, flexibility, and lasting value in today's market.
Getting Around
 Car-Dependent
 Some Transit
 Somewhat Bikeable
Schools
Construction
Condition
- Property condition: Turnkey
- Year built: 1991
Type & Style
- Home type: SingleFamily
- Property subType: Single Family Residence
Interior
Appliances
- Laundry features: Electric Dryer Hookup,Gas Dryer Hookup
Bedrooms & Bathrooms
- Bedrooms: 4
- Bathrooms: 3
- Full bathrooms: 3
- Main level bathrooms: 1
- Main level bedrooms: 1
Features
- Separate/Formal Dining Room,High Ceilings,Multiple Staircases,Entrance Foyer,Primary Suite,Walk-In Closet(s)
- Door features: Double Door Entry
- Window features: Skylight(s),Shutters
- Flooring: Laminate,Tile
- Fireplace features: Family Room,Living Room
- Fireplace: Yes
- Common walls with other units/homes: No Common Walls
Heating & Cooling
- Heating features: Central
- Cooling features: Central Air
Interior Area
- Total interior livable area: 2,643 sqft
Master Bedroom
- Features: Primary Suite
Other
- Features: Walk-In Closet(s)
Property
Details
- Parcel number: 1014091510000
- Special condition: Standard
Features
- Levels: Two
- Stories: 2
- Entry location: Front
- Pool features: None
- Fencing: Block
- Has view: Yes
- View description: None
Lot
- Lot size: 0.41 Acres
- Features: 0-1 Unit/Acre,Sprinklers In Rear
Parking
- Total spaces: 3
- Parking features: Direct Access,Driveway,Garage
- Has garage: Yes
- Attached garage spaces: 3
- Covered spaces: 3
Climate Risk is Financial Risk
Every home has a financial story beyond the listing price. Below, you’ll see the climate risks that could affect this property — and in Bills & Affordability, how those risks may influence repairs, insurance, utilities, and long-term value.
Biggest Threats for This Home
- Inland Flooding

- Earthquake

- Heat Wave

- Landslide

- Wildfire

How This Home’s Risks Compare
FEMA Declared Disasters in San Bernardino County and California
Understanding the Costs
Financial advisors generally recommend spending no more than 30% of your gross household income on housing costs. In practice, many households stretch to 35% or beyond — especially in high-cost markets.
Estimated Costs Today
| Monthly | Annual | |
|---|---|---|
| Mortgage | $6,057 | $72,684 |
| Home Insurance * | $208 | $2,496 |
| Property Taxes | $1,024 | $12,288 |
| Electricity | $566 | $6,801 |
| Total | $7,855 | $94,260 |
Income You'd Need if You Spent...
California FAIR Plan Programs
How Costs Could Change Over Time
Climate risk is quickly impacting all of the major home ownership costs. Adjust the growth rates and percentage of income spent on housing below to see how your housing costs could change over the next 10 years — and what income you'd need to keep up.
Comparing Against the Market
Price Per Sq Ft
vs Other Active Listings
Avg $/sqft
vs Homes Sold Last Month
Median $/sqft
Current Market Trends
Median Price Per Square Foot
The median price per square foot of homes sold in this area each month. Compare this to this listing's price per square foot to gauge whether the home is priced in line with recent sales.
Historicals for This Listing
Zestimate History ($/sqft)
Price History
| Date | Event | Price |
|---|---|---|
| 2026-06-15 | Listed for sale | $1,198,000 |
| 2024-09-03 | Sold | $1,100,000 |
| 2024-07-31 | Pending sale | $1,085,000 |
| 2024-07-19 | Listed for sale | $1,085,000 |
| 2002-11-25 | Sold | $325,000 |
 View on Zillow