


4575 Willowbend Ct, Chino Hills, CA, 91709
About This Home
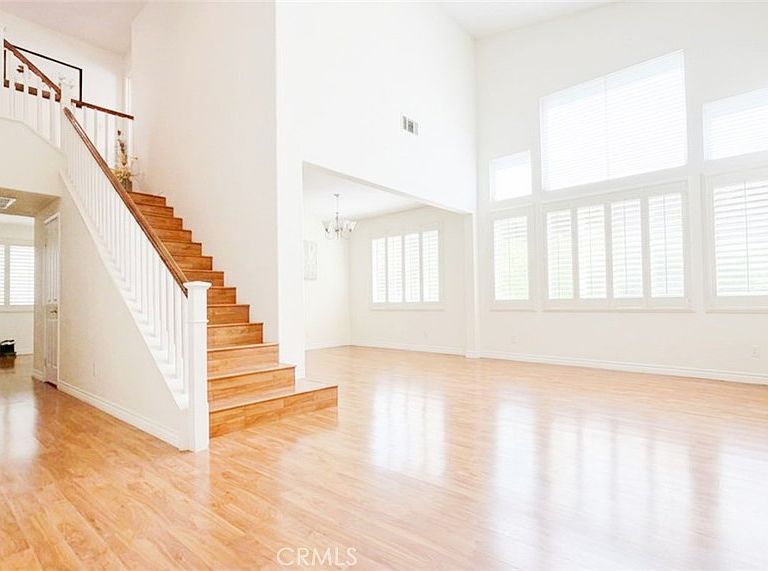
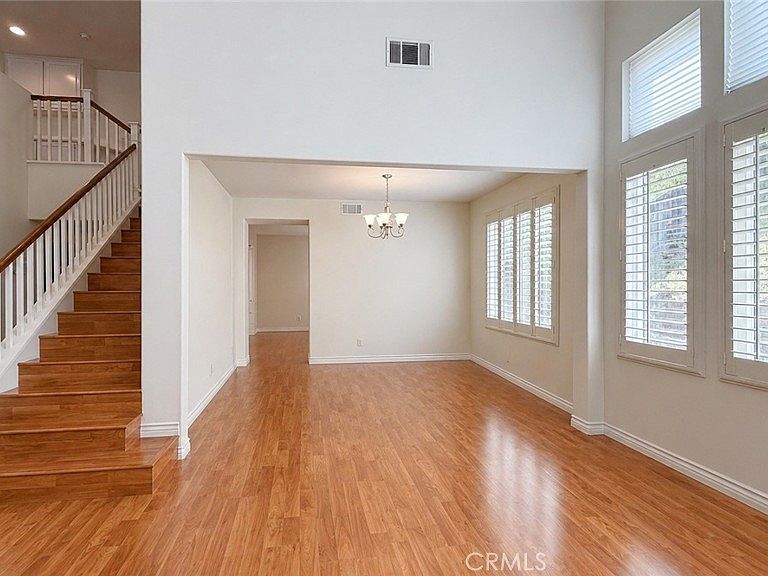
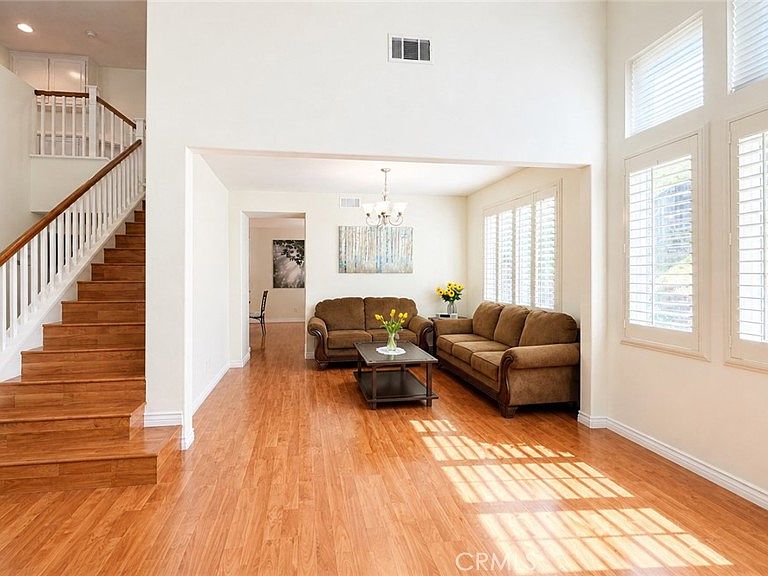
Location truly matters! Situated in a Chino Hills neighborhood, this bright and spacious 4-bedroom, 3-bath home offers comfort, practicality, and lasting appeal—with the added benefit of no HOA. Lovingly maintained and owner-occupied, this property is now with its third owner. From the moment you enter, you’re welcomed by soaring ceilings and abundant natural light, creating an open and inviting atmosphere. Wood flooring and plantation shutters add warmth and timeless character throughout. The well-designed layout includes a convenient first-floor bedroom and full bathroom, suitable for guests or multi-generational living. The kitchen features ample cabinetry, generous counter space, and a center island, flowing seamlessly into the dining area and cozy family room with a fireplace—perfect for both daily living and entertaining. Upstairs, a versatile loft offers flexible use as a home office, media space, or additional living area. The primary suite includes dual sinks, a soaking tub, and a separate shower, while two additional bedrooms complete the second floor. The backyard is private, low-maintenance, and ready for your personal vision—offering a great opportunity to create your ideal outdoor setting. Double-pane windows help maintain a comfortable indoor temperature during warmer months. Located within the Chino Valley Unified School District and just minutes from shopping, dining, golf courses, and major freeways, this home offers convenient access to a variety of local amenities. A warm and inviting place to call home. (Some rooms were photographed with furnishings temporarily rearranged or removed. Actual furniture layout may differ.)
Getting Around
 Car-Dependent
 No Nearby Transit
 Somewhat Bikeable
Schools
Construction
Condition
- Property condition: Termite Clearance,Turnkey
- Year built: 1997
Materials
- Foundation: Slab
- Roof: Tile
- Construction materials: Drywall,Stucco
Type & Style
- Home type: SingleFamily
- Architectural style: Traditional
- Property subType: Single Family Residence
Interior
Appliances
- Appliances included: Dishwasher,Gas Cooktop,Microwave,Refrigerator
- Laundry features: Laundry Room
Bathroom
- Features: Bathtub,Dual Sinks,Laminate Counters,Separate Shower
Bedroom
- Features: All Bedrooms Up
Bedroom
- Features: Bedroom on Main Level
Bedrooms & Bathrooms
- Bedrooms: 4
- Bathrooms: 3
- Full bathrooms: 3
- Main level bathrooms: 1
- Main level bedrooms: 1
Features
- Granite Counters,High Ceilings,Unfurnished,All Bedrooms Up,Bedroom on Main Level,Loft,Walk-In Closet(s)
- Door features: Double Door Entry
- Window features: Screens,Shutters
- Flooring: Wood
- Fireplace features: Family Room
- Fireplace: Yes
- Common walls with other units/homes: No Common Walls
Heating & Cooling
- Heating features: Central
- Cooling features: Central Air
Interior Area
- Total interior livable area: 2,392 sqft
Kitchen
- Features: Granite Counters
Other
- Features: Walk-In Closet(s)
Property
Details
- Parcel number: 1017087250000
- Special condition: Standard
Features
- Levels: Two
- Stories: 2
- Entry location: Front
- Pool features: None
- Patio & porch: Front Porch
- Exterior features: Rain Gutters
- Spa features: None
- Fencing: Vinyl,Wood
- Has view: Yes
- View description: Neighborhood
Lot
- Lot size: 6,761 sqft
- Features: Sprinkler System
- Lot size dimensions: 6761
Parking
- Total spaces: 3
- Parking features: Driveway Level,Garage Faces Front,Garage,Garage Door Opener
- Has garage: Yes
- Attached garage spaces: 3
- Covered spaces: 3
Climate Risk is Financial Risk
Every home has a financial story beyond the listing price. Below, you’ll see the climate risks that could affect this property — and in Bills & Affordability, how those risks may influence repairs, insurance, utilities, and long-term value.
Biggest Threats for This Home
- Inland Flooding

- Earthquake

- Heat Wave

- Landslide

- Wildfire

How This Home’s Risks Compare
FEMA Declared Disasters in San Bernardino County and California
Understanding the Costs
Financial advisors generally recommend spending no more than 30% of your gross household income on housing costs. In practice, many households stretch to 35% or beyond — especially in high-cost markets.
Estimated Costs Today
| Monthly | Annual | |
|---|---|---|
| Mortgage | $6,320 | $75,840 |
| Home Insurance * | $233 | $2,796 |
| Property Taxes | $1,109 | $13,308 |
| Electricity | $512 | $6,155 |
| Total | $8,174 | $98,088 |
Income You'd Need if You Spent...
California FAIR Plan Programs
How Costs Could Change Over Time
Climate risk is quickly impacting all of the major home ownership costs. Adjust the growth rates and percentage of income spent on housing below to see how your housing costs could change over the next 10 years — and what income you'd need to keep up.
Comparing Against the Market
Price Per Sq Ft
vs Other Active Listings
Avg $/sqft
vs Homes Sold Last Month
Median $/sqft
Current Market Trends
Median Price Per Square Foot
The median price per square foot of homes sold in this area each month. Compare this to this listing's price per square foot to gauge whether the home is priced in line with recent sales.
Historicals for This Listing
Zestimate History ($/sqft)
Price History
| Date | Event | Price |
|---|---|---|
| 2026-04-03 | Listed for sale | $1,250,000 |
| 2014-01-10 | Sold | $612,000 |
| 2013-09-29 | Price change | $629,999 |
| 2013-09-18 | Listed for sale | $659,000 |
| 1999-08-18 | Sold | $280,000 |
| 1997-07-25 | Sold | $214,500 |
 View on Zillow