
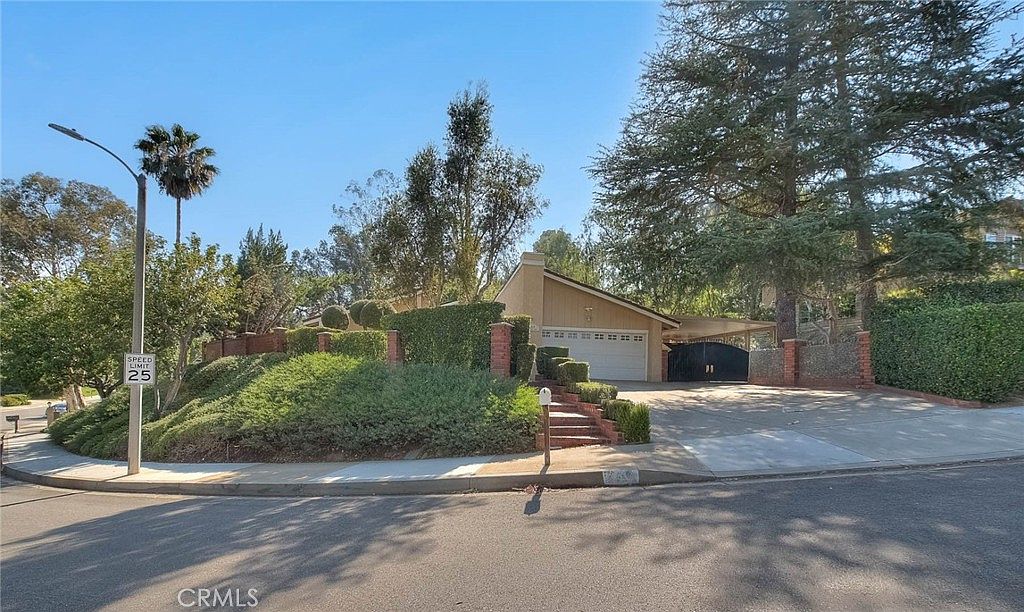


2418 N Turquoise Cir, Chino Hills, CA, 91709
About This Home
Highly desirable SINGLE story home located in the rolling foothill community of Chino Hill's "Summit Ranch". An exceptional property situated on a corner lot, boasting wonderful privacy & exterior/interior amenities. This home shows great pride of ownership & thoughtful attention to detail. A gated front courtyard greets you as you arrive. The entire property landscaping has been carefully thought out with low maintenance detailing yet incredibly appealing as well. This floorplan offers 3 bedrooms and 2 bathrooms. Entry to high ceilings within the formal living room and formal dining area, the living room features an upgraded fireplace & the dining area has extensive built-ins with dual wine refrigerators. A wine collectors dream! The remodeled kitchen has rich wood cabinetry, stainless appliances, recessed lighting, upgraded counters & decorative backsplash. The kitchen opens to the family room which showcases incredible custom built-ins for amazing storage options & also a desk for helpful home office space or student work area. The primary bedroom is spacious & enjoys higher ceilings, walk-in closet & on-suite bathroom that has also been remodeled. There are dual sinks within the vanity area, upgraded counters & counter moldings, new contemporary mirrors & a wonderful walk in shower that faces a large picture window w/tranquil views to the exterior. The full guest bathroom has been equipped with a walk in tub & also has shower feature. The vanity & counters were also upgraded. Convenient interior laundry room with utility sink & counter, plus more storage features. (the washer & dryer will remain) The backyard oasis showcases the expansive Aluma-wood covered patio, a perfect retreat providing shade & outdoor enjoyment of the backyard while you appreciate the mature landscape & hardscape design the sellers have created. Other fabulous notables include: window upgrades, new front door, shutters, ceiling fans, a whole house back-up generator and 200 amp panel. The upgrades were done with making this a forever home in mind, your buyers will appreciate all this special property offers. The side yard offers an additional covered patio/parking structure, storage shed & double gates for access. Summit Ranch amenities are unique for such a reasonable monthly HOA fee: community pool, sports courts, horse trails & equestrian options at an additional cost. A short drive to Orange County also makes this location desirable! True quality & beauty found in this home!
Getting Around
 Car-Dependent
 No Nearby Transit
 Somewhat Bikeable
Schools
Construction
Condition
- Property condition: Updated/Remodeled,Turnkey
- Year built: 1977
Materials
- Foundation: Slab
- Roof: Concrete,Tile
- Construction materials: Stucco
Type & Style
- Home type: SingleFamily
- Architectural style: Traditional
- Property subType: Single Family Residence
Interior
Appliances
- Appliances included: Dishwasher,Gas Oven,Gas Range,Microwave,Refrigerator,Dryer,Washer
- Laundry features: Inside,Laundry Room
Bathroom
- Features: Dual Sinks,Remodeled,Separate Shower,Tub Shower,Upgraded
Bedrooms & Bathrooms
- Bedrooms: 3
- Bathrooms: 2
- Full bathrooms: 1
- 3/4 bathrooms: 1
- Main level bathrooms: 2
- Main level bedrooms: 3
Features
- Built-in Features,Ceiling Fan(s),High Ceilings,Open Floorplan,Entrance Foyer,Walk-In Closet(s)
- Window features: Double Pane Windows,Shutters
- Flooring: Carpet,Tile
- Fireplace features: Living Room
- Fireplace: Yes
- Common walls with other units/homes: No Common Walls
Heating & Cooling
- Heating features: Central,Forced Air
- Cooling features: Central Air
Interior Area
- Total interior livable area: 1,813 sqft
Kitchen
- Features: Granite Counters,Kitchen/Family Room Combo,Remodeled,Updated Kitchen
Other
- Features: Walk-In Closet(s)
Property
Details
- Parcel number: 1031121330000
- Special condition: Standard
- Horse amenities: Riding Trail
Features
- Levels: One
- Stories: 1
- Entry location: ground
- Pool features: In Ground,Association
- Patio & porch: Covered,Patio
- Has spa: Yes
- Spa features: Association,In Ground
- Fencing: Block,Brick,Wrought Iron
- Has view: Yes
- View description: Hills,Neighborhood
Lot
- Lot size: 0.39 Acres
- Features: Back Yard,Corner Lot,Front Yard,Landscaped
Parking
- Total spaces: 2
- Parking features: Concrete,Door-Multi,Driveway,Garage Faces Front,Garage,RV Gated,RV Access/Parking
- Has garage: Yes
- Attached garage spaces: 2
- Covered spaces: 2
Climate Risk is Financial Risk
Every home has a financial story beyond the listing price. Below, you’ll see the climate risks that could affect this property — and in Bills & Affordability, how those risks may influence repairs, insurance, utilities, and long-term value.
Biggest Threats for This Home
- Earthquake

- Inland Flooding

- Wildfire

- Heat Wave

- Landslide

How This Home’s Risks Compare
FEMA Declared Disasters in San Bernardino County and California
Understanding the Costs
Financial advisors generally recommend spending no more than 30% of your gross household income on housing costs. In practice, many households stretch to 35% or beyond — especially in high-cost markets.
Estimated Costs Today
| Monthly | Annual | |
|---|---|---|
| Mortgage | $5,561 | $66,732 |
| Home Insurance * | $205 | $2,460 |
| Property Taxes | $1,027 | $12,324 |
| Electricity | $398 | $4,786 |
| Total | $7,191 | $86,292 |
Income You'd Need if You Spent...
California FAIR Plan Programs
How Costs Could Change Over Time
Climate risk is quickly impacting all of the major home ownership costs. Adjust the growth rates and percentage of income spent on housing below to see how your housing costs could change over the next 10 years — and what income you'd need to keep up.
Comparing Against the Market
Price Per Sq Ft
vs Other Active Listings
Avg $/sqft
vs Homes Sold Last Month
Median $/sqft
Current Market Trends
Median Price Per Square Foot
The median price per square foot of homes sold in this area each month. Compare this to this listing's price per square foot to gauge whether the home is priced in line with recent sales.
Historicals for This Listing
Zestimate History ($/sqft)
Price History
| Date | Event | Price |
|---|---|---|
| 2026-08-17 | Price change | $1,050,000 |
| 2026-07-28 | Listed for sale | $1,099,800 |
| 2002-09-23 | Sold | $345,000 |
| 2000-04-20 | Sold | $256,000 |
 View on Zillow