


5739 Indigo Ave, Rancho Cucamonga, CA, 91701
About This Home
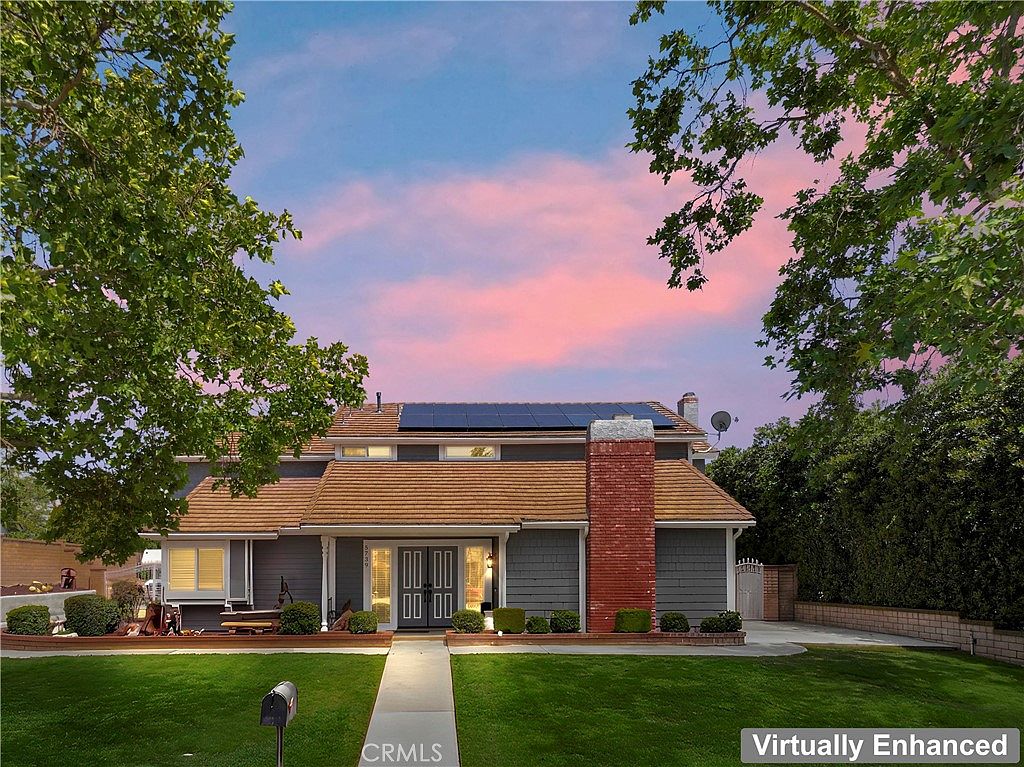
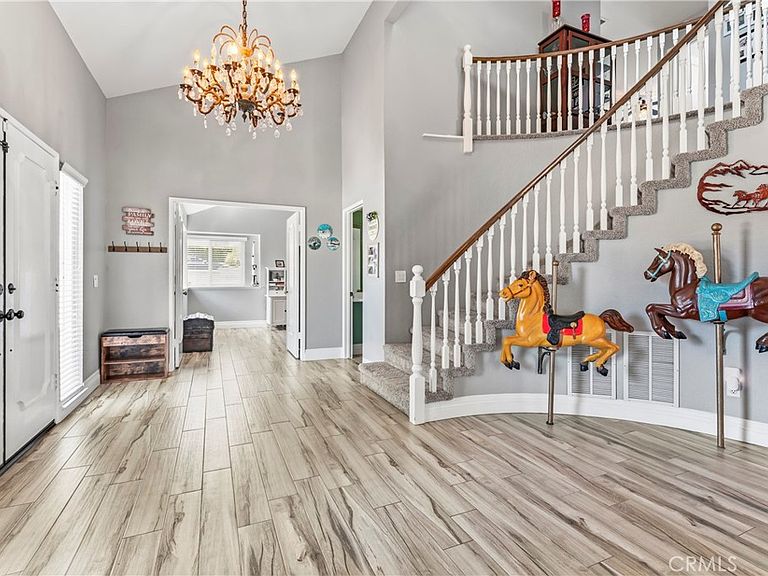
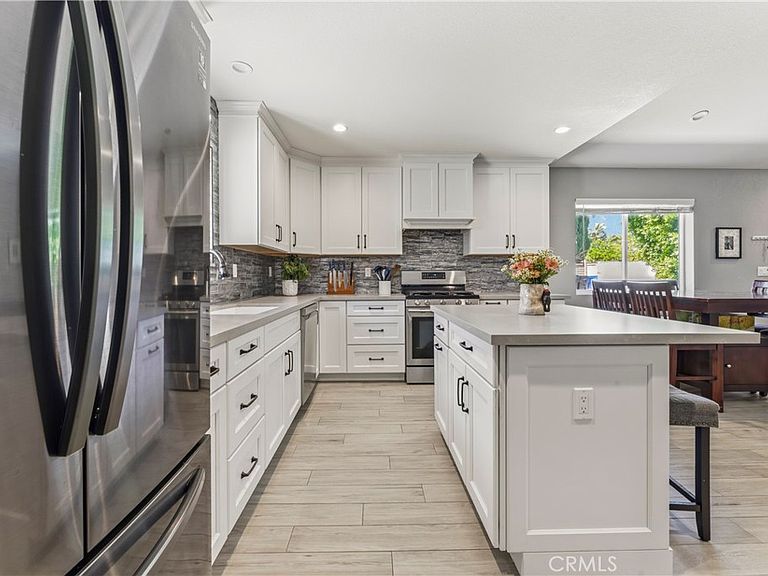
Nestled in a tree-lined neighborhood in Rancho Cucamonga, this beautiful property offers a spacious main residence and detached ADU which is ideal for multigenerational living, guests, workspace needs, or potential rental income. The main home offers cathedral celings, a downstairs office and guest 1/2 bathroom, 2 white-washed brick fireplaces, custom cabinetry, a spiral staircase open to the living area below, formal dining area, a modern kitchen with an Island and nook, stainless steel appliance including dual electric ovens, gas range, microwave, wine refrigerator and walk-in pantry with direct access to the 3 car garage. Upstairs you will find a spacious loft with a wet bar and access to an outdoor deck and spiral staircase to the play pool with a slide and spa. Additionally, there are four bedrooms and 3 bathrooms, two are arranged “Jack and Jill” style with dual sinks. All bathrooms have been enhanced with chair-height toilets, updated lighting and modern colors and finishes, creating a clean and comfortable environment. The primary bedroom has dual sinks and closets. One is a walk-in. A Roman tub and low-entry shower with safety bar. These improvements reflect both functionality and attention to detail, resulting in a home that is truly move-in ready. The detached ADU, completed in 2022, has all the modern finishes and high ceilings, privacy for independent living, making it perfect for extended family, visiting guests, or additional income opportunities. It has 2 bedrooms, 1 ½ bathrooms and a laundry room and modern kitchen! The outdoor living has also been elevated with professional system pavers that create an attractive and durable entertainment space. Steppingstones provide easy access throughout the yard with two well-placed Tuff Shed measuring 5x8 & 6x14 offer convenient storage. The landscaping has been enhanced with Arizona river rock, artificial turf in the back yard and mulch in the planters, contributing to strong curb appeal and a polished presentation that complements the natural foothill setting. As if that weren’t enough, this home is energy efficient with a 39 solar panels that are paid for free and clear, a whole house fan, updated insulation, newer furnace and water heater, updated roof and low maintenance and mature landscaping, an Aluma wood patio, block wall fencing, long easy access RV parking and cleanout, excellent schools and shopping with city lights and mountain views. (Main Home 3,096 sq. ft. | ADU=1,178 sq. ft.)
Getting Around
 Car-Dependent
 No Nearby Transit
 Somewhat Bikeable
Schools
Construction
Condition
- Year built: 1984
Materials
- Foundation: Slab
- Roof: Concrete
Type & Style
- Home type: SingleFamily
- Architectural style: Contemporary
- Property subType: Single Family Residence
Interior
Appliances
- Appliances included: Built-In Range,Double Oven,Dishwasher,Electric Oven,Gas Cooktop,Gas Water Heater,Microwave,Range Hood
- Laundry features: Inside,In Garage,Laundry Room
Bathroom
- Features: Bathroom Exhaust Fan,Bathtub,Dual Sinks,Granite Counters,Separate Shower,Upgraded,Walk-In Shower
Bedrooms & Bathrooms
- Bedrooms: 6
- Bathrooms: 6
- Full bathrooms: 4
- 1/2 bathrooms: 2
- Main level bathrooms: 2
- Main level bedrooms: 2
Features
- Beamed Ceilings,Wet Bar,Built-in Features,Balcony,Breakfast Area,Ceiling Fan(s),Cathedral Ceiling(s),Coffered Ceiling(s),Separate/Formal Dining Room,Granite Counters,High Ceilings,Pantry,Recessed Lighting,Bar,Jack and Jill Bath,Loft,Multiple Primary Suites,Walk-In Pantry,Walk-In Closet(s)
- Door features: Double Door Entry,Mirrored Closet Door(s),Sliding Doors
- Window features: Blinds,Double Pane Windows
- Flooring: Carpet,Stone,Tile
- Fireplace features: Family Room,Gas Starter,Living Room,Wood Burning
- Fireplace: Yes
- Common walls with other units/homes: No Common Walls
Heating & Cooling
- Heating features: Central
- Cooling features: Central Air,Whole House Fan,Attic Fan
Interior Area
- Total interior livable area: 4,274 sqft
Kitchen
- Features: Granite Counters,Kitchen Island,Walk-In Pantry
Master Bedroom
- Features: Multiple Primary Suites
Pantry
- Features: Walk-In Pantry
Property
Details
- Parcel number: 1043121110000
- On leased land: Yes
- Lease amount: 0
- Special condition: Standard,Trust
- Horse amenities: Riding Trail
Features
- Levels: Two
- Stories: 2
- Entry location: 1
- Private pool: Yes
- Pool features: Fenced,Gunite,In Ground,Private
- Patio & porch: Rear Porch,Concrete,Covered,Patio
- Exterior features: Rain Gutters
- Has spa: Yes
- Spa features: In Ground,Private
- Fencing: Block,Wrought Iron
- Has view: Yes
- View description: City Lights,Mountain(s),Peek-A-Boo
- Horses can be raised: Yes
Lot
- Lot size: 0.47 Acres
- Features: Cul-De-Sac,Front Yard,Horse Property,Lawn,Rectangular Lot,Rocks,Sprinkler System
Parking
- Total spaces: 3
- Parking features: Door-Multi,Direct Access,Driveway,Garage,RV Hook-Ups,RV Gated,RV Access/Parking,Garage Faces Side
- Has garage: Yes
- Attached garage spaces: 3
- Covered spaces: 3
Climate Risk is Financial Risk
Every home has a financial story beyond the listing price. Below, you’ll see the climate risks that could affect this property — and in Bills & Affordability, how those risks may influence repairs, insurance, utilities, and long-term value.
Biggest Threats for This Home
- Inland Flooding

- Earthquake

- Wildfire

- Heat Wave

- Landslide

How This Home’s Risks Compare
FEMA Declared Disasters in San Bernardino County and California
Understanding the Costs
Financial advisors generally recommend spending no more than 30% of your gross household income on housing costs. In practice, many households stretch to 35% or beyond — especially in high-cost markets.
Estimated Costs Today
| Monthly | Annual | |
|---|---|---|
| Mortgage | $10,613 | $127,356 |
| Home Insurance * | $432 | $5,184 |
| Property Taxes | $1,915 | $22,980 |
| Electricity | $916 | $10,998 |
| Total | $13,876 | $166,512 |
Income You'd Need if You Spent...
California FAIR Plan Programs
How Costs Could Change Over Time
Climate risk is quickly impacting all of the major home ownership costs. Adjust the growth rates and percentage of income spent on housing below to see how your housing costs could change over the next 10 years — and what income you'd need to keep up.
Comparing Against the Market
Price Per Sq Ft
vs Other Active Listings
Avg $/sqft
vs Homes Sold Last Month
Median $/sqft
Current Market Trends
Median Price Per Square Foot
The median price per square foot of homes sold in this area each month. Compare this to this listing's price per square foot to gauge whether the home is priced in line with recent sales.
Historicals for This Listing
Zestimate History ($/sqft)
Price History
| Date | Event | Price |
|---|---|---|
| 2026-05-10 | Listed for sale | $2,500,000 |
| 2016-09-23 | Sold | $730,000 |
| 2016-09-15 | Pending sale | $775,000 |
| 2016-09-13 | Listed for sale | $775,000 |
| 2016-09-12 | Pending sale | $775,000 |
| 2016-07-30 | Price change | $775,000 |
| 2016-07-02 | Listed for sale | $795,000 |
| 2015-06-13 | Listing removed | $725,000 |
| 2015-04-26 | Price change | $725,000 |
| 2015-02-19 | Listed for sale | $750,000 |
| 2014-08-29 | Listing removed | $759,800 |
| 2014-08-05 | Price change | $759,800 |
| 2014-05-28 | Listed for sale | $765,000 |
 View on Zillow