


1623 N Vallejo Way, Upland, CA, 91784
About This Home
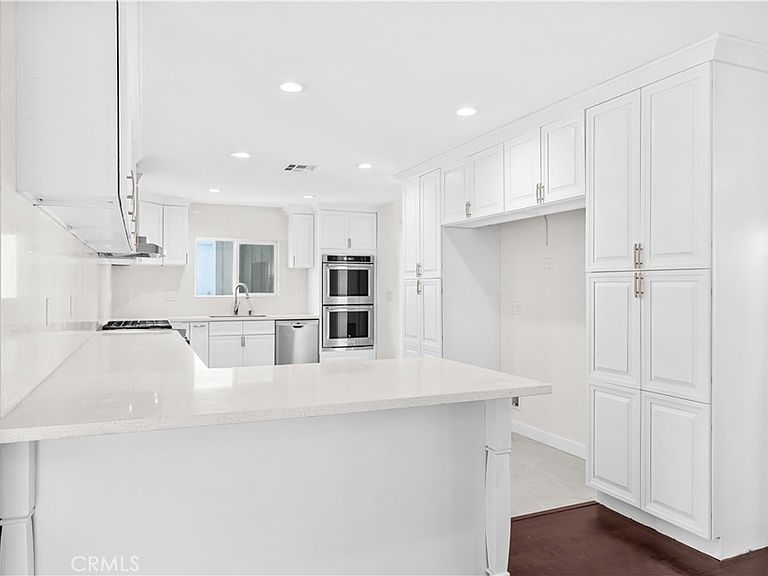
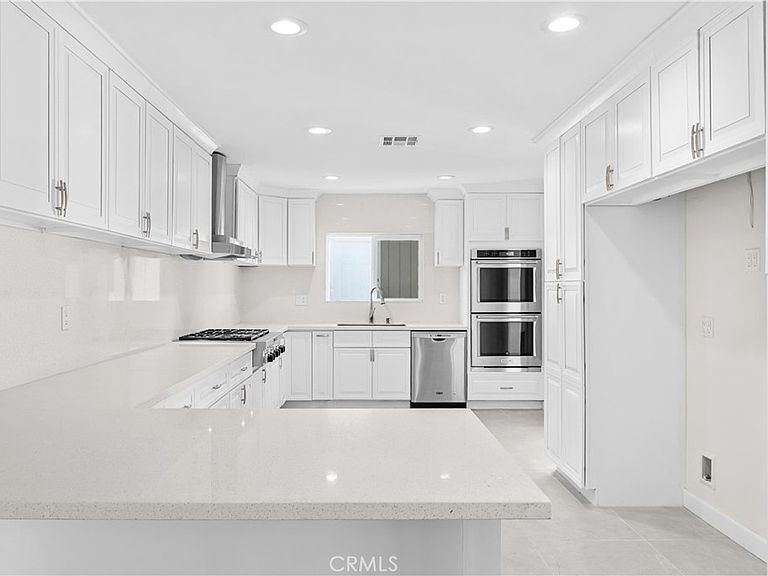
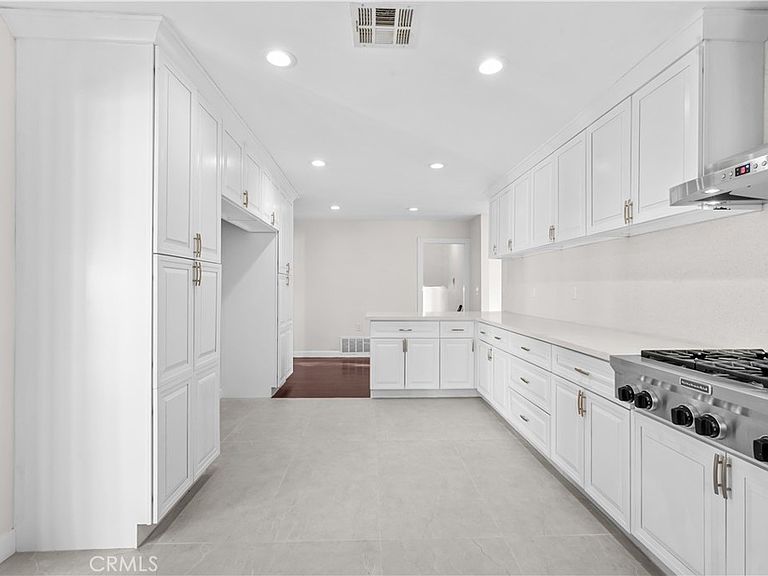
A fully renovated North Upland pool home with a rare three-primary-suite layout, RV access, a detached garage with private alley access, and a finished shed — 1623 N Vallejo Way is a turnkey designer-reimagined residence anchored by a dramatic stone-veneer center chimney, framed by mature palms and Mt. Baldy foothill views, and zoned to the award-winning Magnolia Elementary, Pioneer Junior High, and Upland High School. Designer-curated front landscaping with floating concrete steps leads to a striking double-door entry. Inside, espresso hardwood floors, wood shutters, and crown molding flow throughout a light-filled, completely reimagined open floor plan. The grand living room is anchored by a floor-to-ceiling stacked-stone fireplace and oversized French doors that open to the entertainer's backyard, while the family room offers a second stone fireplace and recessed lighting. The chef's kitchen showcases crisp white shaker cabinetry, quartz countertops, a stainless gas cooktop with vent hood, KitchenAid double wall ovens, a casual dining peninsula, and a butler-style pantry passage to the formal dining area. The main level features a private primary suite — ideal for single-level living — alongside a second bedroom, a full bath, and a dedicated laundry room. Upstairs, two additional spacious primary suites and a third bedroom offer remarkable flexibility for in-laws, work-from-home, or growing households. The vaulted-shiplap upstairs primary is a true sanctuary with its own gas fireplace, en-suite spa bath, and walk-in storage. Every bath reimagined with marble-look porcelain, illuminated LED mirrors, frameless glass showers, rainfall fixtures, and matte black or polished chrome accents. Step outside to a private, low-maintenance entertainer's backyard with sparkling diving pool and white concrete sun deck — designed for effortless year-round enjoyment under the Inland Empire sun. A built-in basketball court, mature palms, and the San Gabriel foothill backdrop create a true resort-at-home setting. The detached alley-access garage and RV gate add secured RV parking, workshop, and ADU optionality. In one of North Upland's most established pockets, moments from The Colonies, Historic Route 66, Mt. Baldy trailheads, and the 210/10/15 for an easy commute to Pasadena, DTLA, and Ontario Airport. More than a renovation, 1623 N Vallejo Way is a rare alignment of layout, lifestyle, and location in Upland's celebrated school district. Welcome home.
Getting Around
 Car-Dependent
 No Nearby Transit
 Somewhat Bikeable
Schools
Construction
Condition
- Property condition: Updated/Remodeled
- Year built: 1964
Type & Style
- Home type: SingleFamily
- Property subType: Single Family Residence
Interior
Appliances
- Appliances included: 6 Burner Stove,Double Oven,Dishwasher,Gas Cooktop,Gas Oven,Range Hood
- Laundry features: Inside
Bathroom
- Features: Remodeled,Upgraded
Bedroom
- Features: Multi-Level Bedroom
Bedrooms & Bathrooms
- Bedrooms: 5
- Bathrooms: 5
- Full bathrooms: 5
- Main level bathrooms: 5
- Main level bedrooms: 5
Features
- Quartz Counters,Main Level Primary,Multiple Primary Suites
- Fireplace features: Family Room,Living Room
- Fireplace: Yes
- Common walls with other units/homes: No Common Walls
Heating & Cooling
- Heating features: Central
- Cooling features: Central Air
Interior Area
- Total interior livable area: 2,653 sqft
Kitchen
- Features: Quartz Counters,Remodeled,Updated Kitchen
Master Bedroom
- Features: Main Level Primary
Master Bedroom
- Features: Multiple Primary Suites
Property
Details
- Parcel number: 1044592070000
- Special condition: Standard
Features
- Levels: Three Or More
- Stories: 3
- Entry location: 2
- Private pool: Yes
- Pool features: In Ground,Private
- Spa features: None
- Has view: Yes
- View description: Hills
Lot
- Lot size: 0.35 Acres
- Features: Back Yard,Front Yard,Lawn,Yard
Parking
- Total spaces: 2
- Parking features: Door-Multi,Garage,Garage Faces Rear,RV Access/Parking
- Has garage: Yes
- Attached garage spaces: 2
- Covered spaces: 2
Climate Risk is Financial Risk
Every home has a financial story beyond the listing price. Below, you’ll see the climate risks that could affect this property — and in Bills & Affordability, how those risks may influence repairs, insurance, utilities, and long-term value.
Biggest Threats for This Home
- Inland Flooding

- Earthquake

- Heat Wave

- Landslide

- Wildfire

How This Home’s Risks Compare
FEMA Declared Disasters in San Bernardino County and California
Understanding the Costs
Financial advisors generally recommend spending no more than 30% of your gross household income on housing costs. In practice, many households stretch to 35% or beyond — especially in high-cost markets.
Estimated Costs Today
| Monthly | Annual | |
|---|---|---|
| Mortgage | $6,315 | $75,780 |
| Home Insurance * | $238 | $2,856 |
| Property Taxes | $1,276 | $15,312 |
| Electricity | $568 | $6,826 |
| Total | $8,397 | $100,764 |
Income You'd Need if You Spent...
California FAIR Plan Programs
How Costs Could Change Over Time
Climate risk is quickly impacting all of the major home ownership costs. Adjust the growth rates and percentage of income spent on housing below to see how your housing costs could change over the next 10 years — and what income you'd need to keep up.
Comparing Against the Market
Price Per Sq Ft
vs Other Active Listings
Avg $/sqft
vs Homes Sold Last Month
Median $/sqft
Current Market Trends
Median Price Per Square Foot
The median price per square foot of homes sold in this area each month. Compare this to this listing's price per square foot to gauge whether the home is priced in line with recent sales.
Historicals for This Listing
Zestimate History ($/sqft)
Price History
| Date | Event | Price |
|---|---|---|
| 2026-05-08 | Listed for sale | $1,325,000 |
| 2025-05-23 | Sold | $950,000 |
| 2025-05-13 | Pending sale | $1,050,000 |
| 2025-03-18 | Listed for sale | $1,050,000 |
| 2013-05-24 | Sold | $560,000 |
| 2013-04-26 | Pending sale | $579,000 |
| 2013-03-23 | Listed for sale | $579,000 |
| 2013-02-14 | Sold | $390,000 |
| 2012-11-17 | Listed for sale | $390,000 |
| 2003-04-10 | Sold | $418,000 |
| 2000-04-04 | Sold | $285,000 |
 View on Zillow