


1612 Badger Drive, Toms River, NJ, 08755
About This Home
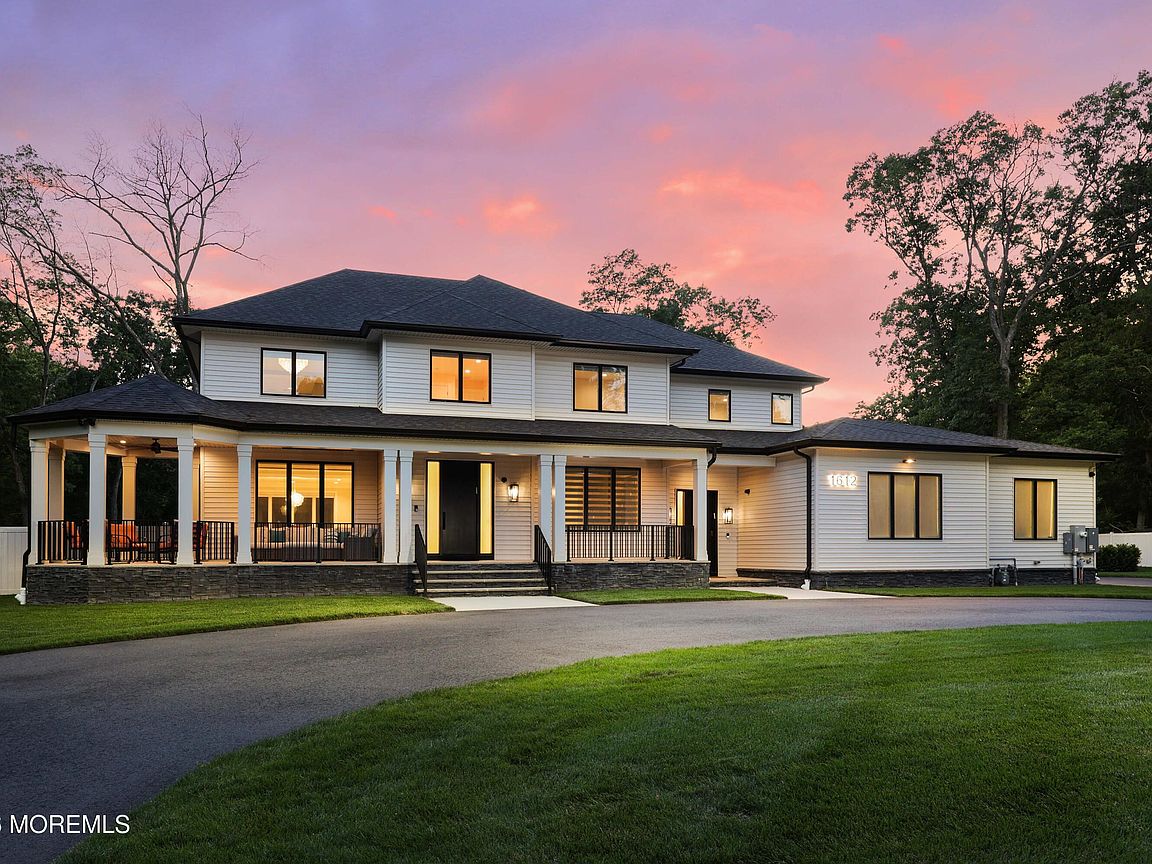
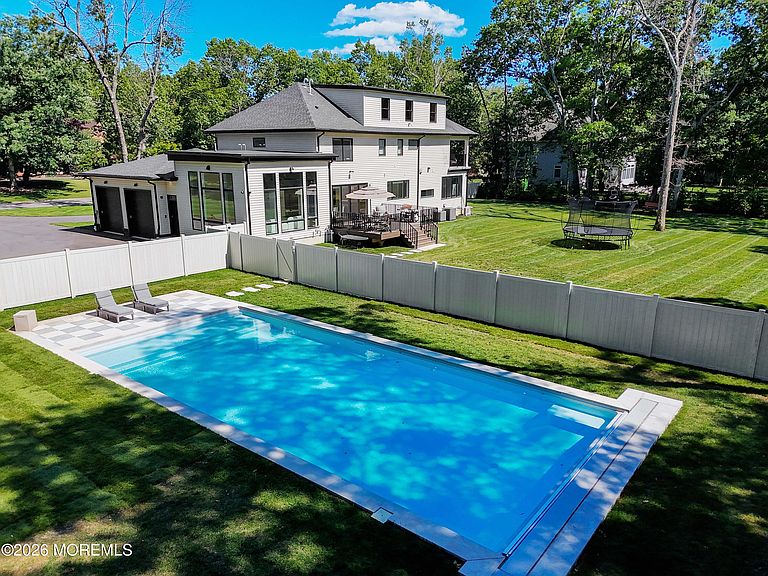
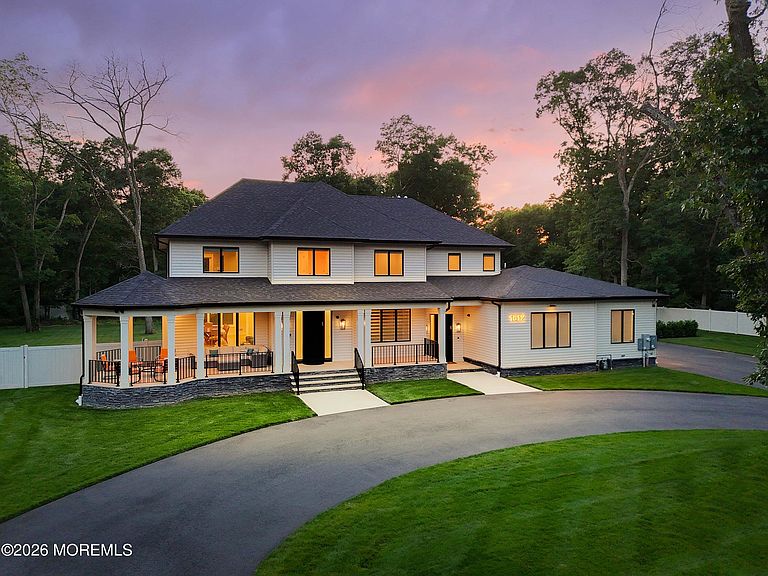
An extraordinary custom-built estate where luxury, craftsmanship, and innovation come together on over one acre of private grounds. Offering 8 bedrooms, 7 bathrooms, and an exceptional floor plan designed for both grand entertaining and everyday living, this one-of-a-kind residence showcases premium finishes and thoughtfully curated details at every turn. A welcoming covered front porch spanning over 500 square feet features high-end porcelain pavers and outdoor heaters, setting the stage for the elegant interiors beyond. Inside, extra-wide white oak flooring, custom millwork, solid-core 8-foot doors, designer lighting, and trimless recessed lighting create a timeless yet modern aesthetic throughout the home. The stunning custom chef's kitchen is equipped with top-of-the-line appliances, premium cabinetry, and a full Passover kitchen complete with two separate sinks, with additional space for a future butler's pantry. Custom closets with built-in drawers, integrated LED night lighting in the custom vanities, and luxury finishes elevate every space. Designed with today's lifestyle in mind, the home features a whole-house Sonos sound system with premium speakers, lighting automation, intercom system, security cameras, central vacuum with kitchen kick vac, five-zone HVAC with variable-speed climate control, two 75-gallon water heaters, whole-house Kohler generator, Anderson 400 windows and patio doors, spray foam roof insulation, fully insulated walls and ceilings, gutter guards, and an 85-head irrigation system. The impressive primary suite offers soaring 11-foot vaulted ceilings, a private balcony with outdoor heaters, and a spa-inspired bath roughed for a future sauna. The finished lower level provides incredible flexibility with a private guest suite featuring its own exterior entrance, plus an additional separate area ideal for a home office, or extended living quarters. Three laundry hookups add even more convenience. Outdoor living is equally exceptional, with a Trex deck overlooking the resort-style backyard featuring a 20' x 44' heated in-ground pool with an automatic electric cover, creating the ultimate setting for entertaining and relaxation. Offering room to grow, the walk-up attic has already been roughed for two future bedrooms, a sitting area, and a full bathroom, allowing endless possibilities for expansion. Meticulously built with uncompromising attention to detail, this remarkable 8-bedroom, 7-bathroom estate blends sophisticated design, state-of-the-art technology, and resort-style amenities into a truly unmatched luxury offering.
Getting Around
 Car-Dependent
 Very Limited Transit
 Somewhat Bikeable
Schools
Construction
Condition
- Year built: 2024
Type & Style
- Home type: SingleFamily
- Architectural style: Custom,Contemporary
- Property subType: Single Family Residence
Interior
Basement
- Has basement: Yes
- Basement: Ceilings - High,Finished,Full,Heated,Walk-Out Access
Bedroom
- Area: 154
- Dimensions: 14 x 11
Bedroom
- Area: 168
- Dimensions: 14 x 12
Bedroom
- Area: 130
- Dimensions: 13 x 10
Bedroom
- Area: 165
- Dimensions: 11 x 15
Bedroom
- Area: 154
- Dimensions: 14 x 11
Bedroom
- Area: 132
- Dimensions: 11 x 12
Bedroom
- Area: 169
- Dimensions: 13 x 13
Bedrooms & Bathrooms
- Bedrooms: 8
- Bathrooms: 7
- Full bathrooms: 5
- 1/2 bathrooms: 2
Bonus Room
- Area: 150
- Dimensions: 15 x 10
Dining Room
- Area: 330
- Dimensions: 15 x 22
Family Room
- Area: 400
- Dimensions: 20 x 20
Features
- Balcony,Ceilings - 9Ft+ 1st Flr,Dec Molding,Recessed Lighting
Garage
- Area: 546
- Dimensions: 21 x 26
Heating & Cooling
- Heating features: Natural Gas,5 Zone
- Cooling features: 5 Zone
Interior Area
- Total structure area: 5,000
- Total interior livable area: 5,000 sqft
Kitchen
- Area: 595
- Dimensions: 35 x 17
Kitchen
- Area: 88
- Dimensions: 8 x 11
Living Room
- Area: 225
- Dimensions: 15 x 15
Living Room
- Area: 168
- Dimensions: 14 x 12
Office
- Area: 140
- Dimensions: 14 x 10
Other
- Area: 234
- Dimensions: 13 x 18
Other
- Area: 540
- Dimensions: 27 x 20
Other
- Area: 63
- Dimensions: 9 x 7
Other
- Area: 108
- Dimensions: 9 x 12
Rec Room
- Area: 588
- Dimensions: 28 x 21
Property
Details
- Parcel number: 08003920300008
- Zoning description: Residential, Single Family
- Exclusions: Personal belongings
Features
- Stories: 2
- Private pool: Yes
- Pool features: Heated,In Ground,Pool Equipment
- Exterior features: Balcony,Swimming
- Topography of land: Level
Lot
- Lot size: 1 Acres
- Features: Oversized
- Lot size dimensions: 203X205X204X222
Parking
- Total spaces: 2
- Parking features: Circular Driveway,Driveway
- Has garage: Yes
- Attached garage spaces: 2
- Covered spaces: 2
- Has uncovered spaces: Yes
Climate Risk is Financial Risk
Every home has a financial story beyond the listing price. Below, you’ll see the climate risks that could affect this property — and in Bills & Affordability, how those risks may influence repairs, insurance, utilities, and long-term value.
Biggest Threats for This Home
- Strong Wind

- Winter Weather

- Inland Flooding

- Lightning

- Cold Wave

- Hurricane

- Heat Wave

- Ice Storm

- Wildfire

- Tsunami

How This Home’s Risks Compare
FEMA Declared Disasters Across New Jersey Counties
Understanding the Costs
Financial advisors generally recommend spending no more than 30% of your gross household income on housing costs. In practice, many households stretch to 35% or beyond — especially in high-cost markets.
Estimated Costs Today
| Monthly | Annual | |
|---|---|---|
| Mortgage | $14,916 | $178,992 |
| Home Insurance * | $1,199 | $14,388 |
| Property Taxes | $3,765 | $45,180 |
| Electricity | $551 | $6,614 |
| Total | $20,431 | $245,172 |
Income You'd Need if You Spent...
New Jersey FAIR Plan Programs

How Costs Could Change Over Time
Climate risk is quickly impacting all of the major home ownership costs. Adjust the growth rates and percentage of income spent on housing below to see how your housing costs could change over the next 10 years — and what income you'd need to keep up.
Comparing Against the Market
Price Per Sq Ft
vs Other Active Listings
Avg $/sqft
vs Homes Sold Last Month
Median $/sqft
Current Market Trends
Median Price Per Square Foot
The median price per square foot of homes sold in this area each month. Compare this to this listing's price per square foot to gauge whether the home is priced in line with recent sales.
Historicals for This Listing
Zestimate History ($/sqft)
Price History
| Date | Event | Price |
|---|---|---|
| 2026-08-14 | Price change | $2,675,000 |
| 2026-07-14 | Listed for sale | $2,950,000 |
| 2021-12-09 | Sold | $485,000 |
| 2021-11-16 | Pending sale | $349,900 |
| 2021-11-15 | Contingent | $349,900 |
| 2021-11-08 | Listed for sale | $349,900 |
 View on Zillow