


1234 N Laurel Ave, Upland, CA, 91786
About This Home
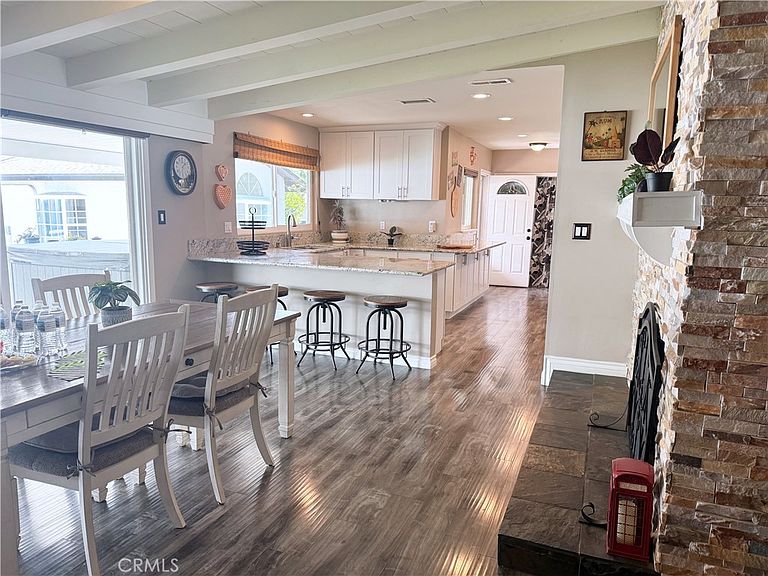
Welcome to 1234 N Laurel Ave. This beautifully maintained single-story home offering space, flexibility, and exceptional value in a peaceful cul-de-sac setting. Boasting 2,386 square feet of total living space, the main residence features 3 spacious bedrooms and 2 well-appointed bathrooms, designed for both comfort and functionality. The flowing floor plan offers light-filled living areas, ideal for everyday living and entertaining alike. You will be impressed with the designer kitchen with loads of cabinets & beautiful granite counters. A major highlight of the property is the detached permitted room addition/adu, complete with its own kitchenette and full bathroom — perfect for extended family, guests, rental income, or a private home office. Above the garage, you’ll find an additional oversized room with a ¾ bath, creating even more versatility for a studio, gym, media room, or separate living quarters. Recent upgrades include a brand-new 50-year roof, covered patio and fresh exterior paint providing long-term peace of mind and added value. Situated on a quiet cul-de-sac street, this home offers a serene neighborhood feel while remaining conveniently close to shopping, dining, and everyday amenities. Whether you're looking for multi-generational living, income potential, or simply extra space to spread out, this unique property checks all the boxes. Don’t miss the opportunity to own a home that truly combines comfort, flexibility, and location.
Getting Around
 Very Walkable
 Some Transit
 Bikeable
Schools
Construction
Condition
- Property condition: Turnkey
- Year built: 1954
Materials
- Foundation: Slab
- Roof: Composition,Ridge Vents,Shingle,See Remarks
- Construction materials: Brick,Stucco
Type & Style
- Home type: SingleFamily
- Architectural style: Ranch
- Property subType: Single Family Residence
Interior
Appliances
- Appliances included: Convection Oven,Dishwasher,Gas Oven,Gas Range,Gas Water Heater,Microwave,Refrigerator,Dryer,Washer
- Laundry features: Washer Hookup,Gas Dryer Hookup,Inside
Bathroom
- Features: Bathroom Exhaust Fan,Bathtub,Dual Sinks,Granite Counters,Low Flow Plumbing Fixtures,Remodeled,Separate Shower,Tub Shower,Walk-In Shower
Bedroom
- Features: Bedroom on Main Level
Bedroom
- Features: All Bedrooms Down
Bedrooms & Bathrooms
- Bedrooms: 5
- Bathrooms: 4
- Full bathrooms: 4
- Main level bathrooms: 3
- Main level bedrooms: 4
Features
- Breakfast Bar,Block Walls,Granite Counters,Recessed Lighting,All Bedrooms Down,Bedroom on Main Level,Workshop
- Door features: Mirrored Closet Door(s),Panel Doors
- Window features: Double Pane Windows
- Flooring: Carpet,Laminate,Tile
- Fireplace features: Family Room,Gas,Living Room,Masonry,Raised Hearth
- Fireplace: Yes
- Common walls with other units/homes: No Common Walls
Heating & Cooling
- Heating features: Central,Ductless,Heat Pump,Natural Gas
- Cooling features: Central Air,Ductless,Dual,Heat Pump,Zoned
Interior Area
- Total interior livable area: 2,386 sqft
Kitchen
- Features: Granite Counters,Kitchen/Family Room Combo,Remodeled,Self-closing Cabinet Doors,Self-closing Drawers,Updated Kitchen
Property
Details
- Parcel number: 1045561210000
- Special condition: Standard,Trust
Features
- Levels: One
- Stories: 1
- Entry location: Front
- Pool features: None
- Patio & porch: Concrete,Covered,Open,Patio
- Has spa: Yes
- Spa features: Above Ground,Fiberglass,Private
- Fencing: Block
- Has view: Yes
- View description: Neighborhood
Lot
- Lot size: 10,260 sqft
- Features: Back Yard,Front Yard,Sprinklers In Rear,Sprinklers In Front,Lawn,Landscaped,Level,Rectangular Lot,Street Level
Parking
- Total spaces: 3
- Parking features: Attached Carport,Converted Garage,RV Access/Parking,One Space
- Uncovered spaces: 3
- Carport: Yes
Climate Risk is Financial Risk
Every home has a financial story beyond the listing price. Below, you’ll see the climate risks that could affect this property — and in Bills & Affordability, how those risks may influence repairs, insurance, utilities, and long-term value.
Biggest Threats for This Home
- Inland Flooding

- Earthquake

- Heat Wave

- Landslide

- Wildfire

How This Home’s Risks Compare
FEMA Declared Disasters in San Bernardino County and California
Understanding the Costs
Financial advisors generally recommend spending no more than 30% of your gross household income on housing costs. In practice, many households stretch to 35% or beyond — especially in high-cost markets.
Estimated Costs Today
| Monthly | Annual | |
|---|---|---|
| Mortgage | $4,980 | $59,760 |
| Home Insurance * | $179 | $2,148 |
| Property Taxes | $903 | $10,836 |
| Electricity | $511 | $6,139 |
| Total | $6,573 | $78,876 |
Income You'd Need if You Spent...
California FAIR Plan Programs
How Costs Could Change Over Time
Climate risk is quickly impacting all of the major home ownership costs. Adjust the growth rates and percentage of income spent on housing below to see how your housing costs could change over the next 10 years — and what income you'd need to keep up.
Comparing Against the Market
Price Per Sq Ft
vs Other Active Listings
Avg $/sqft
vs Homes Sold Last Month
Median $/sqft
Current Market Trends
Median Price Per Square Foot
The median price per square foot of homes sold in this area each month. Compare this to this listing's price per square foot to gauge whether the home is priced in line with recent sales.
Historicals for This Listing
Zestimate History ($/sqft)
Price History
| Date | Event | Price |
|---|---|---|
| 2026-05-04 | Price change | $1,075,000 |
| 2025-10-07 | Listed for sale | $1,188,800 |
| 2017-09-07 | Sold | $665,000 |
| 2017-07-26 | Pending sale | $669,900 |
| 2017-07-18 | Listed for sale | $669,900 |
| 2017-04-13 | Listing removed | $550,000 |
| 2017-04-11 | Listed for sale | $550,000 |
| 2017-03-03 | Sold | $435,000 |
| 2011-09-03 | Listing removed | $424,900 |
| 2011-08-09 | Listed for sale | $424,900 |
| 2002-08-01 | Sold | $360,000 |
 View on Zillow