

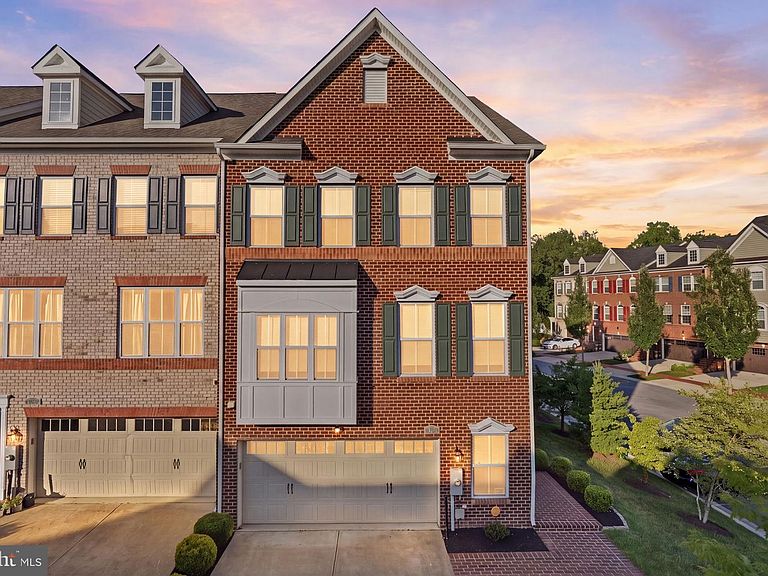


2818 Medstead Ln, Upper Marlboro, MD, 20774
About This Home
This is the end unit brick front and side brick townhome you've been waiting for! New carpet and new paint throughout, nothing to do but move in. Nestled in the prestigious Beechtree community, this exquisite end-of-row townhouse offers a harmonious blend of luxury and comfort, perfect for those seeking an elevated lifestyle. Built in 2018, this Colonial-style residence showcases high-end finishes and thoughtful design throughout its spacious layout. Step inside to discover a warm and inviting atmosphere featuring 2 fireplaces, one in the primary bedroom and one in the family room. Natural sunlight pours through the home's abundant windows, dancing across the rich ceramic hardwood floors. As an end-unit, the additional side windows provide even more natural light, enhancing the spacious feel and creating a warm, welcoming ambiance throughout. The gourmet kitchen is a chef's dream, featuring pendant lighting over a long island, stainless steel appliances, a double wall oven, a custom featured built in drawer microwave and a rare gas cooktop with a down draft. The open-concept design seamlessly connects the kitchen to the family room, creating an ideal space for relaxation and entertaining. Retreat to your very own luxurious primary suite, overlooking the exterior deck, complete with a cozy fireplace, where a large walk-in closet and a spa-like bathroom await. Indulge in the soaking tub or enjoy the convenience of a stall shower, all designed to provide a serene escape from the everyday hustle. The fully finished basement offers versatility, featuring a walkout entrance and ample space for recreation or a home office. With new paint throughout, new carpeted floors in the rec area and upstairs bedroom level, rough-in plumbing for a future bath in the basement and sliding glass doors leading to a fully fenced backyard, this home is move in ready and ready to adapt to your lifestyle needs. Outside, the property boasts beautifully landscaped grounds, including a charming rear yard and side yard, perfect for outdoor gatherings or quiet evenings under the stars. As an end unit this townhome offers a bigger lot because of the backyard and side yard. The community amenities elevate the living experience, with access to a stunning outdoor pool, tennis courts, and a well-equipped fitness center. Enjoy leisurely strolls along the bike trails or take advantage of the nearby golf course, where a membership is available for those who wish to indulge in the sport. Additional features include an attached two-car garage with extra storage, convenient driveway parking, and a welcoming deck with a pergola awning for outdoor entertaining. The Beechtree community ensures a maintenance-free lifestyle with services such as lawn care, snow removal, and trash collection included in the association fee. This property is not just a home; it's a lifestyle choice that embodies luxury, comfort, and community. Experience the perfect blend of elegance and convenience in this remarkable residence.
Getting Around
 Car-Dependent
 Very Limited Transit
 Somewhat Bikeable
Schools
Construction
Condition
- Year built: 2018
Materials
- Foundation: Slab
- Roof: Shingle
- Construction materials: Frame,Brick Front,Vinyl Siding
Type & Style
- Home type: Townhouse
- Architectural style: Colonial
- Property subType: Townhouse
Interior
Appliances
- Appliances included: Microwave,Down Draft,Dishwasher,Disposal,Dryer,Exhaust Fan,Ice Maker,Double Oven,Oven,Oven/Range - Gas,Range Hood,Refrigerator,Stainless Steel Appliance(s),Washer,Water Heater,Gas Water Heater
Basement
- Area: 1008
Basement
- Has basement: Yes
- Basement: Full,English,Finished,Garage Access,Heated,Interior Entry,Exterior Entry,Rough Bath Plumb,Walk-Out Access
Bedrooms & Bathrooms
- Bedrooms: 3
- Bathrooms: 3
- Full bathrooms: 2
- 1/2 bathrooms: 1
- Main level bathrooms: 3
- Main level bedrooms: 3
Features
- Attic,Soaking Tub,Bathroom - Stall Shower,Breakfast Area,Ceiling Fan(s),Dining Area,Family Room Off Kitchen,Kitchen - Gourmet,Kitchen Island,Pantry,Primary Bath(s),Recessed Lighting,Walk-In Closet(s)
- Window features: Window Treatments
- Flooring: Carpet,Ceramic Tile,Hardwood,Wood
- Number of fireplaces: 2
- Fireplace features: Electric,Glass Doors
- Fireplace: Yes
- Finished area below ground: 1,008
- Finished area above ground: 2,034
Heating & Cooling
- Heating features: Central,Natural Gas
- Cooling features: Central Air,Electric
Interior Area
- Total structure area: 3,042
- Total interior livable area: 3,042 sqft
Property
Accessibility
- Accessibility features: None
Details
- Parcel number: 17035563776
- Zoning: LCD
- Special condition: Standard
Features
- Levels: Three
- Stories: 3
- Pool features: Community
- Patio & porch: Deck
- Exterior features: Sidewalks,Street Lights,Tennis Court(s)
- Fencing: Back Yard,Vinyl
Lot
- Lot size: 3,049 sqft
- Features: Corner Lot,Landscaped,Rear Yard,SideYard(s)
Parking
- Total spaces: 2
- Parking features: Storage,Basement,Garage Faces Front,Garage Door Opener,Inside Entrance,Attached,Driveway,Off Street,On Street
- Has garage: Yes
- Attached garage spaces: 2
- Covered spaces: 2
- Has uncovered spaces: Yes
Climate Risk is Financial Risk
Every home has a financial story beyond the listing price. Below, you’ll see the climate risks that could affect this property — and in Bills & Affordability, how those risks may influence repairs, insurance, utilities, and long-term value.
Biggest Threats for This Home
- Winter Weather

- Hurricane

- Heat Wave

- Inland Flooding

- Lightning

- Strong Wind

- Tornado

How This Home’s Risks Compare
FEMA Declared Disasters Across Maryland Counties
Understanding the Costs
Financial advisors generally recommend spending no more than 30% of your gross household income on housing costs. In practice, many households stretch to 35% or beyond — especially in high-cost markets.
Estimated Costs Today
| Monthly | Annual | |
|---|---|---|
| Mortgage | $2,983 | $35,796 |
| Home Insurance * | $153 | $1,836 |
| Property Taxes | $709 | $8,508 |
| Electricity | $387 | $4,650 |
| Total | $4,232 | $50,784 |
Income You'd Need if You Spent...
Maryland FAIR Plan Programs


How Costs Could Change Over Time
Climate risk is quickly impacting all of the major home ownership costs. Adjust the growth rates and percentage of income spent on housing below to see how your housing costs could change over the next 10 years — and what income you'd need to keep up.
Comparing Against the Market
Price Per Sq Ft
vs Other Active Listings
Avg $/sqft
vs Homes Sold Last Month
Median $/sqft
Current Market Trends
Median Price Per Square Foot
The median price per square foot of homes sold in this area each month. Compare this to this listing's price per square foot to gauge whether the home is priced in line with recent sales.
Historicals for This Listing
Zestimate History ($/sqft)
Price History
| Date | Event | Price |
|---|---|---|
| 2026-08-11 | Contingent | $585,000 |
| 2026-08-07 | Price change | $580,000 |
| 2026-07-25 | Listed for sale | $590,000 |
| 2019-03-07 | Sold | $455,000 |
 View on Zillow