

6576 Darcena St, Chino, CA, 91710
About This Home
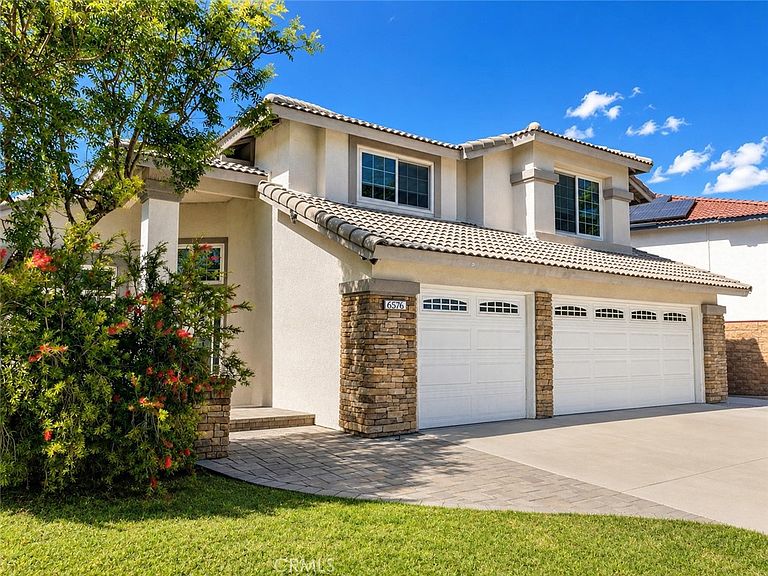
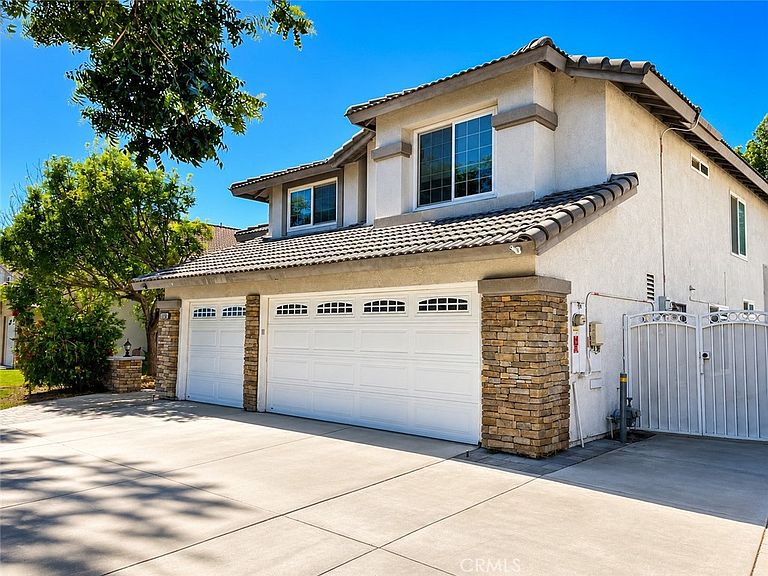
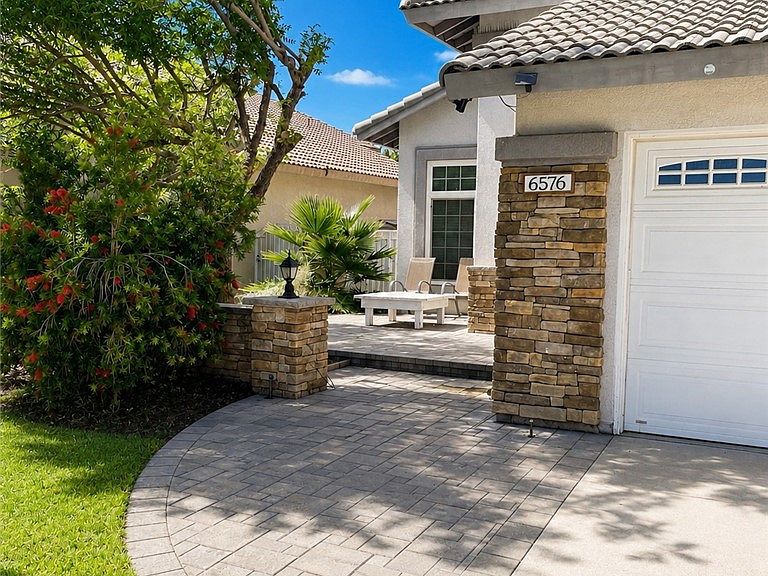
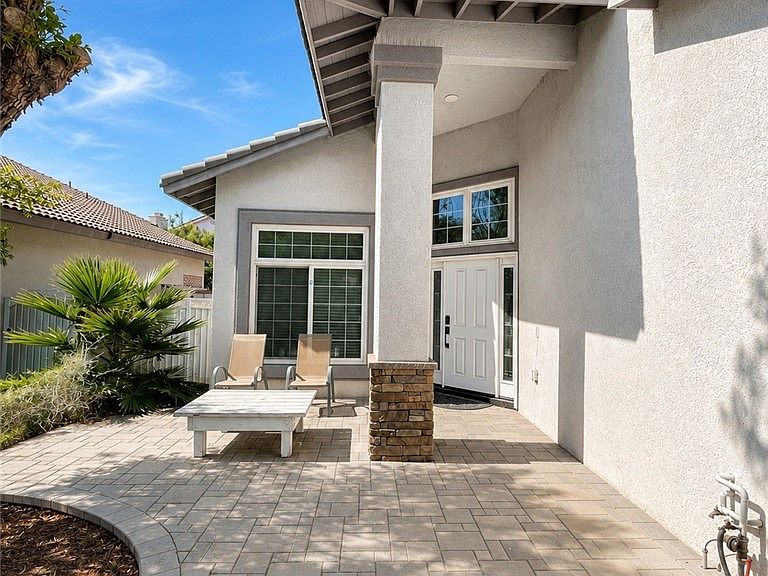
Beautiful 5b3b two-story single house in a prime location and outstanding neighborhood in Chino. No HOA, low property tax. Spacious rooms, yards and driveway. 3 car garage. Tons of upgrades and very well-maintained. The overall structure stands out with curved stairs and high ceilings. Upgraded lighting throughout the entire house includes chandeliers and recessed LED lights covering all areas. New flooring includes waterproof and scratch resistance SPC floor and thick padded carpets. Renovated kitchen with quartz countertops and updated appliances like electric cooktop and high power exhaust fan. Renovated bathroom with new showers, countertops and floor tiles, a big jetted tub and gated walk-in closet. Custome made roller shades on all windows. Lots of energy saving add-ons that benefits the new owner. Solar system is owned and installed in 2023. Solar loan is transferrable. Electricity bill is fully covered. Water softener and drinking water system installed in 2025. Softened water supplies the whole house and nutritioned drinkable water comes straight out of the kitchen. Electric vehicle 240V level 2 charging installed in 2025. The garage has it's own individual air conditioner. A home like this is a rare find on market. Looking for a new owner that appreciates what it features.
Getting Around
 Car-Dependent
 Minimal Transit
 Somewhat Bikeable
Schools
Construction
Condition
- Property condition: Updated/Remodeled
- Year built: 1999
Materials
- Roof: Tile
Type & Style
- Home type: SingleFamily
- Property subType: Single Family Residence
Interior
Appliances
- Appliances included: Dishwasher,Electric Cooktop,Electric Oven,Disposal,Gas Water Heater,Microwave,Range Hood,Water Softener,Vented Exhaust Fan,Water Purifier
- Laundry features: Washer Hookup,Gas Dryer Hookup,Laundry Room
Bathroom
- Features: Bathroom Exhaust Fan,Bathtub,Closet,Dual Sinks,Full Bath on Main Level,Jetted Tub,Quartz Counters,Remodeled,Separate Shower,Tub Shower
Bedroom
- Features: Bedroom on Main Level
Bedrooms & Bathrooms
- Bedrooms: 5
- Bathrooms: 3
- Full bathrooms: 3
- Main level bathrooms: 1
- Main level bedrooms: 1
Features
- Separate/Formal Dining Room,Eat-in Kitchen,Furnished,High Ceilings,Open Floorplan,Quartz Counters,Recessed Lighting,Bedroom on Main Level,Primary Suite,Walk-In Closet(s)
- Door features: French Doors,Sliding Doors
- Window features: Blinds,Double Pane Windows,Roller Shields,Screens
- Flooring: Carpet,Laminate,Wood
- Fireplace features: None
- Common walls with other units/homes: No Common Walls
Heating & Cooling
- Heating features: Central
- Cooling features: Central Air
Interior Area
- Total interior livable area: 2,748 sqft
Kitchen
- Features: Kitchen Island,Kitchen/Family Room Combo,Quartz Counters,Remodeled,Updated Kitchen
Master Bedroom
- Features: Primary Suite
Other
- Features: Walk-In Closet(s)
Property
Accessibility
- Accessibility features: Accessible Doors
Details
- Parcel number: 1053241660000
- Special condition: Standard
- Exclusions: Wall Mounted TVs
Features
- Levels: Two
- Stories: 2
- Entry location: Front Door
- Pool features: None
- Exterior features: Lighting
- Fencing: Brick
- Has view: Yes
- View description: None
Lot
- Lot size: 5,910 sqft
- Features: Back Yard,Front Yard,Sprinklers In Rear,Sprinklers In Front,Lawn,Landscaped,Sprinklers Timer,Sprinkler System
Parking
- Total spaces: 3
- Parking features: Door-Multi,Driveway,Garage Faces Front,Garage,Garage Door Opener
- Has garage: Yes
- Attached garage spaces: 3
- Covered spaces: 3
Climate Risk is Financial Risk
Every home has a financial story beyond the listing price. Below, you’ll see the climate risks that could affect this property — and in Bills & Affordability, how those risks may influence repairs, insurance, utilities, and long-term value.
Biggest Threats for This Home
- Inland Flooding

- Earthquake

- Heat Wave

- Landslide

- Wildfire

How This Home’s Risks Compare
FEMA Declared Disasters in San Bernardino County and California
Understanding the Costs
Financial advisors generally recommend spending no more than 30% of your gross household income on housing costs. In practice, many households stretch to 35% or beyond — especially in high-cost markets.
Estimated Costs Today
| Monthly | Annual | |
|---|---|---|
| Mortgage | $5,155 | $61,860 |
| Home Insurance * | $185 | $2,220 |
| Property Taxes | $959 | $11,508 |
| Electricity | $589 | $7,071 |
| Total | $6,888 | $82,656 |
Income You'd Need if You Spent...
California FAIR Plan Programs
How Costs Could Change Over Time
Climate risk is quickly impacting all of the major home ownership costs. Adjust the growth rates and percentage of income spent on housing below to see how your housing costs could change over the next 10 years — and what income you'd need to keep up.
Comparing Against the Market
Price Per Sq Ft
vs Other Active Listings
Avg $/sqft
vs Homes Sold Last Month
Median $/sqft
Current Market Trends
Median Price Per Square Foot
The median price per square foot of homes sold in this area each month. Compare this to this listing's price per square foot to gauge whether the home is priced in line with recent sales.
Historicals for This Listing
Zestimate History ($/sqft)
Price History
| Date | Event | Price |
|---|---|---|
| 2026-08-12 | Contingent | $1,019,600 |
| 2026-08-01 | Price change | $1,019,600 |
| 2026-07-14 | Listed for sale | $1,039,800 |
| 2018-11-16 | Sold | $642,500 |
| 2018-10-02 | Pending sale | $655,000 |
| 2018-09-10 | Listed for sale | $655,000 |
| 1999-04-09 | Sold | $248,000 |
 View on Zillow