


9077 Reales St, Alta Loma, CA, 91737
About This Home
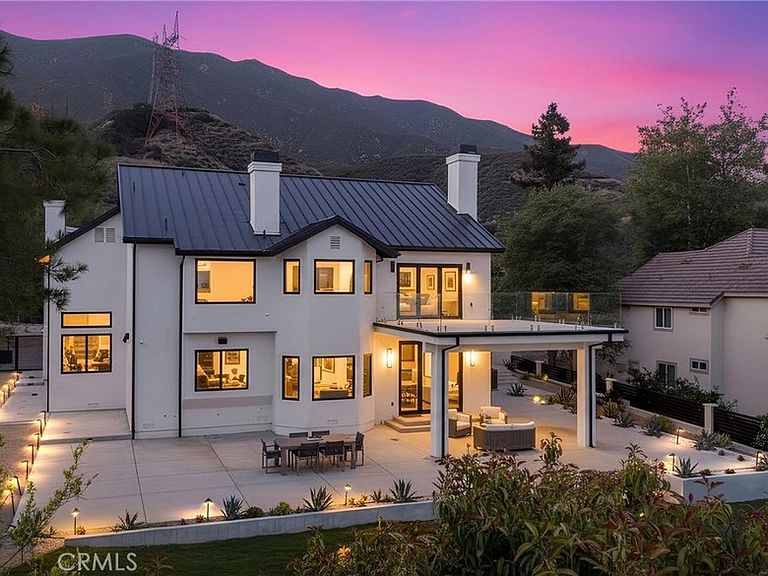
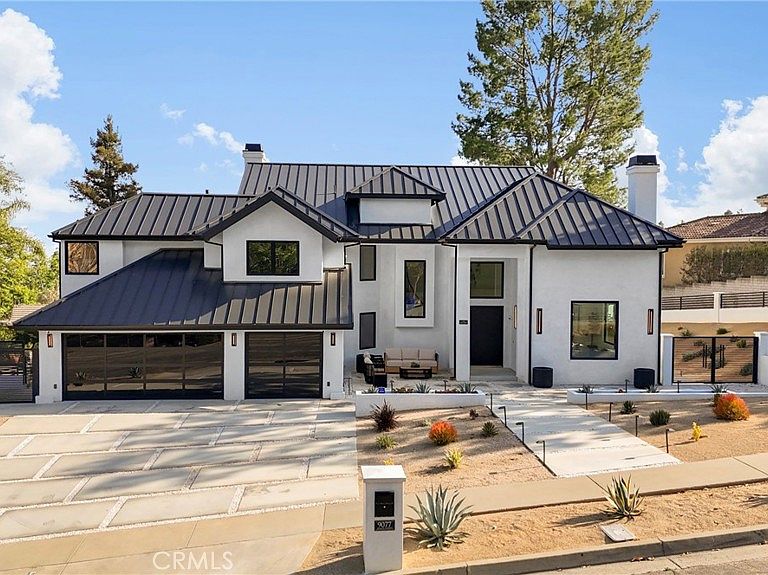
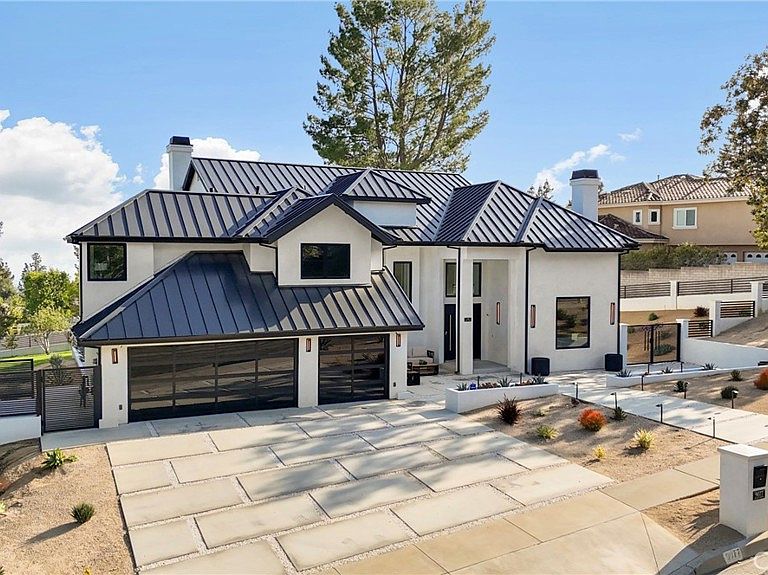
Welcome to Casa Alta Loma. A modern luxury home with great city views and Mountain Views, the new redesign home features a smart home Audio and Video surveillance equipment. The new kitchen features custom built cabinets with lights and marble countertops, new kitchen appliances were selected for the amateur chef to enjoy and cook his best meals, this home is a chef's dream! The hardwood floors make this home elegant, and it makes it feel even bigger. The family room features a designer's electric fireplace with custom design and custom cabinets. The staircase features a modern design with glass and wood trim that elevates the sophistication of this beautiful modern home! The home comes with two bars, one dry bar upstairs that includes shelves with lights to display your bar collections and a wine refrigerator to store your favorite wine. The secondary bedrooms have great views of the mountains and some great views of the city. The home features brand new black windows and an accordion door that connects the family room with the covered patio. The front door is a custom 500 pounds Pivot door with 13 deadbolts for extra security and it features a stainless-steel handle to complete the Luxury Collection look. The crystal chandelier is on a smart switch using your phone or the smart home iPad. Casa Alta Loma features the Santa Barbara Smooth Finish and Black Metal Roof and all brand-new metal fence to cover the entire property. The two front side gates are also a great touch to improve the security and accessibility to the backyard. The Master Bedroom features a double door entry and an accordion door to access the beautiful balcony that is surrounded with frameless glass railings for an unobstructed view of the city and city lights at night. The master bathroom features two floating vanities with smart mirrors that can also connect with your smartphone or iPad to play your favorite music. The freestanding jacuzzi tub features lighting and jets that can be adjusted for the perfect relaxing experience with amazing views. The glass covered shower features a rain shower with resort features for more enjoyable and relaxing. Custom closet features lighting and shelves. The wet bar downstairs features shelves and a sink with plenty of cabinets, the family room by the kitchen features an electric fireplace with custom designed cabinets and a smart TV connected to the surround system features a high-power subwoofer with 18 interior speakers and 4 exteriors.
Getting Around
 Car-Dependent
 Very Limited Transit
 Somewhat Bikeable
Schools
Construction
Condition
- Year built: 1990
Type & Style
- Home type: SingleFamily
- Property subType: Single Family Residence
Interior
Appliances
- Appliances included: 6 Burner Stove,Dishwasher
- Laundry features: Laundry Chute,Inside
Bedrooms & Bathrooms
- Bedrooms: 5
- Bathrooms: 4
- Full bathrooms: 4
- Main level bathrooms: 1
- Main level bedrooms: 1
Features
- Wet Bar,Breakfast Bar,Balcony,Ceiling Fan(s),Dry Bar,Separate/Formal Dining Room,High Ceilings,Open Floorplan,Pantry,Stone Counters,Smart Home,Wired for Sound
- Fireplace features: Living Room
- Fireplace: Yes
- Common walls with other units/homes: No Common Walls
Heating & Cooling
- Heating features: Central
- Cooling features: Central Air,Dual
Interior Area
- Total interior livable area: 4,035 sqft
Kitchen
- Features: Kitchen Island,Kitchen/Family Room Combo,Stone Counters,Remodeled,Updated Kitchen,Walk-In Pantry
Property
Details
- Parcel number: 1061811160000
- Special condition: Standard
- Exclusions: Staging Furniture and decorations
Features
- Levels: Two
- Stories: 2
- Entry location: level
- Pool features: None
- Has view: Yes
- View description: City Lights,Mountain(s)
Lot
- Lot size: 0.53 Acres
- Features: 0-1 Unit/Acre
Parking
- Total spaces: 3
- Parking features: Direct Access,Garage
- Has garage: Yes
- Attached garage spaces: 3
- Covered spaces: 3
Climate Risk is Financial Risk
Every home has a financial story beyond the listing price. Below, you’ll see the climate risks that could affect this property — and in Bills & Affordability, how those risks may influence repairs, insurance, utilities, and long-term value.
Biggest Threats for This Home
- Inland Flooding

- Earthquake

- Wildfire

- Heat Wave

- Landslide

How This Home’s Risks Compare
FEMA Declared Disasters in San Bernardino County and California
Understanding the Costs
Financial advisors generally recommend spending no more than 30% of your gross household income on housing costs. In practice, many households stretch to 35% or beyond — especially in high-cost markets.
Estimated Costs Today
| Monthly | Annual | |
|---|---|---|
| Mortgage | $15,169 | $182,028 |
| Home Insurance * | $689 | $8,268 |
| Property Taxes | $2,838 | $34,056 |
| Electricity | $865 | $10,383 |
| Total | $19,561 | $234,732 |
Income You'd Need if You Spent...
California FAIR Plan Programs
How Costs Could Change Over Time
Climate risk is quickly impacting all of the major home ownership costs. Adjust the growth rates and percentage of income spent on housing below to see how your housing costs could change over the next 10 years — and what income you'd need to keep up.
Comparing Against the Market
Price Per Sq Ft
vs Other Active Listings
Avg $/sqft
vs Homes Sold Last Month
Median $/sqft
Current Market Trends
Median Price Per Square Foot
The median price per square foot of homes sold in this area each month. Compare this to this listing's price per square foot to gauge whether the home is priced in line with recent sales.
Historicals for This Listing
Zestimate History ($/sqft)
No zestimate history available
Price History
| Date | Event | Price |
|---|---|---|
| 2026-05-01 | Listed for sale | $2,999,900 |
| 2025-09-10 | Listing removed | $2,988,800 |
| 2025-06-23 | Listed for sale | $2,988,800 |
| 2023-12-19 | Sold | $1,435,000 |
| 2023-09-14 | Pending sale | $1,490,000 |
| 2023-07-20 | Price change | $1,490,000 |
| 2023-05-26 | Price change | $1,599,999 |
| 2023-03-03 | Listed for sale | $1,630,988 |
| 2006-10-27 | Sold | $1,000,000 |
For Sale by Agent
 View on Zillow