


5000 Forest Pines Dr, Upper Marlboro, MD, 20772
About This Home
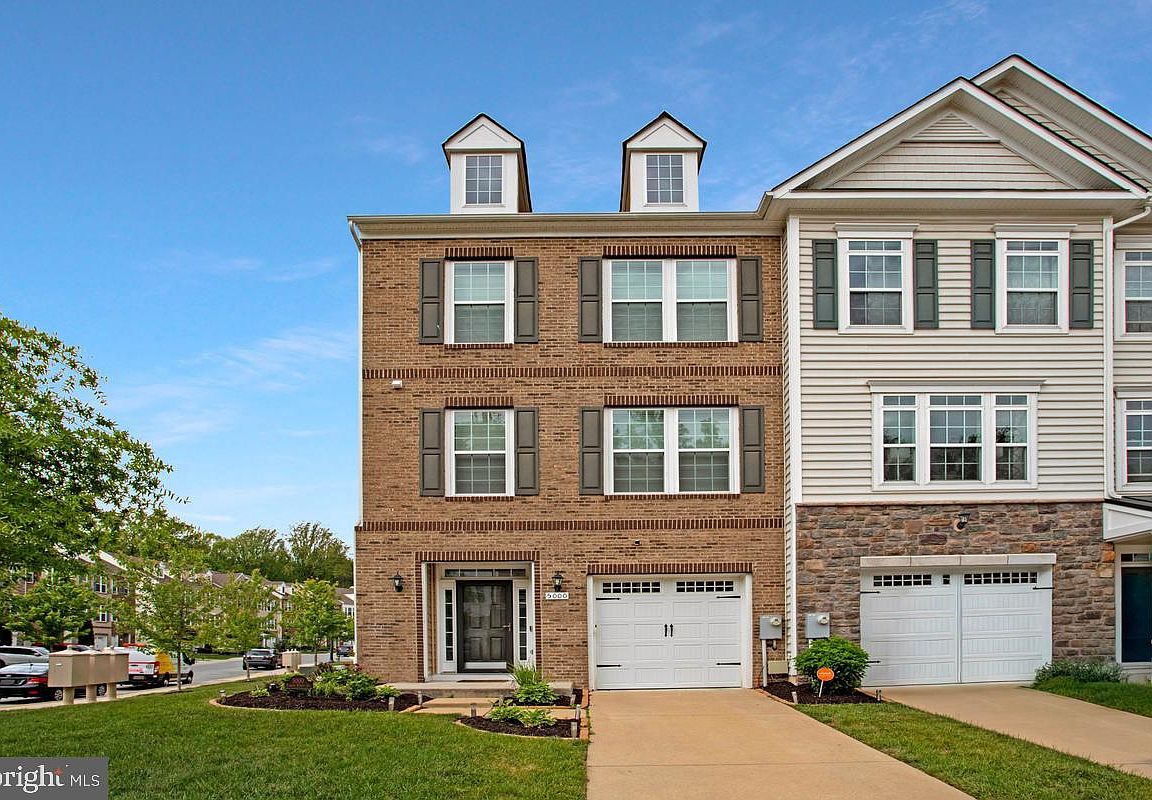
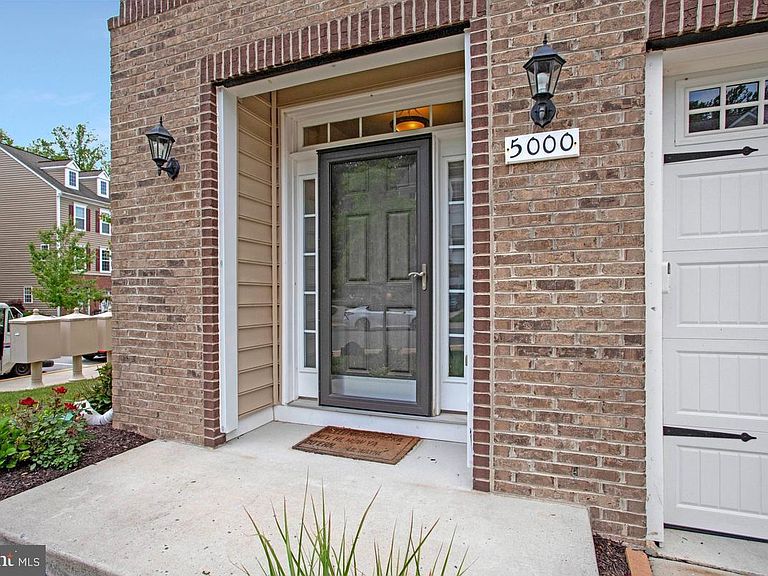
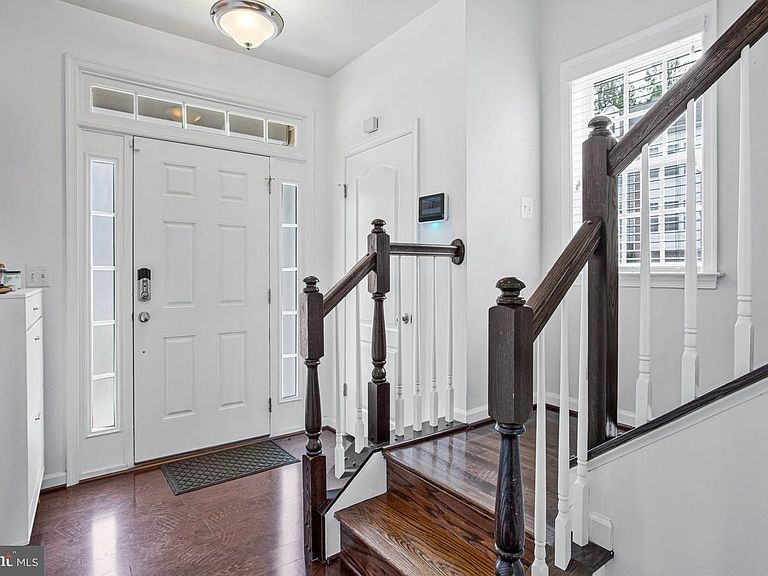
ASK me how YOU can buy this home with NO MONEY DOWN!!!! Welcome to 5000 Forest Pines Drive!!! This spectacular home offers the perfect blend of comfort, charm, and everyday convenience, situated in a well sought-after community, this inviting property presents a wonderful opportunity for anyone looking for space, functionality and luxury! From the moment you arrive, you’ll notice the home’s attractive setting and welcoming curb appeal. The property offers a sense of warmth and possibility, making a great first impression before you even step inside. Once indoors, you’re greeted by a bright and spacious interior designed to support both comfortable living and easy entertaining. Natural light fills the home, enhancing the overall atmosphere and creating a cheerful, airy feel throughout the home! Come on in the front door and feel free to take off your shoes and relax! Continue on in the first level and take a peek at the FULL bathroom and giant sized game room awaiting your special touch! Let';s go out the sliding glass door to gaze at your very large fenced in back yard ready for your pets! Now lets go back in and head upstairs while gazing at the spectacular hardwood floors that as clean as they were the day they were installed! The spacious layout on the second floor is magnificent with a living room, dining room and kitchen! The layout is designed with practicality in mind, offering a seamless flow between the living areas. Whether you're enjoying a quiet evening at home, gathering with friends and family, or celebrating special occasions, the home provides the flexibility to suit a variety of lifestyles. The living and dining spaces offer plenty of room for relaxing, hosting, and creating memorable moments year-round. At the center of the home, the kitchen serves as a hub for everyday living in a place where meals, conversations, and connections come together. With ample space for preparing your favorite dishes and staying engaged with family or guests, it’s an area full of potential and purpose. Nearby living areas make it easy to stay connected while still enjoying distinct spaces for cooking, dining, and unwinding. Next we travel upstairs to the third floor where we meet three generous sized bedrooms with an exceptionally large primary suite! The primary suite features a large walk in closet and of course its own spectacular full bath! The two remaining bedrooms are nicely sized and designed to provide comfort and privacy, whether used for restful sleeping spaces, guest accommodations, or even a home office or hobby room, these rooms offer flexibility to meet your needs. The home’s overall design supports both peaceful personal time and active household living. Step outside and imagine the possibilities the exterior space provides. The yard offers room to enjoy outdoor living in a variety of ways, from hosting cookouts and entertaining guests to gardening, playing, or simply relaxing in the fresh air. It’s easy to envision creating a personalized outdoor setting that reflects your lifestyle and makes the most of every season. Located in Upper Marlboro, this home benefits from proximity to shopping centers, restaurants, parks, schools, and major commuter routes, helping you stay connected to everything you need. Whether you're commuting for work, running errands, or seeking nearby recreation and entertainment, the location offers an excellent balance of accessibility and neighborhood appeal. . Don’t miss the chance to make this Upper Marlboro gem your own!
Getting Around
 Car-Dependent
 Very Limited Transit
 Somewhat Bikeable
Schools
Construction
Condition
- Year built: 2018
Materials
- Foundation: Permanent
- Construction materials: Frame
Type & Style
- Home type: Townhouse
- Architectural style: Colonial
- Property subType: Townhouse
Interior
Appliances
- Appliances included: Dishwasher,Disposal,Dryer,Trash Compactor,Microwave,Refrigerator,Range Hood,Stainless Steel Appliance(s),Cooktop,Washer,Gas Water Heater
Basement
- Area: 660
Basement
- Has basement: Yes
- Basement: Finished
Bedrooms & Bathrooms
- Bedrooms: 3
- Bathrooms: 4
- Full bathrooms: 3
- 1/2 bathrooms: 1
- Main level bathrooms: 1
Features
- Finished area below ground: 0
- Finished area above ground: 2,020
Heating & Cooling
- Heating features: Forced Air,Natural Gas
- Cooling features: Other,Electric
Interior Area
- Total structure area: 2,680
- Total interior livable area: 2,020 sqft
Property
Accessibility
- Accessibility features: None
Details
- Parcel number: 17065547253
- Zoning: LCD
- Special condition: Standard
Features
- Levels: Three
- Stories: 3
- Pool features: Community
Lot
- Lot size: 2,233 sqft
Parking
- Total spaces: 1
- Parking features: Garage Faces Front,Attached
- Has garage: Yes
- Attached garage spaces: 1
- Covered spaces: 1
Climate Risk is Financial Risk
Every home has a financial story beyond the listing price. Below, you’ll see the climate risks that could affect this property — and in Bills & Affordability, how those risks may influence repairs, insurance, utilities, and long-term value.
Biggest Threats for This Home
- Winter Weather

- Drought

- Hurricane

- Heat Wave

- Inland Flooding

- Lightning

- Strong Wind

- Tornado

How This Home’s Risks Compare
FEMA Declared Disasters Across Maryland Counties
Understanding the Costs
Financial advisors generally recommend spending no more than 30% of your gross household income on housing costs. In practice, many households stretch to 35% or beyond — especially in high-cost markets.
Estimated Costs Today
| Monthly | Annual | |
|---|---|---|
| Mortgage | $2,654 | $31,848 |
| Home Insurance * | $178 | $2,136 |
| Property Taxes | $697 | $8,364 |
| Electricity | $281 | $3,374 |
| Total | $3,810 | $45,720 |
Income You'd Need if You Spent...
Maryland FAIR Plan Programs


How Costs Could Change Over Time
Climate risk is quickly impacting all of the major home ownership costs. Adjust the growth rates and percentage of income spent on housing below to see how your housing costs could change over the next 10 years — and what income you'd need to keep up.
Comparing Against the Market
Price Per Sq Ft
vs Other Active Listings
Avg $/sqft
vs Homes Sold Last Month
Median $/sqft
Current Market Trends
Median Price Per Square Foot
The median price per square foot of homes sold in this area each month. Compare this to this listing's price per square foot to gauge whether the home is priced in line with recent sales.
Historicals for This Listing
Zestimate History ($/sqft)
Price History
| Date | Event | Price |
|---|---|---|
| 2026-05-13 | Listed for sale | $524,900 |
| 2026-04-01 | Listing removed | $519,999 |
| 2026-02-24 | Price change | $519,999 |
| 2026-01-23 | Listed for rent | $3,700 |
| 2025-12-20 | Price change | $535,000 |
| 2025-10-26 | Listed for sale | $550,000 |
| 2024-10-07 | Sold | $499,900 |
| 2024-07-30 | Sold | $499,900 |
| 2024-06-27 | Pending sale | $499,900 |
| 2024-06-21 | Price change | $499,900 |
| 2024-06-17 | Price change | $510,000 |
| 2024-05-19 | Price change | $519,900 |
| 2024-04-22 | Listed for sale | $527,500 |
| 2018-02-05 | Sold | $401,915 |
 View on Zillow