


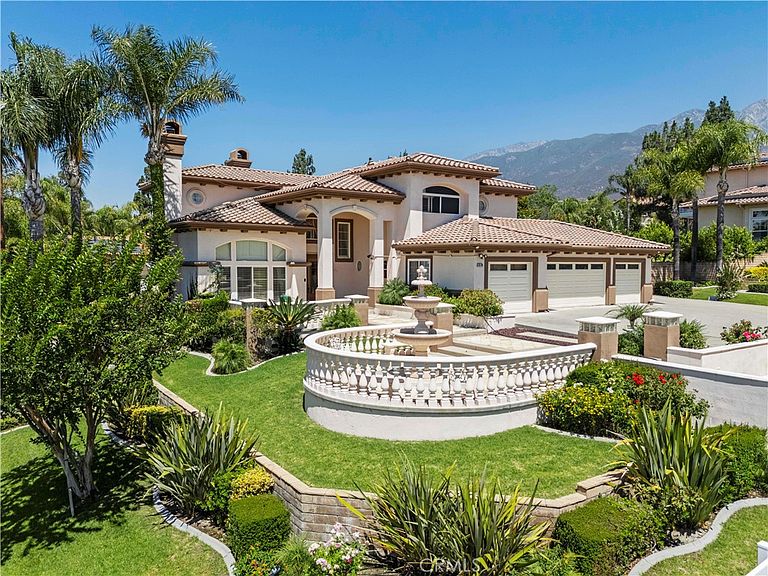

5540 High Meadow Pl, Rancho Cucamonga, CA, 91737
About This Home
Welcome to 5540 High Meadow Pl in Rancho Cucamonga, located in the highly sought-after Deer Creek Estates Collection. Built in 2000, this expansive home sits on a 20,000 sq ft lot with a massive driveway. This exceptional residence offers the perfect blend of luxury, comfort, and resort-style living. Set on an expansive lot, the property features a spacious 3-car garage and an entertainer's backyard designed for year-round enjoyment. Step inside to discover a sunken living room with a cozy fireplace, creating an inviting atmosphere for gatherings and relaxation. The spacious family room, highlighted by a second fireplace, flows seamlessly into the kitchen, providing the ideal setting for everyday living and entertaining. A desirable main-floor bedroom and full bathroom offer flexibility for guests, multigenerational living, or a private home office. Upstairs, the luxurious primary suite serves as a private retreat, complete with a stunning dual-sided fireplace, generous walk-in closets, and a private balcony overlooking the backyard paradise. Two additional well-sized bedrooms provide ample space for family and guests. Mature landscaping, swaying palm trees, and newly cleaned and sealed decking create a private oasis perfect for entertaining, recreation, or simply unwinding in your own backyard retreat. Located in one of Rancho Cucamonga's most sought-after communities, this Deer Creek Estates gem offers an unparalleled combination of space, privacy, and exceptional amenities rarely found in today's market. Don't miss this opportunity to own your own private resort in one of the area's premier neighborhoods. Located just minutes from Trader Joe’s, shopping, dining, and convenient access to the 210 and 15 freeways.
Getting Around
 Car-Dependent
 Some Transit
 Somewhat Bikeable
Schools
Construction
Condition
- Year built: 2000
Type & Style
- Home type: SingleFamily
- Property subType: Single Family Residence
Interior
Appliances
- Laundry features: Inside
Bedrooms & Bathrooms
- Bedrooms: 5
- Bathrooms: 4
- Full bathrooms: 4
- Main level bathrooms: 1
- Main level bedrooms: 1
Features
- Balcony,Breakfast Area,Ceiling Fan(s),Eat-in Kitchen,Granite Counters,High Ceilings,In-Law Floorplan,Living Room Deck Attached,Storage
- Door features: Double Door Entry
- Fireplace features: Family Room,Living Room,Primary Bedroom
- Fireplace: Yes
- Common walls with other units/homes: No Common Walls
Heating & Cooling
- Heating features: Central
- Cooling features: Central Air
Interior Area
- Total interior livable area: 3,283 sqft
Kitchen
- Features: Granite Counters,Kitchen Island,Kitchen/Family Room Combo
Property
Details
- Parcel number: 1074581010000
- Special condition: Standard
Features
- Levels: Two
- Stories: 2
- Entry location: Front
- Pool features: None
- Patio & porch: Deck
- Has view: Yes
- View description: Mountain(s)
Lot
- Lot size: 0.49 Acres
- Features: Lawn,Landscaped
Parking
- Total spaces: 3
- Parking features: Converted Garage,Door-Multi,Direct Access,Driveway,Garage Faces Front,Garage,One Space
- Has garage: Yes
- Attached garage spaces: 3
- Covered spaces: 3
Climate Risk is Financial Risk
Every home has a financial story beyond the listing price. Below, you’ll see the climate risks that could affect this property — and in Bills & Affordability, how those risks may influence repairs, insurance, utilities, and long-term value.
Biggest Threats for This Home
- Inland Flooding

- Earthquake

- Wildfire

- Heat Wave

- Landslide

How This Home’s Risks Compare
FEMA Declared Disasters in San Bernardino County and California
Understanding the Costs
Financial advisors generally recommend spending no more than 30% of your gross household income on housing costs. In practice, many households stretch to 35% or beyond — especially in high-cost markets.
Estimated Costs Today
| Monthly | Annual | |
|---|---|---|
| Mortgage | $9,546 | $114,552 |
| Home Insurance * | $433 | $5,196 |
| Property Taxes | $1,739 | $20,868 |
| Electricity | $703 | $8,447 |
| Total | $12,421 | $149,052 |
Income You'd Need if You Spent...
California FAIR Plan Programs
How Costs Could Change Over Time
Climate risk is quickly impacting all of the major home ownership costs. Adjust the growth rates and percentage of income spent on housing below to see how your housing costs could change over the next 10 years — and what income you'd need to keep up.
Comparing Against the Market
Price Per Sq Ft
vs Other Active Listings
Avg $/sqft
vs Homes Sold Last Month
Median $/sqft
Current Market Trends
Median Price Per Square Foot
The median price per square foot of homes sold in this area each month. Compare this to this listing's price per square foot to gauge whether the home is priced in line with recent sales.
Historicals for This Listing
Zestimate History ($/sqft)
No zestimate history available
Price History
| Date | Event | Price |
|---|---|---|
| 2026-08-11 | Price change | $1,700,000 |
| 2026-08-07 | Price change | $1,800,000 |
| 2026-07-27 | Price change | $1,888,000 |
| 2026-07-15 | Listed for sale | $1,988,000 |
| 2005-02-04 | Sold | $1,025,000 |
| 2000-12-08 | Sold | $477,500 |
 View on Zillow