




2466 N Orange Ave, Rialto, CA, 92377
About This Home
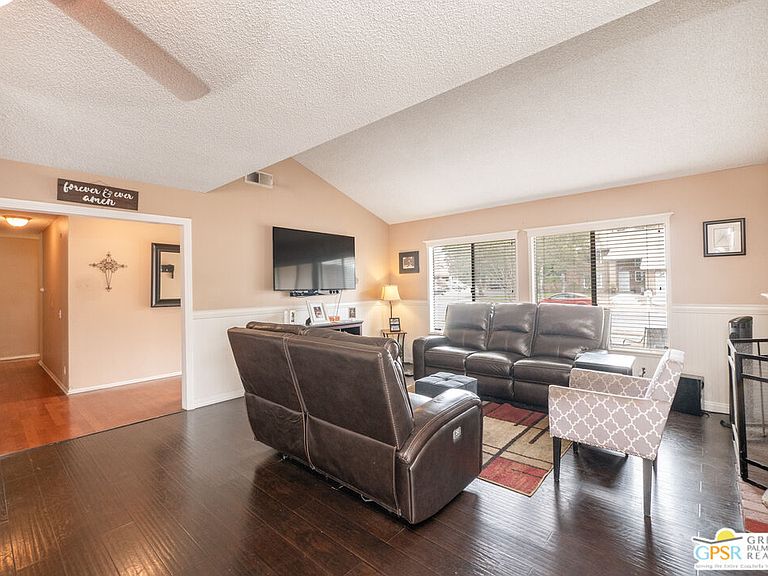
Nestled on a desirable corner lot within a Rialto cul-de-sac, this well-appointed 4-bedroom, 2-bathroom home offers 1,935 square feet of living space on a spacious 10,201-square-foot lot, combining comfort, functionality, and standout curb appeal. An open floor plan, vaulted ceilings, a cozy gas fireplace, and a dry bar anchor the light-filled living room just off the foyer, flowing seamlessly into the kitchen, with a sliding door leading out to the backyard. A second fireplace greets you straight ahead as you enter, in the vaulted-ceiling family room that opens to the dining area and features its own sliding door out to the backyard, a charming decorative accent. To the right of the foyer, a hallway with a sliding-door closet for extra storage leads to the additional bedrooms. Enjoy year-round comfort with central air conditioning and heating throughout the home. The primary bedroom offers its own vaulted ceiling and a sliding door leading directly out to the backyard, along with a walk-in closet and en-suite bathroom featuring dual sinks and a separate shower/bathroom area. Three additional bedrooms, each with ceiling fans, offer flexibility for guests, a home office, or additional living needs. Laundry hookups are conveniently located in the garage. Outside, an expansive backyard features a large covered patio, extensive concrete hardscaping, low-maintenance landscaping, and a peek-a-boo view from the backyard, with ample space for dining, entertaining, or future customization. Additional highlights include owned solar panels to be paid in full at close of escrow, a 3-car attached garage, RV parking, wood fencing for privacy, and side-yard access and conveniently located near Renaissance Marketplace, Rialto Marketplace, dining, shopping, and Inland Empire major commuter routes such as the 210, 215, and 15 Freeways. Don't miss this opportunity to own a home that combines generous living space and outdoor potential in a prime Rialto location. Bring us an offer we can't refuse!
Getting Around
 Car-Dependent
 Some Transit
 Somewhat Bikeable
Schools
Construction
Condition
- Year built: 1979
Type & Style
- Home type: SingleFamily
- Architectural style: Modern
- Property subType: Residential,Single Family Residence
Interior
Appliances
- Appliances included: Range,Range/Oven,Dishwasher,Exhaust Fan,Disposal
- Laundry features: In Garage,Gas Dryer Hookup,Gas Or Electric Dryer Hookup
Bathroom
- Features: Shower Stall
Bedroom
- Features: Walk-In Closet(s)
Bedrooms & Bathrooms
- Bedrooms: 4
- Bathrooms: 2
- Full bathrooms: 2
Features
- Cathedral-Vaulted Ceilings,Dry Bar,Ceiling Fan(s),Dining Area
- Door features: Sliding Doors
- Window features: Blinds
- Flooring: Carpet,Wood Laminate,Laminate,Linoleum
- Number of fireplaces: 2
- Fireplace features: Living Room,Gas,Family Room
- Fireplace: Yes
Heating & Cooling
- Heating features: Fireplace(s),Central
- Cooling features: Ceiling Fan(s),Central Air
Interior Area
- Total structure area: 1,935
- Total interior livable area: 1,935 sqft
Kitchen
- Features: Corian Counters,Counter Top
Property
Details
- Parcel number: 1133401300000
- Special condition: Standard
- Exclusions: Personal property and furnishings.
Features
- Levels: One
- Stories: 1
- Pool features: None
- Patio & porch: Patio
- Spa features: None
- Fencing: Wood,Fenced Yard
- Has view: Yes
- View description: Peek-A-Boo
- Waterfront features: None
Lot
- Lot size: 10,201 sqft
- Features: Back Yard,Front Yard,Cul-De-Sac,Corner Lot
- Lot size dimensions: 100 x 102
Parking
- Total spaces: 6
- Parking features: RV Access/Parking
- Attached garage spaces: 3
- Covered spaces: 3
- Has uncovered spaces: Yes
- Uncovered spaces: 3
Climate Risk is Financial Risk
Every home has a financial story beyond the listing price. Below, you’ll see the climate risks that could affect this property — and in Bills & Affordability, how those risks may influence repairs, insurance, utilities, and long-term value.
Biggest Threats for This Home
- Earthquake

- Inland Flooding

- Heat Wave

- Landslide

- Wildfire

How This Home’s Risks Compare
FEMA Declared Disasters in San Bernardino County and California
Understanding the Costs
Financial advisors generally recommend spending no more than 30% of your gross household income on housing costs. In practice, many households stretch to 35% or beyond — especially in high-cost markets.
Estimated Costs Today
| Monthly | Annual | |
|---|---|---|
| Mortgage | $3,433 | $41,196 |
| Home Insurance * | $166 | $1,992 |
| Property Taxes | $763 | $9,156 |
| Electricity | $414 | $4,979 |
| Total | $4,776 | $57,312 |
Income You'd Need if You Spent...
California FAIR Plan Programs
How Costs Could Change Over Time
Climate risk is quickly impacting all of the major home ownership costs. Adjust the growth rates and percentage of income spent on housing below to see how your housing costs could change over the next 10 years — and what income you'd need to keep up.
Comparing Against the Market
Price Per Sq Ft
vs Other Active Listings
Avg $/sqft
vs Homes Sold Last Month
Median $/sqft
Current Market Trends
Median Price Per Square Foot
The median price per square foot of homes sold in this area each month. Compare this to this listing's price per square foot to gauge whether the home is priced in line with recent sales.
Historicals for This Listing
Zestimate History ($/sqft)
Price History
| Date | Event | Price |
|---|---|---|
| 2026-07-22 | Listed for sale | $679,000 |
| 2011-10-03 | Sold | $220,000 |
| 2011-07-20 | Listed for sale | $219,900 |
| 2011-07-19 | Sold | $156,000 |
| 2003-10-02 | Sold | $265,000 |
For Sale by Agent
 View on Zillow