



860 Villa Grove Ave, Big Bear City, CA, 92314
About This Home
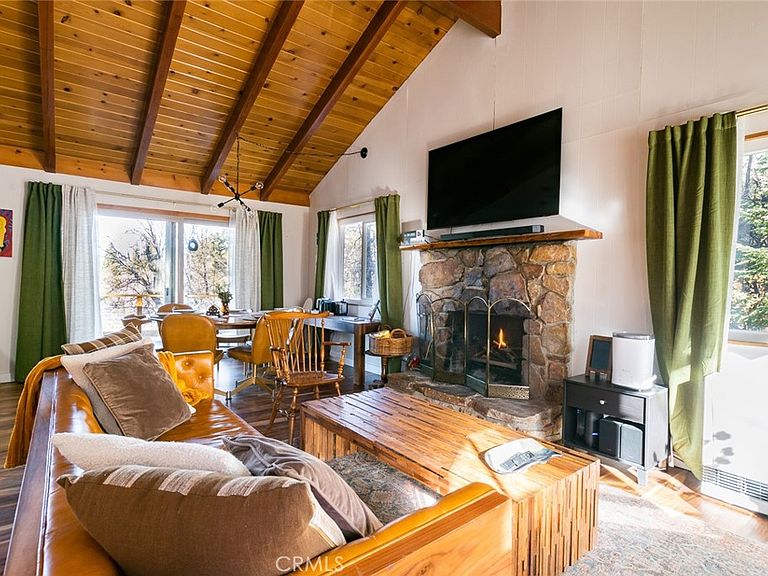
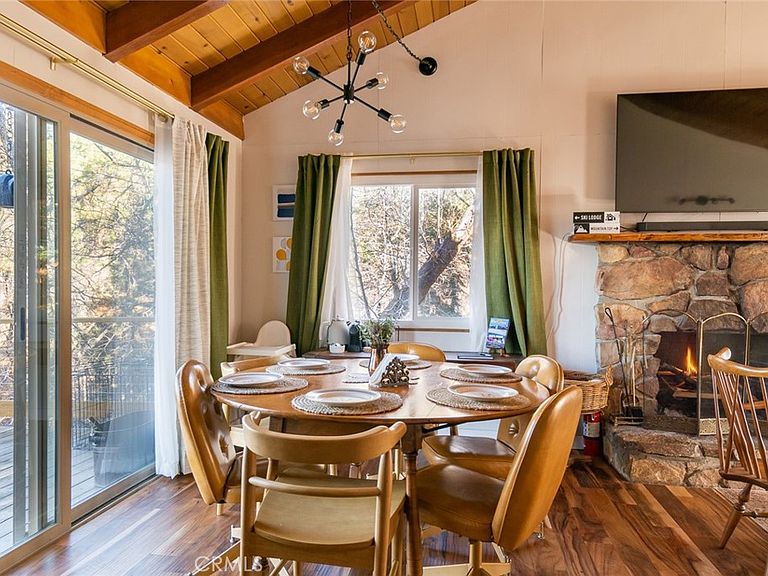
Nestled in a peaceful Moonridge setting with unobstructed mountain and tree views, this charming Sierra-style cabin offers the perfect mountain retreat. Tucked away from the street for added privacy, the home captures the cozy getaway atmosphere buyers are looking for in Big Bear. The open-concept living area features beautiful new hardwood flooring, vaulted beam ceilings, a classic brick fireplace, and an open kitchen that flows naturally into the living space—ideal for relaxing or entertaining. Two spacious bedrooms, an updated full bathroom, and abundant natural light complete the inviting main level. Recent upgrades include all new dual-pane windows, a new electrical panel, and an additional heating system, improving both comfort and energy efficiency. The spacious basement, accessible via an interior stairwell, includes a ¾ bath with laundry area, a separate wall heater, and a dual-pane sliding door that opens to its own private deck and backyard. While the basement is not permitted as living space and is not included in the square footage, it has been used as additional family space, a game room, and extra storage. Enjoy the outdoors from both the upper and lower decks—perfect for BBQs, entertaining guests, or simply unwinding while taking in the beautiful mountain scenery. A newer south-facing parking pad offers level parking for two vehicles, with convenient access to the home via durable metal-grate and concrete steps. Located just minutes from Bear Mountain Ski Resort, Big Bear Alpine Zoo, shopping, the lake, and the Village, this property offers both convenience and year-round recreation. This furnished cabin makes the perfect full-time residence, vacation getaway, or investment opportunity.
Getting Around
 Car-Dependent
 Very Limited Transit
 Somewhat Bikeable
Schools
Construction
Condition
- Year built: 1966
Type & Style
- Home type: SingleFamily
- Architectural style: See Remarks
- Property subType: Single Family Residence
Interior
Appliances
- Appliances included: Gas Oven,Gas Range,Gas Water Heater,Microwave,Refrigerator
- Laundry features: Laundry Room
Basement
- Has basement: Yes
Bathroom
- Features: Full Bath on Main Level,Low Flow Plumbing Fixtures,Tub Shower,Upgraded,Walk-In Shower
Bedroom
- Features: Bedroom on Main Level
Bedrooms & Bathrooms
- Bedrooms: 2
- Bathrooms: 2
- Full bathrooms: 2
- Main level bathrooms: 1
- Main level bedrooms: 2
Features
- Beamed Ceilings,Furnished,Living Room Deck Attached,Open Floorplan,Wood Product Walls,Bedroom on Main Level
- Window features: Double Pane Windows
- Flooring: Wood
- Fireplace features: Gas Starter,Living Room
- Fireplace: Yes
- Common walls with other units/homes: No Common Walls
Heating & Cooling
- Heating features: Electric,Fireplace(s),Natural Gas,Wall Furnace
- Cooling features: None
Interior Area
- Total interior livable area: 864 sqft
Kitchen
- Features: Laminate Counters
Property
Details
- Parcel number: 2328612080000
- Zoning: BV/RS
- Special condition: Standard
- Horse amenities: Riding Trail
Features
- Levels: Two
- Stories: 2
- Entry location: 2
- Pool features: None
- Patio & porch: Deck,Front Porch,Wood
- Spa features: None
- Has view: Yes
- View description: Trees/Woods
Lot
- Lot size: 8,128 sqft
- Features: Sloped Down,Irregular Lot,Secluded,Trees,Yard
- Lot size dimensions: 40 x 120 x 87 x 136
Parking
- Parking features: Concrete,Driveway Level,See Remarks
Climate Risk is Financial Risk
Every home has a financial story beyond the listing price. Below, you’ll see the climate risks that could affect this property — and in Bills & Affordability, how those risks may influence repairs, insurance, utilities, and long-term value.
Biggest Threats for This Home
- Earthquake

- Inland Flooding

- Wildfire

- Heat Wave

- Landslide

How This Home’s Risks Compare
FEMA Declared Disasters in San Bernardino County and California
Understanding the Costs
Financial advisors generally recommend spending no more than 30% of your gross household income on housing costs. In practice, many households stretch to 35% or beyond — especially in high-cost markets.
Estimated Costs Today
| Monthly | Annual | |
|---|---|---|
| Mortgage | $2,320 | $27,840 |
| Home Insurance * | $203 | $2,436 |
| Property Taxes | $471 | $5,652 |
| Electricity | $398 | $4,786 |
| Total | $3,392 | $40,704 |
Income You'd Need if You Spent...
California FAIR Plan Programs
How Costs Could Change Over Time
Climate risk is quickly impacting all of the major home ownership costs. Adjust the growth rates and percentage of income spent on housing below to see how your housing costs could change over the next 10 years — and what income you'd need to keep up.
Comparing Against the Market
Price Per Sq Ft
vs Other Active Listings
Avg $/sqft
vs Homes Sold Last Month
Median $/sqft
Current Market Trends
Median Price Per Square Foot
The median price per square foot of homes sold in this area each month. Compare this to this listing's price per square foot to gauge whether the home is priced in line with recent sales.
Historicals for This Listing
Zestimate History ($/sqft)
Price History
| Date | Event | Price |
|---|---|---|
| 2026-03-18 | Listed for sale | $459,000 |
| 2023-11-01 | Sold | $429,000 |
| 2023-10-19 | Pending sale | $459,000 |
| 2023-10-04 | Contingent | $459,000 |
| 2023-09-08 | Price change | $459,000 |
| 2023-07-02 | Listed for sale | $475,000 |
| 2020-11-06 | Sold | $340,000 |
| 2020-10-06 | Pending sale | $349,900 |
| 2020-09-24 | Listed for sale | $349,900 |
 View on Zillow