




440 Sawmill Dr, Big Bear City, CA, 92314
About This Home
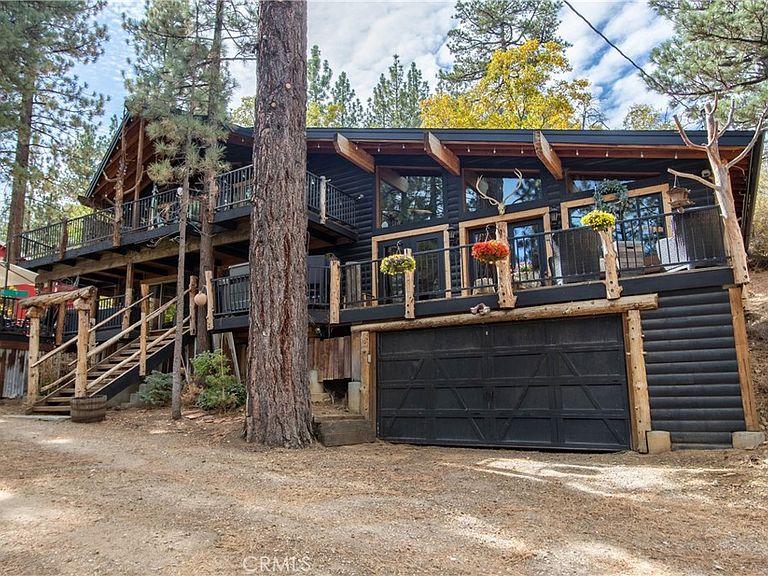
Mountain Retreat on 1.3+ Acres Backing National Forest Tucked away in a private, tree-lined canyon and backing directly to National Forest and Conservation Land, this stunning mountain home offers unmatched privacy, panoramic views, and direct access to miles of maintained trails—right from your backyard. Designed by an artist-architect, this home is a true expression of mountain living, featuring custom tile work, hand-painted murals, and intricate metal accents throughout. With over 1.3 acres of land, it’s perfect for those seeking a peaceful retreat with room to roam and room to retreat. Inside, the home offers two spacious master bedrooms (one on the. main level), each with its own ensuite bathroom. Master #1 includes a private deck with sweeping canyon views, a skylight, a Jacuzzi tub, dual walk-in closets, gas fireplace and a custom tile shower.The living room is a showstopper, featuring massive custom windows that frame the forest views, a high-end wood-burning stove, and a cozy gas fireplace. With three separate heating zones, comfort is built into every season. The kitchen is an entertainer's dream, complete with a live-edge wood bar, skylights, custom cabinetry, a walk-in pantry with cold storage flooring, and plenty of space to gather. 4 Doors open on to the main deck for warmer seasons to let nature be the center of the main room. Additional features includes, Two 2-car garages (one attached, one detached), a mudroom separate pf living areas, Two charming bunkhouses with a brand-new deck and awning, A full-length main-level deck with multiple sitting areas, A private sauna, A seasonal stream below the home, A fully functional chicken coop and a pig/goat pen. Enjoy the best of both worlds: the serenity of nature with the convenience of town just minutes away. The county-maintained road ensures easy year-round access, including snow removal in winter. This one-of-a-kind property blends artistic design and functional living.
Getting Around
 Car-Dependent
 Very Limited Transit
 Somewhat Bikeable
Schools
Construction
Condition
- Year built: 1980
Type & Style
- Home type: SingleFamily
- Architectural style: Log Home,See Remarks
- Property subType: Single Family Residence
Interior
Appliances
- Appliances included: Built-In Range,Dishwasher,Freezer,Disposal,Microwave,Propane Oven,Propane Range,Propane Water Heater,Refrigerator,Range Hood
- Laundry features: Laundry Room,See Remarks
Basement
- Has basement: Yes
Bathroom
- Features: Bathtub,Closet,Enclosed Toilet,Jetted Tub,Separate Shower,Walk-In Shower
Bedroom
- Features: Bedroom on Main Level
Bedrooms & Bathrooms
- Bedrooms: 4
- Bathrooms: 3
- Full bathrooms: 3
- Main level bathrooms: 1
- Main level bedrooms: 1
Features
- Beamed Ceilings,Eat-in Kitchen,High Ceilings,Living Room Deck Attached,Pantry,Recessed Lighting,See Remarks,Bedroom on Main Level,Walk-In Closet(s)
- Door features: Double Door Entry
- Window features: Skylight(s)
- Flooring: Carpet,Laminate,Tile
- Fireplace features: Kitchen,Living Room,Primary Bedroom,Multi-Sided,Propane,See Through,See Remarks,Wood Burning
- Fireplace: Yes
- Common walls with other units/homes: No Common Walls
Heating & Cooling
- Heating features: Central,Fireplace(s),Propane,See Remarks,Wood,Wood Stove,Zoned
- Cooling features: None
Interior Area
- Total interior livable area: 2,300 sqft
Kitchen
- Features: Kitchen Island,Kitchen/Family Room Combo,Pots & Pan Drawers,Remodeled,Updated Kitchen,Walk-In Pantry
Other
- Features: Walk-In Closet(s)
Property
Details
- Parcel number: 2350361020000
- Special condition: Standard
Features
- Levels: Two
- Stories: 2
- Entry location: 1
- Pool features: None
- Patio & porch: Covered,Deck
- Has view: Yes
- View description: Canyon,Mountain(s),Panoramic
Lot
- Lot size: 1.30 Acres
- Features: Lot Over 40000 Sqft
Parking
- Total spaces: 4
- Parking features: Boat,Direct Access,Driveway,Garage,Garage Door Opener,RV Access/Parking,Unpaved
- Has garage: Yes
- Attached garage spaces: 4
- Covered spaces: 4
Climate Risk is Financial Risk
Every home has a financial story beyond the listing price. Below, you’ll see the climate risks that could affect this property — and in Bills & Affordability, how those risks may influence repairs, insurance, utilities, and long-term value.
Biggest Threats for This Home
- Earthquake

- Inland Flooding

- Wildfire

- Heat Wave

- Landslide

How This Home’s Risks Compare
FEMA Declared Disasters in San Bernardino County and California
Understanding the Costs
Financial advisors generally recommend spending no more than 30% of your gross household income on housing costs. In practice, many households stretch to 35% or beyond — especially in high-cost markets.
Estimated Costs Today
| Monthly | Annual | |
|---|---|---|
| Mortgage | $4,297 | $51,564 |
| Home Insurance * | $376 | $4,512 |
| Property Taxes | $668 | $8,016 |
| Electricity | $493 | $5,918 |
| Total | $5,834 | $70,008 |
Income You'd Need if You Spent...
California FAIR Plan Programs
How Costs Could Change Over Time
Climate risk is quickly impacting all of the major home ownership costs. Adjust the growth rates and percentage of income spent on housing below to see how your housing costs could change over the next 10 years — and what income you'd need to keep up.
Comparing Against the Market
Price Per Sq Ft
vs Other Active Listings
Avg $/sqft
vs Homes Sold Last Month
Median $/sqft
Current Market Trends
Median Price Per Square Foot
The median price per square foot of homes sold in this area each month. Compare this to this listing's price per square foot to gauge whether the home is priced in line with recent sales.
Historicals for This Listing
Zestimate History ($/sqft)
Price History
| Date | Event | Price |
|---|---|---|
| 2025-10-20 | Listed for sale | $875,000 |
| 2021-04-05 | Sold | $575,000 |
| 2002-10-24 | Sold | $180,000 |
| 1998-07-06 | Sold | $156,000 |
 View on Zillow