
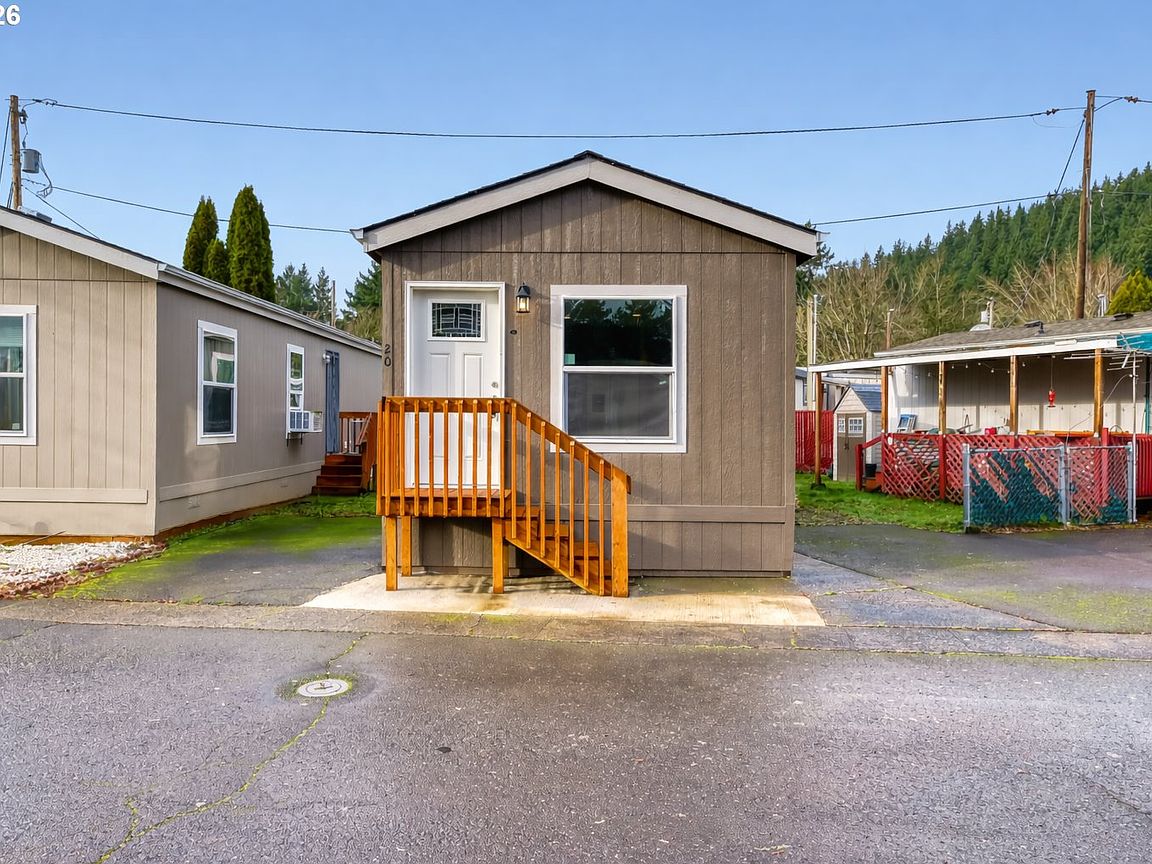

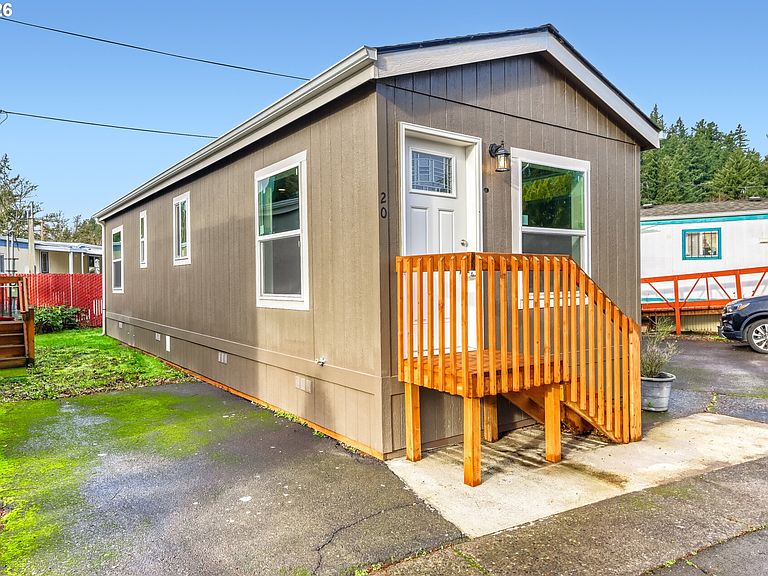
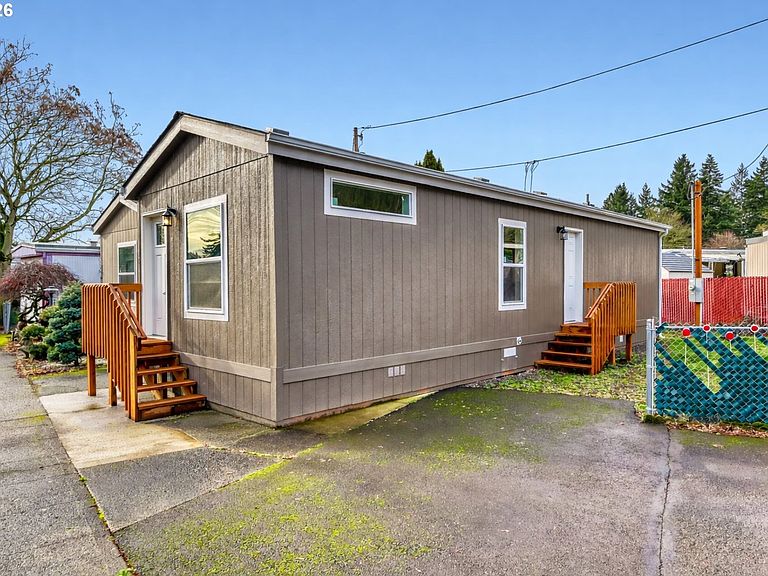
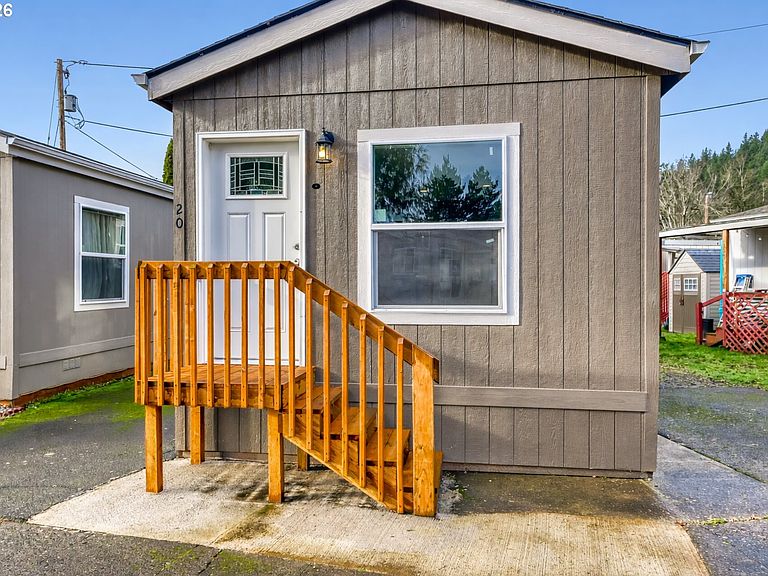
3441 SE 111th Ave Unit 20, Portland, OR, 97266
About This Home
Be the first to call this BRAND NEW home your own! This 1-bedroom, 1-bath manufactured home offers modern, low-maintenance living in Viking Mobile Villa, a welcoming 55+ community with easy access to nearby shopping, restaurants, parks and I-205. The bright and open layout features a fresh, modern color palette and quality finishes. The kitchen comes equipped with stainless steel appliances, including a refrigerator, range, built-in microwave and dishwasher, plus a breakfast bar that connects seamlessly to the living area. The bathroom includes a walk-in shower and the home offers in-unit laundry hookups, with on-site facilities available as well. Additional highlights include driveway parking, a separate side entrance and double-pane vinyl windows for efficiency and comfort. Space rent is $700/month, including garbage and recycling; water and electric (PGE) are individually metered and billed. Move-in ready, affordable and truly brand new. Financing options available!
Getting Around
 Somewhat Walkable
 Some Transit
 Very Bikeable
Schools
Construction
Condition
- Property condition: Approximately
- Year built: 2025
Materials
- Foundation: Pillar/Post/Pier,Skirting
- Roof: Composition
- Construction materials: Cement Siding
Type & Style
- Home type: MobileManufactured
- Property subType: Residential,Manufactured Home
Interior
Appliances
- Appliances included: Dishwasher,Disposal,Free-Standing Range,Free-Standing Refrigerator,Microwave,Plumbed For Ice Maker,Stainless Steel Appliance(s),Electric Water Heater
- Laundry features: Laundry Room
Basement
- Basement: Crawl Space
Bedrooms & Bathrooms
- Bedrooms: 1
- Bathrooms: 1
- Full bathrooms: 1
- Main level bathrooms: 1
Features
- Eat Bar,Closet
- Window features: Double Pane Windows,Vinyl Frames
- Flooring: Wall to Wall Carpet,Vinyl
Heating & Cooling
- Heating features: Forced Air,Heat Pump
- Cooling features: None
Interior Area
- Total structure area: 600
- Total interior livable area: 600 sqft
Kitchen
- Features: Dishwasher, Disposal, Eat Bar, Microwave,Free Standing Range, Free Standing Refrigerator, Vinyl Floor
- Level: Main
- Area: 120
Living Room
- Features: Vinyl Floor
- Level: Main
- Area: 156
Master Bedroom
- Features: Closet, Wallto Wall Carpet
- Level: Main
- Area: 100
Property
Accessibility
- Accessibility features: One Level,Walkin Shower,Accessibility
Details
- Parcel number: M354655
- On leased land: Yes
- Lease amount: 700
- Land lease expiration date: 1790726400000
Features
- Levels: One
- Stories: 1
Lot
- Features: Level,SqFt 0K to 2999
Parking
- Parking features: Driveway
- Has uncovered spaces: Yes
Climate Risk is Financial Risk
Every home has a financial story beyond the listing price. Below, you’ll see the climate risks that could affect this property — and in Bills & Affordability, how those risks may influence repairs, insurance, utilities, and long-term value.
Biggest Threats for This Home
- Earthquake

- Cold Wave

- Heat Wave

How This Home’s Risks Compare
FEMA Declared Disasters in Multnomah County and Oregon
Understanding the Costs
Financial advisors generally recommend spending no more than 30% of your gross household income on housing costs. In practice, many households stretch to 35% or beyond — especially in high-cost markets.
Estimated Costs Today
| Monthly | Annual | |
|---|---|---|
| Mortgage | $326 | $3,912 |
| Home Insurance * | $16 | $192 |
| Property Taxes | $54 | $648 |
| Electricity | $176 | $2,119 |
| Total | $572 | $6,864 |
Income You'd Need if You Spent...
Oregon FAIR Plan Programs



How Costs Could Change Over Time
Climate risk is quickly impacting all of the major home ownership costs. Adjust the growth rates and percentage of income spent on housing below to see how your housing costs could change over the next 10 years — and what income you'd need to keep up.
Comparing Against the Market
Price Per Sq Ft
vs Other Active Listings
Avg $/sqft
vs Homes Sold Last Month
Median $/sqft
Current Market Trends
Median Price Per Square Foot
The median price per square foot of homes sold in this area each month. Compare this to this listing's price per square foot to gauge whether the home is priced in line with recent sales.
Historicals for This Listing
Zestimate History ($/sqft)
No zestimate history available
Price History
| Date | Event | Price |
|---|---|---|
| 2026-03-05 | Price change | $69,500 |
| 2026-01-14 | Listed for sale | $74,000 |
| 2025-12-31 | Listing removed | $74,000 |
| 2025-12-22 | Listed for sale | $74,000 |
 View on Zillow