


11020 N Moore Ave, Portland, OR, 97217
About This Home
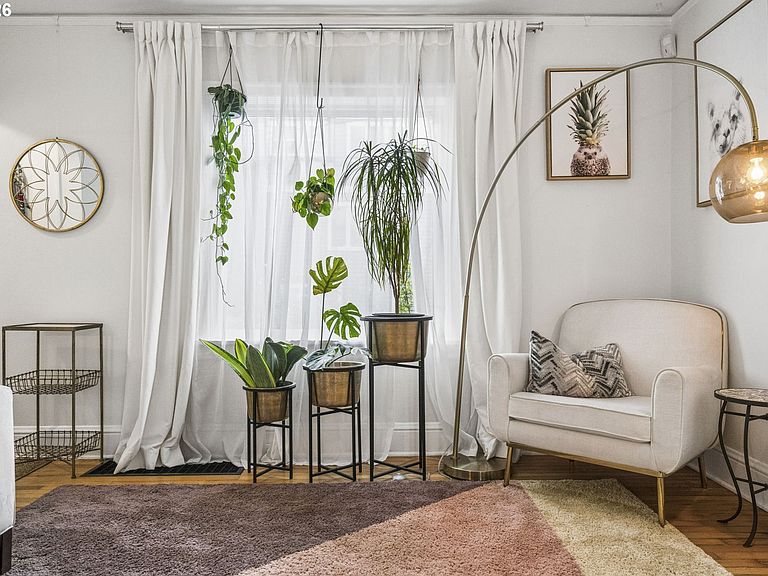
Ever dreamed of living on the water? Experience the charm of Bridgeton, Portland’s "postcard-perfect" waterfront neighborhood. This light-filled sanctuary offers a rare lifestyle where Columbia River views and houseboats greet you every morning. The interior is move-in ready and in excellent condition, boasting original hardwood floors and expansive windows that bathe every room of the home in natural light. Outside, the property is a private oasis featuring a secluded, treed lot—complete with a fruitful Japanese pear tree—and a patio already wired for your future hot tub. Peace of mind comes with a brand-new tear-off roof (2025) and a high-end Terra Firma waterproofing system around the entire perimeter of the basement. This lower level is a blank canvas to earn some instant equity; with an exterior entrance and already plumbed for a second bath, it is perfectly suited for an ADU or rental income. Rare CM2 zoning adds incredible future flexibility. Features ample front parking that is rare for the area. Commutes are easy with the easy access to I5, MLK Blvd and Vancouver. Enjoy morning bike rides with unobstructed mountain views, visits to the new Ebb and Ember floating sauna, and sunset dinners at Salty’s on the water from your new home. [Home Energy Score = 1. HES Report at https://rpt.greenbuildingregistry.com/hes/OR10234366]
Getting Around
 Car-Dependent
 Some Transit
 Somewhat Bikeable
Schools
Construction
Condition
- Property condition: Approximately
- Year built: 1939
Materials
- Roof: Composition
- Construction materials: Stucco
Type & Style
- Home type: SingleFamily
- Architectural style: Bungalow
- Property subType: Residential,Single Family Residence
Interior
Appliances
- Appliances included: Dishwasher,Free-Standing Range,Microwave,Stainless Steel Appliance(s),Washer/Dryer,Electric Water Heater
Basement
- Has basement: Yes
- Basement: Exterior Entry,Full,Partially Finished
Bedroom2
- Features: Closet, Wood Floors
- Level: Main
- Area: 156
Bedroom3
- Features: Closet
- Level: Lower
- Area: 165
Bedrooms & Bathrooms
- Bedrooms: 3
- Bathrooms: 1
- Full bathrooms: 1
- Main level bathrooms: 1
Dining Room
- Features: Deck, Sliding Doors,Tile Floor
- Level: Main
- Area: 60
Family Room
- Features: Wood Floors
- Level: Upper
- Area: 285
Features
- Closet,Built-in Features,Granite,Tile
- Door features: Sliding Doors,French Doors
- Flooring: Tile,Wood,Hardwood
Heating & Cooling
- Heating features: Forced Air
- Cooling features: Central Air
Interior Area
- Total structure area: 1,956
- Total interior livable area: 1,956 sqft
Kitchen
- Features: Builtin Features, Dishwasher, Microwave,Free Standing Range, Tile Floor, Wood Floors
- Level: Main
- Area: 154
Living Room
- Features: French Doors,Wood Floors
- Level: Main
- Area: 224
Master Bedroom
- Features: Hardwood Floors,Closet
- Level: Upper
- Area: 132
Property
Details
- Parcel number: R121110
- Zoning: CM2
Features
- Stories: 3
- Patio & porch: Deck,Patio
- Exterior features: Yard
- Fencing: Fenced
- Has view: Yes
- View description: River
- Has water view: Yes
- Water view: River
- On waterfront: Yes
- Waterfront features: River Front
- Waterbody name: Columbia River
Lot
- Lot size: 3,049 sqft
- Features: Level,SqFt 3000 to 4999
Parking
- Parking features: Driveway,Off Street
- Has uncovered spaces: Yes
Climate Risk is Financial Risk
Every home has a financial story beyond the listing price. Below, you’ll see the climate risks that could affect this property — and in Bills & Affordability, how those risks may influence repairs, insurance, utilities, and long-term value.
Biggest Threats for This Home
- Earthquake

- Inland Flooding

- Ice Storm

- Cold Wave

- Heat Wave

- Strong Wind

How This Home’s Risks Compare
FEMA Declared Disasters in Multnomah County and Oregon
Understanding the Costs
Financial advisors generally recommend spending no more than 30% of your gross household income on housing costs. In practice, many households stretch to 35% or beyond — especially in high-cost markets.
Estimated Costs Today
| Monthly | Annual | |
|---|---|---|
| Mortgage | $2,527 | $30,324 |
| Home Insurance * | $110 | $1,320 |
| Property Taxes | $424 | $5,088 |
| Electricity | $177 | $2,130 |
| Total | $3,238 | $38,856 |
Income You'd Need if You Spent...
Oregon FAIR Plan Programs


How Costs Could Change Over Time
Climate risk is quickly impacting all of the major home ownership costs. Adjust the growth rates and percentage of income spent on housing below to see how your housing costs could change over the next 10 years — and what income you'd need to keep up.
Comparing Against the Market
Price Per Sq Ft
vs Other Active Listings
Avg $/sqft
vs Homes Sold Last Month
Median $/sqft
Current Market Trends
Median Price Per Square Foot
The median price per square foot of homes sold in this area each month. Compare this to this listing's price per square foot to gauge whether the home is priced in line with recent sales.
Historicals for This Listing
Zestimate History ($/sqft)
No zestimate history available
Price History
| Date | Event | Price |
|---|---|---|
| 2026-04-24 | Listed for sale | $525,000 |
| 2025-02-25 | Sold | $489,900 |
| 2025-01-22 | Pending sale | $489,900 |
| 2025-01-10 | Listed for sale | $489,900 |
| 2014-11-25 | Sold | $253,000 |
 View on Zillow