
14310 SE Steele St, Portland, OR, 97236
About This Home
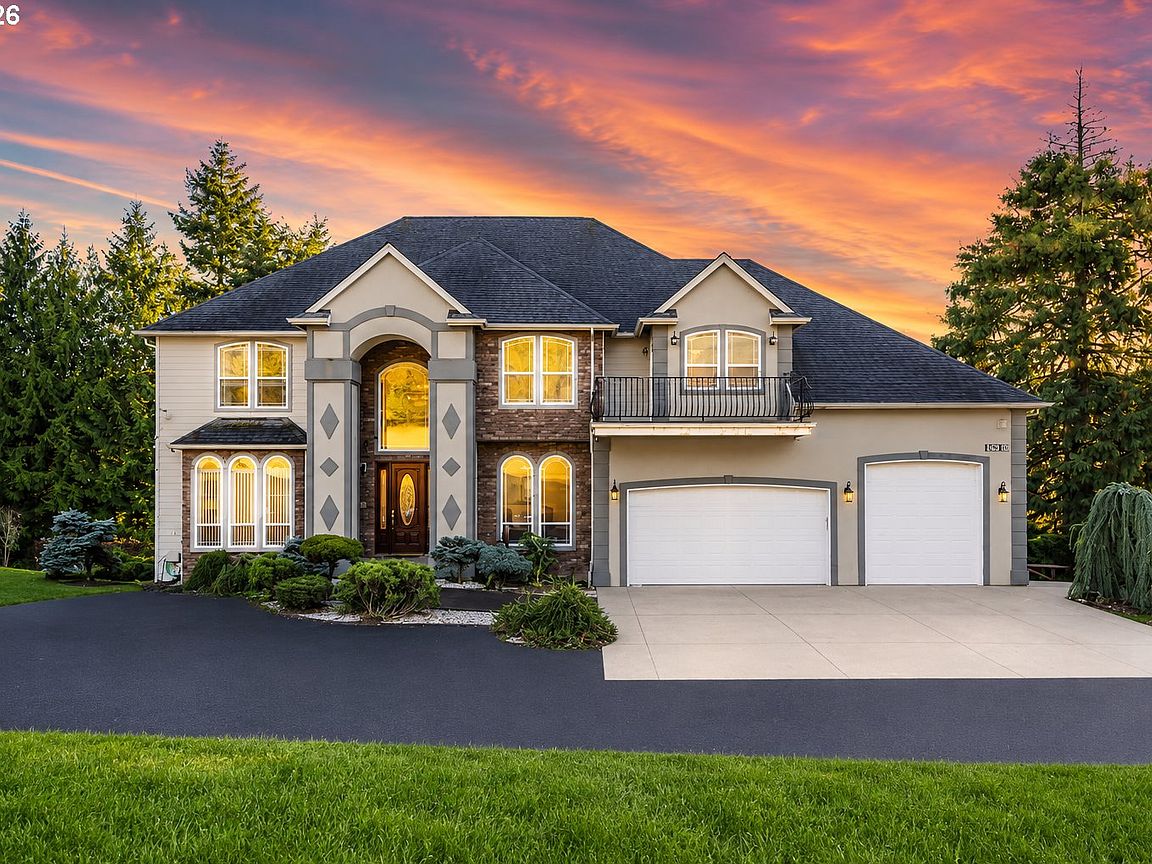
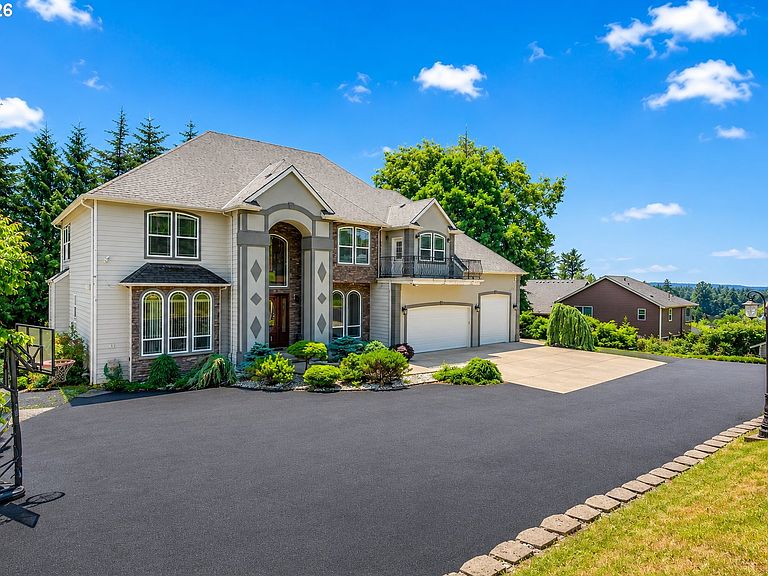
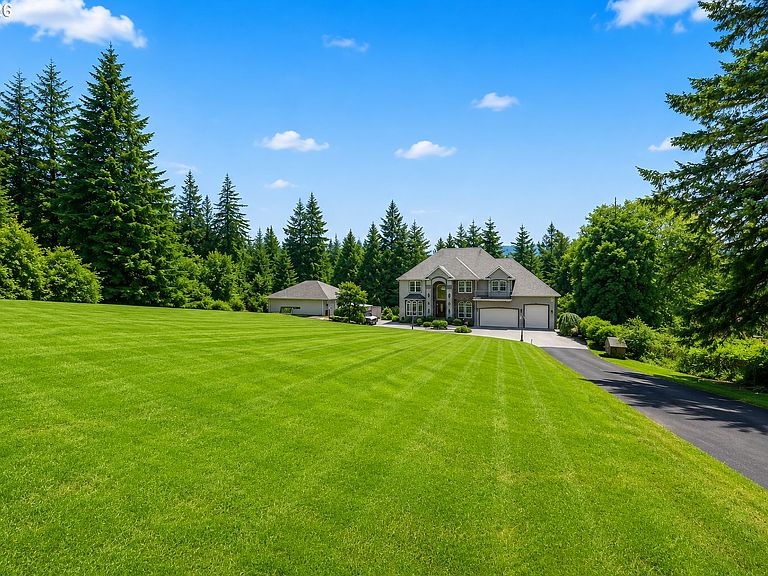
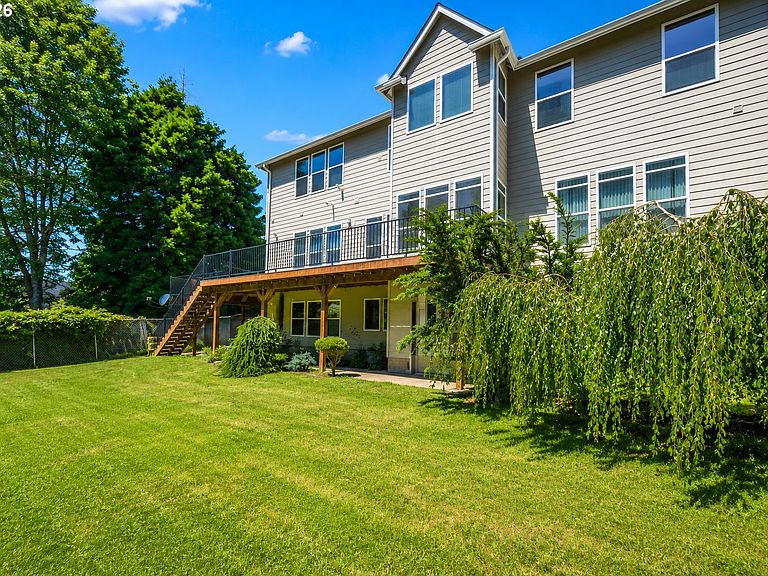
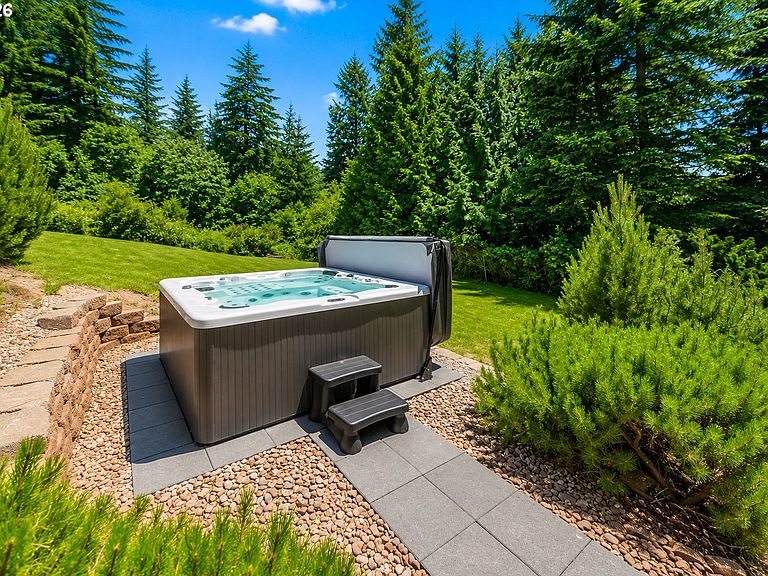
Exceptional Development & Investment Opportunity!Rare 1.34-acre property zoned R10 within city limits, offering outstanding development potential alongside a beautifully updated estate. This impressive 6,479-square-foot residence includes an Accessory Dwelling Unit (ADU) and main house is currently operating as a legal vacation rental with strong income-producing potential.Ideally situated adjacent to the 600+ acre Powell Butte Nature Park and the Springwater Corridor Trail, the property enjoys breathtaking views of downtown Portland and the surrounding valley while providing exceptional privacy and direct access to outdoor recreation.The main residence showcases quality finishes throughout, including granite countertops, hardwood and tile flooring, spacious walk-in closets, a luxurious jetted soaking tub, and a vaulted bonus room. Expansive outdoor living spaces feature a large wraparound deck and additional front deck, perfect for entertaining or enjoying the serene natural setting.Additional highlights include a detached four-car garage, an oversized parking area accommodating 10+ vehicles, and no HOA restrictions.Whether you’re seeking a premier residence, income-producing investment, or future development opportunity, this unique property offers an exceptional combination of location, versatility, and long-term value. Don’t miss this rare chance to own one of the area’s most distinctive properties.
Getting Around
 Car-Dependent
 Some Transit
 Somewhat Bikeable
Schools
Construction
Condition
- Property condition: Updated/Remodeled
- Year built: 2004
Materials
- Foundation: Concrete Perimeter,Slab
- Roof: Composition
- Construction materials: Cement Siding,Stone,Added Wall Insulation,Insulation and Ceiling Insulation
Type & Style
- Home type: SingleFamily
- Architectural style: Traditional
- Property subType: Residential,Single Family Residence
Interior
Appliances
- Appliances included: Built In Oven,Dishwasher,Disposal,Down Draft,Gas Appliances,Microwave,Stainless Steel Appliance(s),Washer/Dryer,Gas Water Heater,ENERGY STAR Qualified Appliances
- Laundry features: Laundry Room
Basement
- Has basement: Yes
- Basement: Daylight
Bedroom2
- Level: Upper
- Area: 272
Bedroom3
- Level: Upper
- Area: 345
Bedroom4
- Level: Upper
- Area: 396
Bedroom5
- Level: Upper
- Area: 272
Bedrooms & Bathrooms
- Bedrooms: 9
- Bathrooms: 5
- Full bathrooms: 4
- Partial bathrooms: 1
- Main level bathrooms: 2
Dining Room
- Level: Main
- Area: 165
Family Room
- Level: Main
- Area: 342
Features
- Central Vacuum,Granite,High Ceilings,High Speed Internet,Soaking Tub,Vaulted Ceiling(s),Kitchen Island
- Window features: Double Pane Windows
- Flooring: Tile
- Number of fireplaces: 1
- Fireplace features: Gas
- Fireplace: Yes
Heating & Cooling
- Heating features: Forced Air 95 Plus,Heat Pump
- Cooling features: Central Air,ENERGY STAR Qualified Equipment
Interior Area
- Total structure area: 6,479
- Total interior livable area: 6,479 sqft
Kitchen
- Level: Main
- Area: 340
Living Room
- Level: Main
- Area: 240
Master Bedroom
- Level: Upper
- Area: 324
Property
Accessibility
- Accessibility features: Accessible Doors,Accessible Hallway,Builtin Lighting,Caregiver Quarters,Kitchen Cabinets,Main Floor Bedroom Bath,Natural Lighting,Utility Room On Main,Accessibility
Details
- Parcel number: R201209
- Zoning: R5
- Other equipment: Intercom
Features
- Stories: 3
- Patio & porch: Deck,Patio
- Has spa: Yes
- Spa features: Bath
- Has view: Yes
- View description: City,Mountain(s),Territorial
- On waterfront: Yes
- Waterfront features: Seasonal
Lot
- Lot size: 1.34 Acres
- Features: Gentle Sloping,Level,Private,Acres 1 to 3
Parking
- Total spaces: 8
- Parking features: Driveway,RV Access/Parking,Attached
- Has garage: Yes
- Attached garage spaces: 8
- Covered spaces: 8
- Has uncovered spaces: Yes
Climate Risk is Financial Risk
Every home has a financial story beyond the listing price. Below, you’ll see the climate risks that could affect this property — and in Bills & Affordability, how those risks may influence repairs, insurance, utilities, and long-term value.
Biggest Threats for This Home
- Cold Wave

- Earthquake

- Heat Wave

- Inland Flooding

- Winter Weather

How This Home’s Risks Compare
FEMA Declared Disasters in Multnomah County and Oregon
Understanding the Costs
Financial advisors generally recommend spending no more than 30% of your gross household income on housing costs. In practice, many households stretch to 35% or beyond — especially in high-cost markets.
Estimated Costs Today
| Monthly | Annual | |
|---|---|---|
| Mortgage | $8,596 | $103,152 |
| Home Insurance * | $427 | $5,124 |
| Property Taxes | $3,225 | $38,700 |
| Electricity | $587 | $7,055 |
| Total | $12,835 | $154,020 |
Income You'd Need if You Spent...
Oregon FAIR Plan Programs



How Costs Could Change Over Time
Climate risk is quickly impacting all of the major home ownership costs. Adjust the growth rates and percentage of income spent on housing below to see how your housing costs could change over the next 10 years — and what income you'd need to keep up.
Comparing Against the Market
Price Per Sq Ft
vs Other Active Listings
Avg $/sqft
vs Homes Sold Last Month
Median $/sqft
Current Market Trends
Median Price Per Square Foot
The median price per square foot of homes sold in this area each month. Compare this to this listing's price per square foot to gauge whether the home is priced in line with recent sales.
Historicals for This Listing
Zestimate History ($/sqft)
No zestimate history available
Price History
| Date | Event | Price |
|---|---|---|
| 2026-06-16 | Listed for sale | $1,700,000 |
| 2019-08-28 | Listing removed | $1,150,000 |
| 2019-06-07 | Price change | $1,150,000 |
| 2019-03-02 | Listed for sale | $1,074,250 |
| 2018-11-13 | Listing removed | $949,900 |
| 2018-07-23 | Price change | $949,900 |
| 2018-06-16 | Price change | $999,900 |
| 2018-04-22 | Listed for sale | $1,150,000 |
 View on Zillow