


5006 SE Long St, Portland, OR, 97206
About This Home
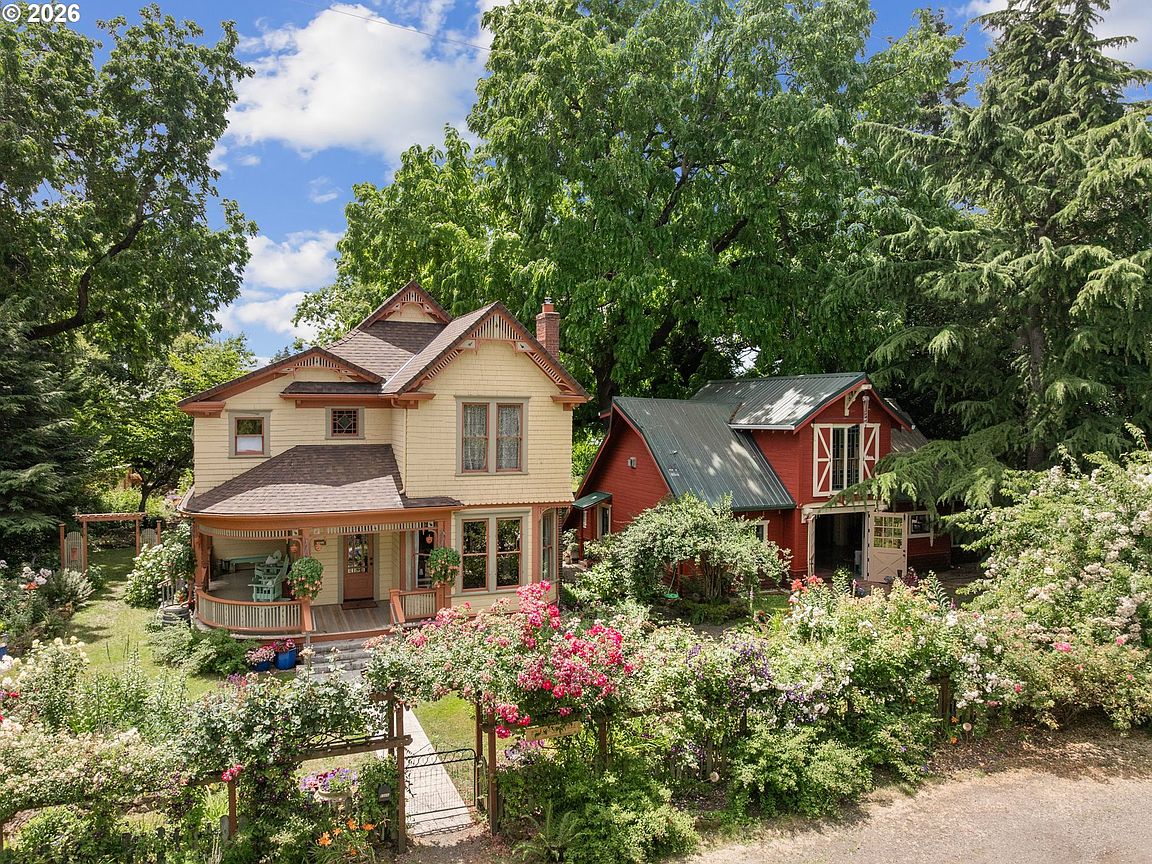
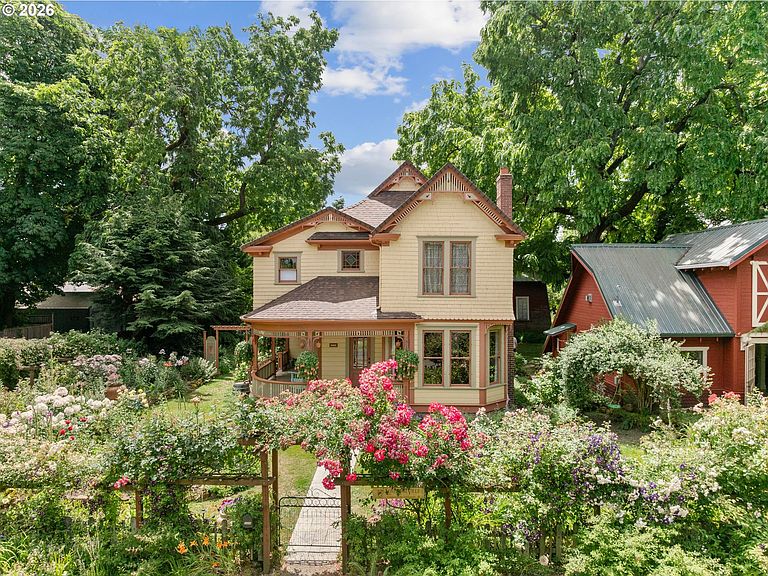
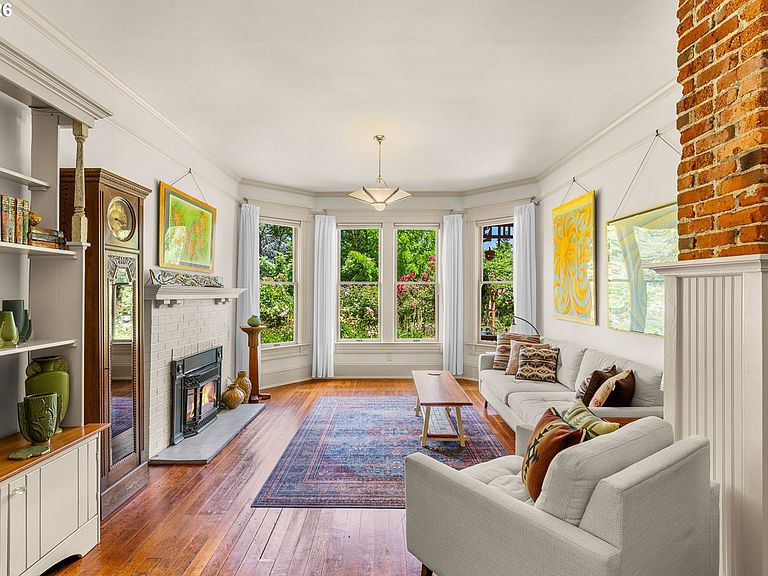
Built in 1902, and meticulously updated over the years, this Carl Larsson inspired Victorian farmhouse compound in Portland's Woodstock neighborhood, is unlike anything currently on the market. Be inspired by the one level acre of truly gracious grounds and gardens that stop passersby in their tracks! The property includes the exquisite main house (with proven short term stay history), a fully renovated well-equipped art studio with sleeping porch, full bath and an apartment above, and the only known remaining original water tower in Portland- truncated and ready for the next vision! Stewarded by the same owners for decades, every detail of this property has been conceived and crafted by hand, from the custom clay tile fireplace surrounds to the hand-laid tilework in every bath, kitchen and art studio. Exquisite hardwood floors, stained glass windows, and gas fireplaces speak to a home where each detail was honored & preserved. The gardens are extraordinary: enjoy just under an acre of curated blooms, rose pergolas, and manicured grounds visible from nearly every room. The main residence flows from a generous living room w/ bay windows & brick fireplace through to the kitchen with high ceilings, and breakfast nook, then into the dining room and butler's pantry with coffee bar. Three bedrooms upstairs include a top-floor attic suite with a hidden story! Beyond the main house, a fully equipped red barn studio sits on the grounds with high beamed ceilings, cement floors with custom inlay, a kitchen, full bath, getting-ready suite, and event hosting potential. The estate home and studio present income potential whether as a short-term rental, a long-term lease, or an established event venue- as proven by the current owner's pottery business days. The only known remaining original water tower in Portland and a tree from the 1905 World's Fair complete the grounds. A true gem!
Getting Around
 Somewhat Walkable
 Some Transit
 Biker's Paradise
Schools
Construction
Condition
- Property condition: Resale,Updated/Remodeled
- Year built: 1902
Materials
- Foundation: Concrete Perimeter,Pillar/Post/Pier
- Roof: Composition,Metal,Shingle
- Construction materials: Cedar,Shake Siding
Type & Style
- Home type: SingleFamily
- Architectural style: Victorian
- Property subType: Residential,Single Family Residence
Interior
Appliances
- Appliances included: Built In Oven,Free-Standing Gas Range,Free-Standing Refrigerator,Washer/Dryer,Free-Standing Range,Gas Water Heater
Basement
- Has basement: Yes
- Basement: Dirt Floor,Storage Space
Bedroom2
- Features: Builtin Features, Hardwood Floors,High Ceilings
- Level: Upper
- Area: 143
Bedroom3
- Features: Builtin Features, Hardwood Floors,High Ceilings
- Level: Upper
- Area: 224
Bedrooms & Bathrooms
- Bedrooms: 6
- Bathrooms: 4
- Full bathrooms: 3
- Partial bathrooms: 1
- Main level bathrooms: 2
Dining Room
- Features: Bathroom, Builtin Features, Hardwood Floors, Kitchen Dining Room Combo
- Level: Main
- Area: 144
Features
- High Ceilings,Quartz,Bathroom,Beamed Ceilings,Built-in Features,Kitchen Island,Kitchen Dining Room Combo,Nook,Pantry,Sink,Updated Remodeled,Walkin Shower,Tile
- Window features: Double Pane Windows
- Flooring: Concrete,Hardwood,Tile,Wood
- Number of fireplaces: 3
- Fireplace features: Gas
- Fireplace: Yes
Heating
- Heating features: Mini Split,Fireplace(s)
Interior Area
- Total structure area: 3,857
- Total interior livable area: 3,857 sqft
Kitchen
- Features: Builtin Features, Exterior Entry, Fireplace, Hardwood Floors, Kitchen Dining Room Combo, Nook, Pantry,Free Standing Range, Free Standing Refrigerator, Sink
- Level: Main
- Area: 204
Living Room
- Features: Exterior Entry, Fireplace, Hardwood Floors,High Ceilings
- Level: Main
- Area: 364
Master Bedroom
- Features: Builtin Features, Hardwood Floors, Updated Remodeled,Ensuite, High Ceilings, Quartz, Sink, Tile Floor, Walkin Shower
- Level: Upper
- Area: 176
Property
Details
- Parcel number: R336004
Features
- Stories: 2
- Patio & porch: Covered Patio
- Exterior features: Garden,Raised Beds,Yard,Exterior Entry
- Fencing: Fenced
- Has view: Yes
- View description: Seasonal
Lot
- Lot size: 0.62 Acres
- Features: Level,Seasonal,Sprinkler,SqFt 20000 to Acres1
Parking
- Parking features: Carport,Parking Pad
- Has uncovered spaces: Yes
- Carport: Yes
Climate Risk is Financial Risk
Every home has a financial story beyond the listing price. Below, you’ll see the climate risks that could affect this property — and in Bills & Affordability, how those risks may influence repairs, insurance, utilities, and long-term value.
Biggest Threats for This Home
- Earthquake

- Heat Wave

How This Home’s Risks Compare
FEMA Declared Disasters in Multnomah County and Oregon
Understanding the Costs
Financial advisors generally recommend spending no more than 30% of your gross household income on housing costs. In practice, many households stretch to 35% or beyond — especially in high-cost markets.
Estimated Costs Today
| Monthly | Annual | |
|---|---|---|
| Mortgage | $12,009 | $144,108 |
| Home Insurance * | $534 | $6,408 |
| Property Taxes | $2,018 | $24,216 |
| Electricity | $350 | $4,200 |
| Total | $14,911 | $178,932 |
Income You'd Need if You Spent...
Oregon FAIR Plan Programs



How Costs Could Change Over Time
Climate risk is quickly impacting all of the major home ownership costs. Adjust the growth rates and percentage of income spent on housing below to see how your housing costs could change over the next 10 years — and what income you'd need to keep up.
Comparing Against the Market
Price Per Sq Ft
vs Other Active Listings
Avg $/sqft
vs Homes Sold Last Month
Median $/sqft
Current Market Trends
Median Price Per Square Foot
The median price per square foot of homes sold in this area each month. Compare this to this listing's price per square foot to gauge whether the home is priced in line with recent sales.
Historicals for This Listing
Zestimate History ($/sqft)
No zestimate history available
Price History
| Date | Event | Price |
|---|---|---|
| 2026-06-23 | Listed for sale | $2,375,000 |
For Sale by Agent
 View on Zillow