


4969 Village Oaks Dr, Rocklin, CA, 95677
About This Home
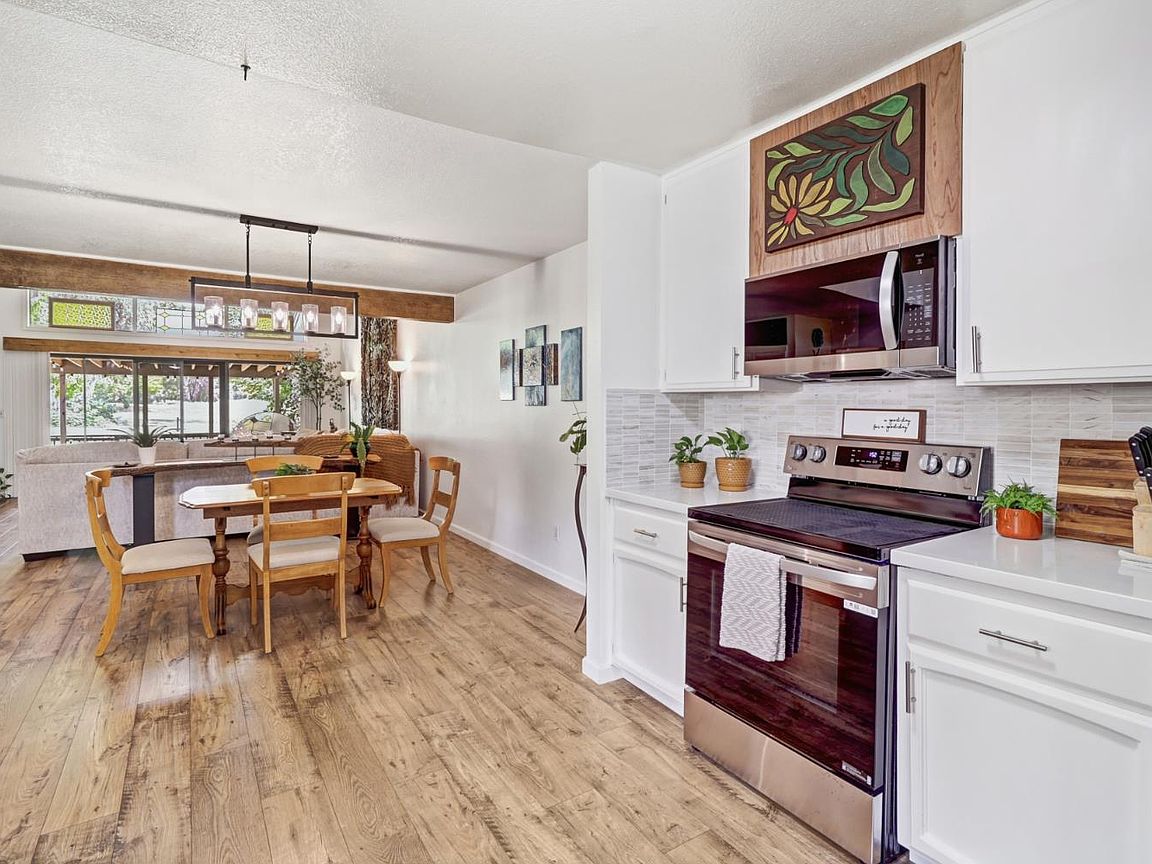
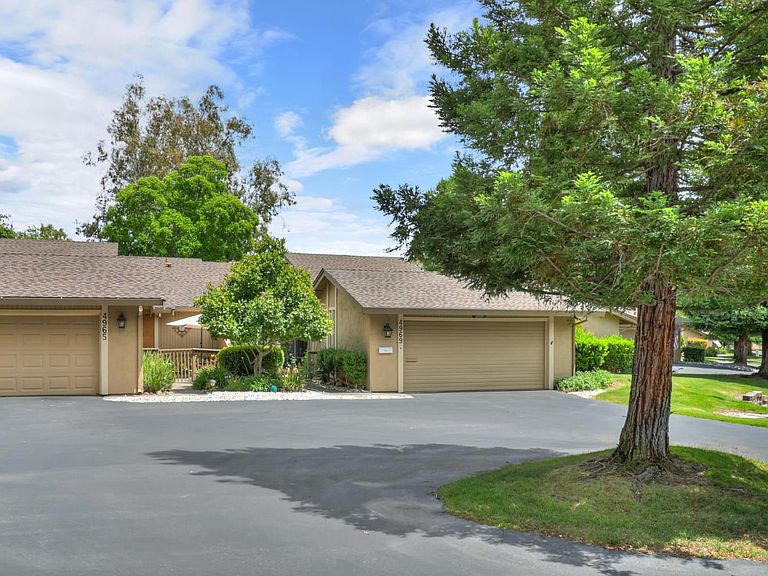
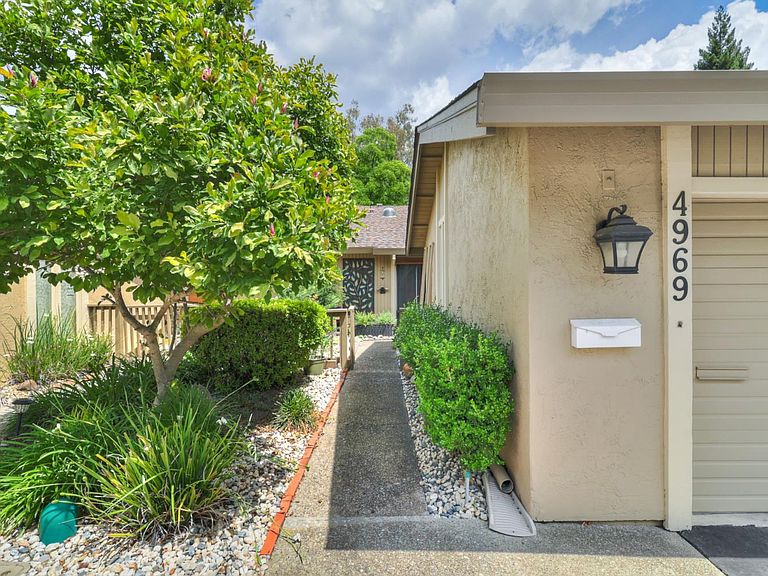
PRICE DROP TO $515,000! Welcome to this beautifully updated, single-story bungalow-style cottage nestled in a peaceful highly sought-after Village Oaks Community! Offering 2 spacious bedrooms, including a master suite with an updated private bath, plus a full hall bathroom for guests. This perfectly charming home blends 1,408 square feet of modern updates with classic architectural character. As you step inside, you will be greeted by an inviting, open-concept living and dining combo featuring striking open-beam ceilings and expansive windows that frame a picturesque view of the adjoining lush greenbelt landscape. The home offers a classic brick, wood-burning fireplace equipped with a gas starter perfect for cozy evenings. The sophisticated up-dated kitchen and living space boasts sleek new quartz countertops, a breakfast area, a generous pantry closet, and all new energy-efficient appliances, including a built-in dishwasher and microwave. Both the primary suite and secondary bedrooms have been tastefully painted and updated. The primary retreat features an attached walk-in closet, a walk-in tile shower, a bright skylight tube, and direct access to your private outdoor patio oasis. Step outside and view the lush, green, perfectly landscaped grounds that back-up to your covered patio, perfect for relaxing or outdoor dining. Residents also get to enjoy the fantastic amenities of the Sunset Village Association, which includes access to a sparkling, salt water, built-in pool, a cabana, a clubhouse, and scenic walking trails. Additional Highlights Include: All items updated 02/2024-10/2024: Luxury vinyl plank flooring throughout (No carpet!). High ceilings (acoustic popcorn removed). Kitchen has all new energy-efficient appliances, new quartz countertops and cabinets. Hall and Master baths received skylight tubes. In addition, the master bath received quartz countertops, and tiled shower. New paint throughout, new roof, ceiling fans, the energy-efficient heating/cooling system has been inspected and tuned-up, new water heater and a sliding glass security door in living room, which leads to the new patio cover. Attached 2-car garage with an interior access door and built-in workshop shelves. The included washer and dryer were relocated to the garage area, allowing for an inside kitchen pantry. Excellent school district (RUSD) and close proximity to public transportation, local parks, and shopping.
Getting Around
 Car-Dependent
 Minimal Transit
 Somewhat Bikeable
Schools
Construction
Condition
- Year built: 1975
Materials
- Foundation: Slab
- Roof: Composition,See Remarks
- Construction materials: Ceiling Insulation,Wood,Wood Siding
Type & Style
- Home type: SingleFamily
- Architectural style: Contemporary,Cottage
- Property subType: Single Family Residence
Interior
Appliances
- Appliances included: Built-In Electric Oven,Built-In Electric Range,Free-Standing Refrigerator,Gas Water Heater,Dishwasher,Water Heater,Disposal,Microwave,Plumbed For Ice Maker,Self Cleaning Oven,ENERGY STAR Qualified Appliances,Dryer,Washer
- Laundry features: Cabinets,Sink,Electric Dryer Hookup,Ground Floor,In Garage
Bedrooms & Bathrooms
- Bedrooms: 2
- Bathrooms: 2
- Full bathrooms: 2
Dining Room
- Features: Space in Kitchen,Dining/Living Combo
Features
- Flooring: Tile,Luxury Vinyl Plank
- Number of fireplaces: 1
- Fireplace features: Brick,Living Room,Wood Burning,Gas Starter
- Fireplace: Yes
Heating & Cooling
- Heating features: Central,Fireplace(s)
- Cooling features: Ceiling Fan(s),Central Air
Interior Area
- Total structure area: 0
- Total interior livable area: 1,408 sqft
Kitchen
- Features: Breakfast Area,Pantry Closet,Quartz Counter,Kitchen/Family Combo
Master Bathroom
- Features: Shower Stall(s),Sitting Area,Skylight/Solar Tube,Walk-In Closet(s),Quartz
Master Bedroom
- Features: Ground Floor,Walk-In Closet,Outside Access,Sitting Area
Property
Accessibility
- Accessibility features: Parking,Shower(s),Accessible Kitchen
Details
- Parcel number: 016360031000
- Attached to another structure: Yes
- Zoning: Residential
- Special condition: Standard
Features
- Levels: One
- Stories: 1
- Private pool: Yes
- Pool features: In Ground,On Lot,Cabana,Community,Fenced,Salt Water
- Exterior features: Uncovered Courtyard
- Fencing: Back Yard,Entry Gate,Wood,Fenced
- Topography of land: Snow Line Below,Level,Trees Many,Snow Line Below,Level,Trees Many
Lot
- Lot size: 2,613 sqft
- Features: Adjacent to Golf Course,Sprinklers In Front,Close to Clubhouse,Cul-De-Sac,Dead End,Secluded,Storm Drain,Street Lights,Landscape Back,Landscape Front
Parking
- Total spaces: 2
- Parking features: Attached,Garage Door Opener,Guest,Interior Access,Driveway,Gentle Down Driveway/Sidewalks,Level Driveway/Sidewalks
- Has garage: Yes
- Attached garage spaces: 2
- Covered spaces: 2
- Has uncovered spaces: Yes
Climate Risk is Financial Risk
Every home has a financial story beyond the listing price. Below, you’ll see the climate risks that could affect this property — and in Bills & Affordability, how those risks may influence repairs, insurance, utilities, and long-term value.
Biggest Threats for This Home
- Inland Flooding

How This Home’s Risks Compare
FEMA Declared Disasters in Placer County and California
Understanding the Costs
Financial advisors generally recommend spending no more than 30% of your gross household income on housing costs. In practice, many households stretch to 35% or beyond — especially in high-cost markets.
Estimated Costs Today
| Monthly | Annual | |
|---|---|---|
| Mortgage | $2,654 | $31,848 |
| Home Insurance * | $126 | $1,512 |
| Property Taxes | $483 | $5,796 |
| Electricity | $398 | $4,786 |
| Total | $3,661 | $43,932 |
Income You'd Need if You Spent...
California FAIR Plan Programs

How Costs Could Change Over Time
Climate risk is quickly impacting all of the major home ownership costs. Adjust the growth rates and percentage of income spent on housing below to see how your housing costs could change over the next 10 years — and what income you'd need to keep up.
Comparing Against the Market
Price Per Sq Ft
vs Other Active Listings
Avg $/sqft
vs Homes Sold Last Month
Median $/sqft
Current Market Trends
Median Price Per Square Foot
The median price per square foot of homes sold in this area each month. Compare this to this listing's price per square foot to gauge whether the home is priced in line with recent sales.
Historicals for This Listing
Zestimate History ($/sqft)
Price History
| Date | Event | Price |
|---|---|---|
| 2026-08-09 | Price change | $515,000 |
| 2026-06-29 | Price change | $525,000 |
| 2026-06-03 | Listed for sale | $535,000 |
| 2024-04-23 | Sold | $475,000 |
| 2024-02-03 | Pending sale | $469,000 |
| 2023-12-17 | Listed for sale | $469,000 |
| 2023-10-24 | Listing removed | -- |
| 2023-10-22 | Listed for sale | $439,000 |
| 1998-08-31 | Sold | $129,500 |
 View on Zillow