


8422 Memory Ln, Auburn, CA, 95603
About This Home
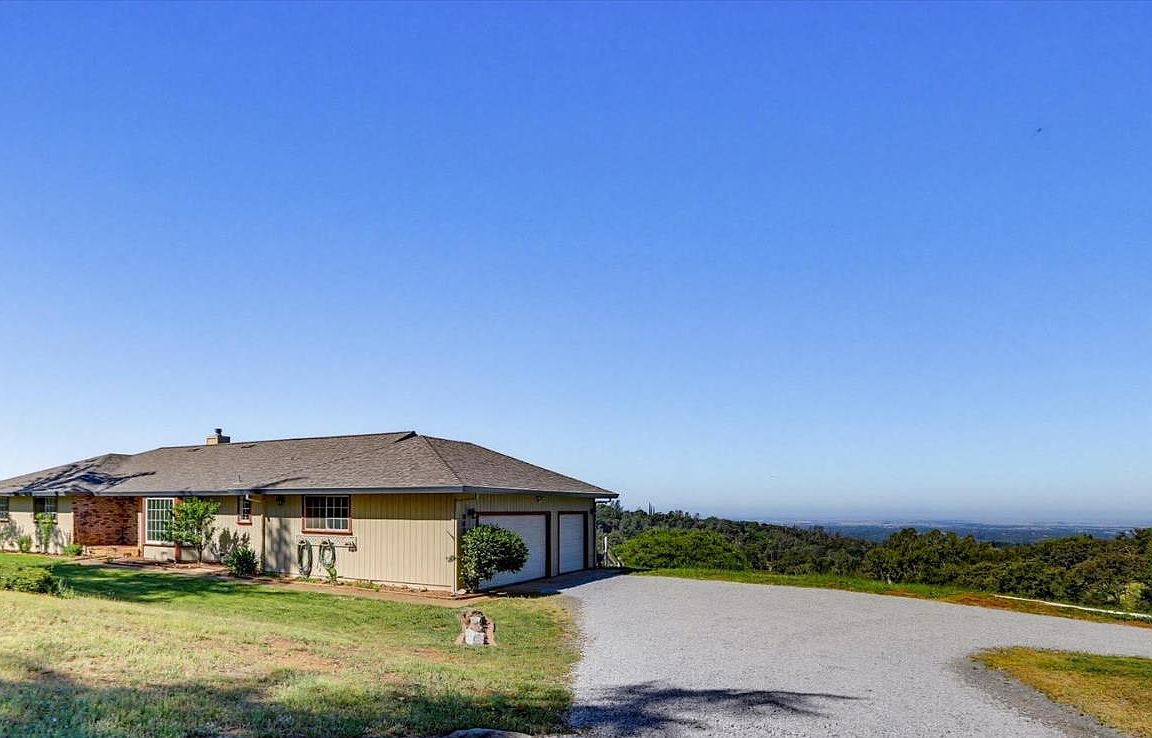
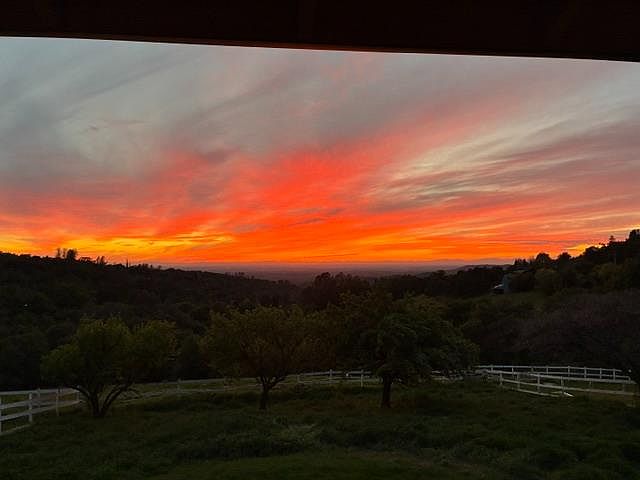
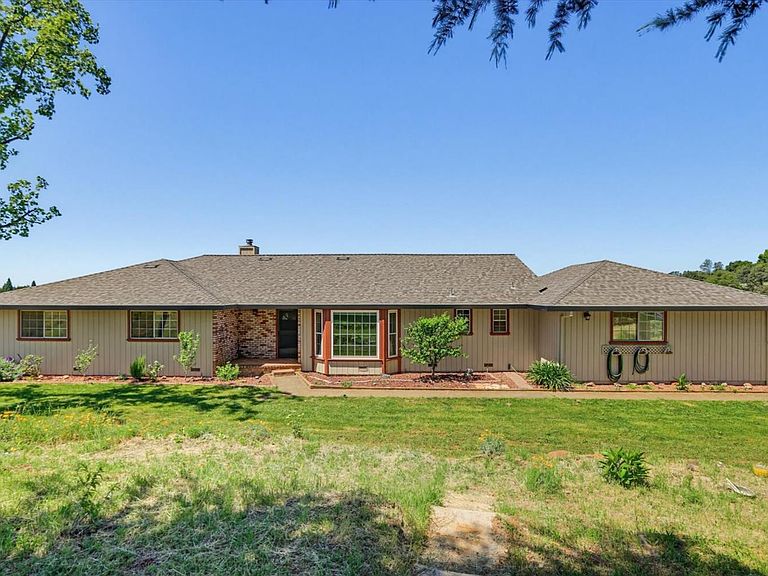
$10,000 seller credit for flooring to help make this home your own. As you turn onto Memory Lane, the view begins and only gets better as you arrive at the property. This home is situated to take full advantage of the sweeping views of Lincoln, the Valley, and the Coast Range. All of the living space is on one level, creating a functional and comfortable layout. The home features a family room with a wood-burning fireplace, a dining room, and a living room off the kitchen with vaulted ceilings. There is access to the deck from the family room, living room, and primary suite, creating a seamless connection to the outdoor setting and expansive views. The carpet has been removed and no new flooring installed, allowing the next owner the opportunity to choose finishes that match their own style and vision. Recent improvements include interior and exterior paint along with a roof and gutters that are less than three years old. NID irrigation serves the pastures, offering added utility for animals, gardening, or future landscaping plans. Located near the end of the road with only a handful of homes beyond it, the property enjoys a peaceful setting with very little traffic and a sense of privacy while still being within reach of nearby amenities.
Getting Around
 Car-Dependent
 Very Limited Transit
 Not Bike Friendly
Schools
Construction
Condition
- Year built: 1989
Materials
- Foundation: Concrete Perimeter
- Roof: Composition
- Construction materials: Stucco,Floor Insulation,Frame,Wood Siding
Type & Style
- Home type: SingleFamily
- Architectural style: Ranch,Contemporary
- Property subType: Single Family Residence
Interior
Appliances
- Appliances included: Free-Standing Refrigerator,Dishwasher,Disposal,Microwave,Electric Cooktop,Free-Standing Electric Oven,Free-Standing Electric Range,Dryer,Washer
- Laundry features: Laundry Room,Electric Dryer Hookup,Inside Room
Bedrooms & Bathrooms
- Bedrooms: 3
- Bathrooms: 3
- Full bathrooms: 2
- Partial bathrooms: 1
Dining Room
- Features: Formal Area
Features
- Flooring: Linoleum,Tile
- Number of fireplaces: 1
- Fireplace features: Brick,Living Room,Raised Hearth,Wood Burning
- Fireplace: Yes
Heating & Cooling
- Heating features: Central,Wood Stove
- Cooling features: Ceiling Fan(s),Central Air
Interior Area
- Total structure area: 0
- Total interior livable area: 2,380 sqft
Kitchen
- Features: Synthetic Counter
Master Bathroom
- Features: Shower Stall(s),Double Vanity
Master Bedroom
- Features: Walk-In Closet,Outside Access
Property
Details
- Parcel number: 026270055000
- Zoning: FBX
- Special condition: Standard
- Horse amenities: Pasture,Pens,Fenced,Irrigated Pasture
Features
- Fencing: Wire,Wood,Fenced
- Topography of land: Snow Line Below,Snow Line Below
- Horses can be raised: Yes
Lot
- Lot size: 6.70 Acres
- Features: Landscape Front
Parking
- Total spaces: 13
- Parking features: Attached,RV Access/Parking,RV Possible,Tandem,Garage Door Opener,Uncovered Parking Spaces 2+,Guest,Interior Access,Circular Driveway
- Has garage: Yes
- Attached garage spaces: 3
- Covered spaces: 3
- Has uncovered spaces: Yes
- Uncovered spaces: 10
Climate Risk is Financial Risk
Every home has a financial story beyond the listing price. Below, you’ll see the climate risks that could affect this property — and in Bills & Affordability, how those risks may influence repairs, insurance, utilities, and long-term value.
Biggest Threats for This Home
- Wildfire

- Avalanche

- Inland Flooding

How This Home’s Risks Compare
FEMA Declared Disasters in Placer County and California
Understanding the Costs
Financial advisors generally recommend spending no more than 30% of your gross household income on housing costs. In practice, many households stretch to 35% or beyond — especially in high-cost markets.
Estimated Costs Today
| Monthly | Annual | |
|---|---|---|
| Mortgage | $4,550 | $54,600 |
| Home Insurance * | $296 | $3,552 |
| Property Taxes | $770 | $9,240 |
| Electricity | $510 | $6,124 |
| Total | $6,126 | $73,512 |
Income You'd Need if You Spent...
California FAIR Plan Programs
How Costs Could Change Over Time
Climate risk is quickly impacting all of the major home ownership costs. Adjust the growth rates and percentage of income spent on housing below to see how your housing costs could change over the next 10 years — and what income you'd need to keep up.
Comparing Against the Market
Price Per Sq Ft
vs Other Active Listings
Avg $/sqft
vs Homes Sold Last Month
Median $/sqft
Current Market Trends
Median Price Per Square Foot
The median price per square foot of homes sold in this area each month. Compare this to this listing's price per square foot to gauge whether the home is priced in line with recent sales.
Historicals for This Listing
Zestimate History ($/sqft)
Price History
| Date | Event | Price |
|---|---|---|
| 2026-07-31 | Price change | $899,900 |
| 2026-05-15 | Listed for sale | $940,000 |
| 2001-08-09 | Sold | $419,000 |
 View on Zillow