
70 Whittington Dr, Newcastle, CA, 95658
About This Home
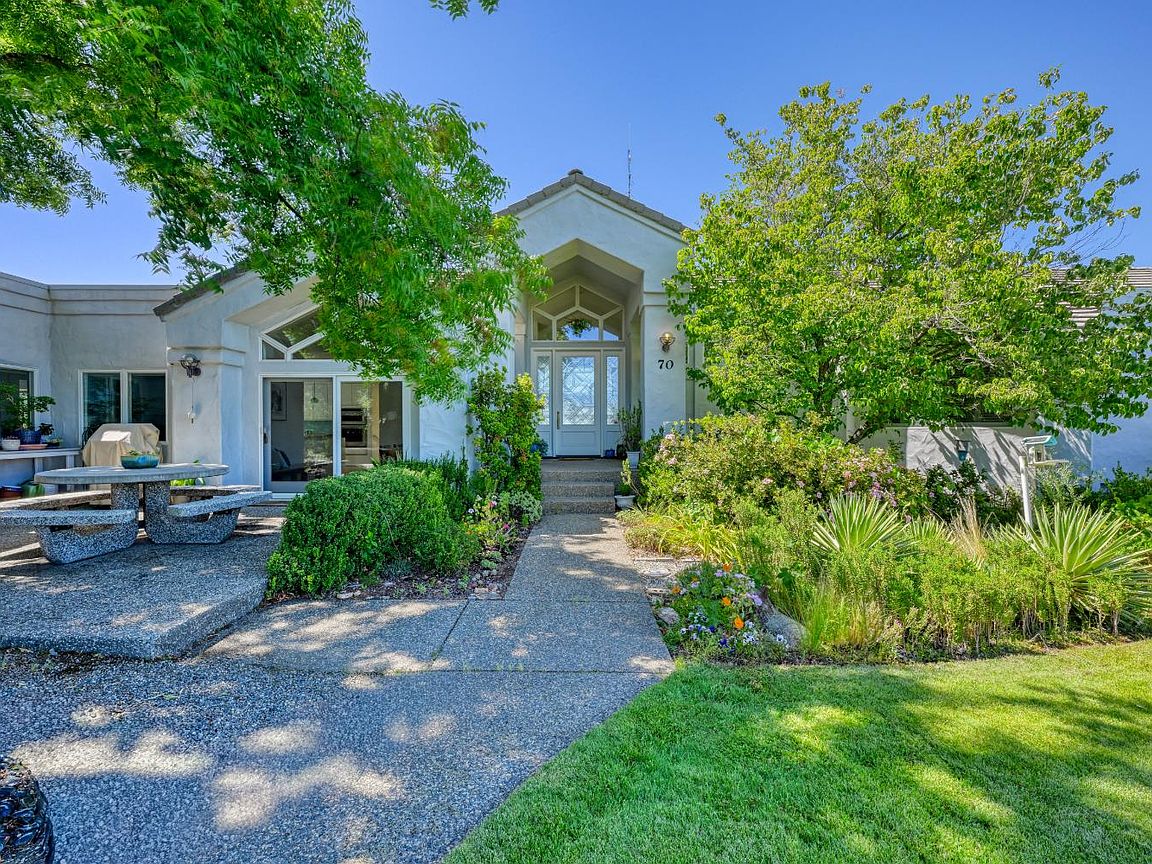
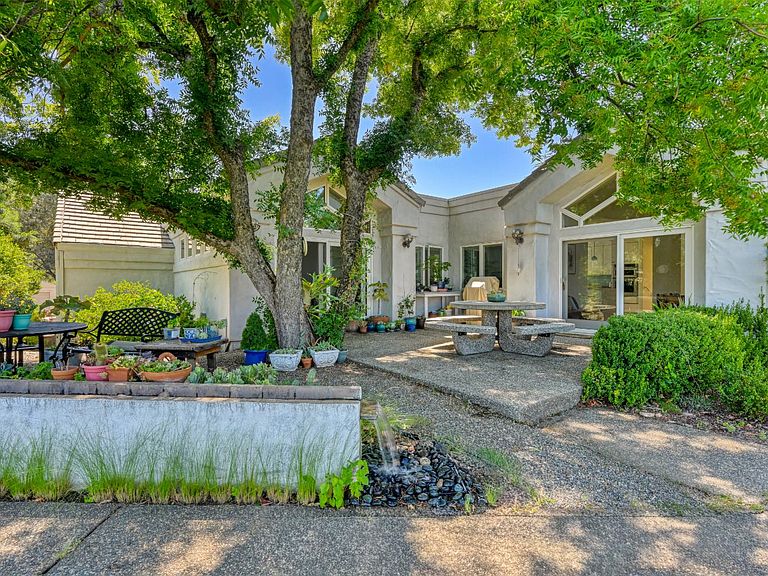
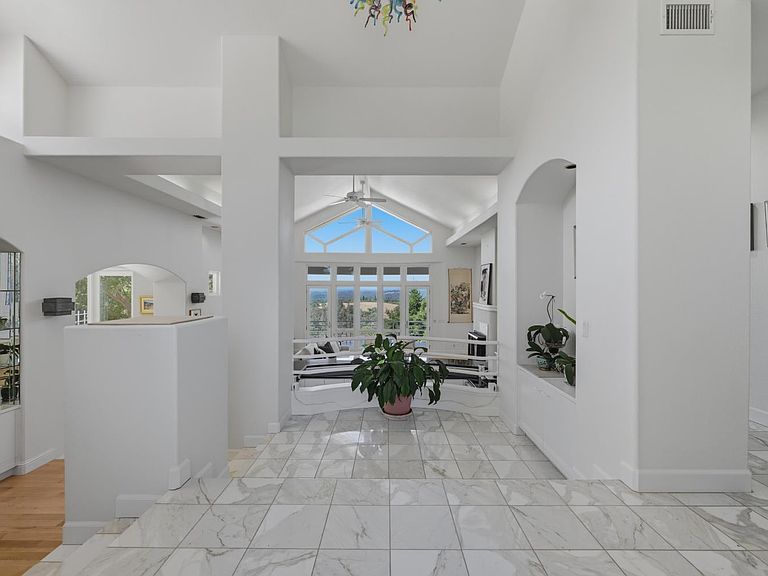
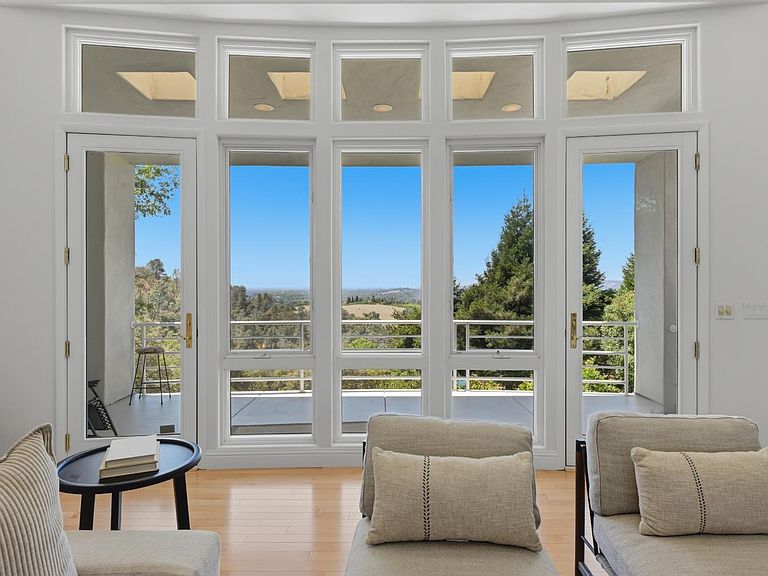
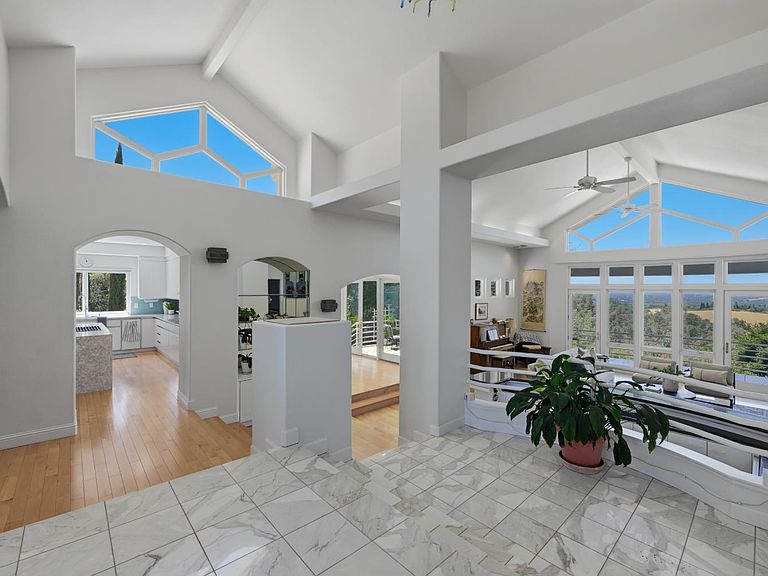
Perched atop five picturesque acres in the rolling foothills of Newcastle, this exceptional contemporary retreat captures breathtaking panoramic views that stretch for miles, creating a peaceful sanctuary where privacy, natural beauty, and modern comfort come together. Thoughtfully designed to embrace California's indoor-outdoor lifestyle, the home offers inviting spaces for both quiet relaxation and unforgettable entertaining. Begin your morning with coffee on the welcoming front patio as the sun rises over the hills. Experience the beauty of the surrounding landscape from the expansive covered rear deck, where peaceful afternoons and unforgettable evenings are framed by panoramic views, glorious sunsets, and a true connection to nature. Unwind beneath the stars in the soothing hot tub, relax in the gazebo, and embrace the tranquility and privacy that make this outdoor retreat the perfect extension of the home. With abundant usable acreage, there's plenty of room to create the resort-style backyard you've always envisioned. Inside, warm, inviting living spaces are perfectly suited for everyday living and entertaining alike. Host family and friends in the private home theater featuring a convenient wet bar, ideal for movie nights, game days, or special celebrations. Two wood-burning fireplaces add warmth and character, anchoring the spacious living room while creating a cozy, luxurious ambiance within the private primary suite. Offering an exceptional combination of expansive acreage, breathtaking views, thoughtful amenities, and endless possibilities, this remarkable property embodies the very best of California foothill living where every day feels like your own private retreat.
Getting Around
 Car-Dependent
 Very Limited Transit
 Not Bike Friendly
Schools
Construction
Condition
- Year built: 1993
Materials
- Foundation: Raised
- Roof: Tile
- Construction materials: Stucco,Frame,Wood
Type & Style
- Home type: SingleFamily
- Property subType: Single Family Residence
Interior
Appliances
- Appliances included: Built-In Electric Oven,Gas Cooktop,Gas Water Heater,Built-In Refrigerator,Dishwasher,Disposal,Microwave
- Laundry features: Laundry Room,Cabinets,Sink,Inside Room
Bedrooms & Bathrooms
- Bedrooms: 3
- Bathrooms: 4
- Full bathrooms: 3
- Partial bathrooms: 1
Dining Room
- Features: Formal Room
Features
- Flooring: Carpet,Luxury Vinyl Plank,Vinyl,Marble,Wood
- Number of fireplaces: 2
- Fireplace features: Living Room,Wood Burning
- Fireplace: Yes
Heating & Cooling
- Heating features: Propane,Central,Fireplace(s)
- Cooling features: Ceiling Fan(s),Central Air,Whole House Fan,Heat Pump
Interior Area
- Total structure area: 0
- Total interior livable area: 3,965 sqft
Kitchen
- Features: Breakfast Room,Quartz Counter,Kitchen Island
Master Bathroom
- Features: Shower Stall(s),Double Vanity,Jetted Tub,Marble,Multiple Shower Heads,Walk-In Closet(s),Window
Master Bedroom
- Features: Balcony,Outside Access
Property
Details
- Parcel number: 031180010000
- Zoning: res
- Special condition: Standard
Features
- Has spa: Yes
- Spa features: Bath
- Topography of land: Lot Grade Varies,Trees Many,Lot Grade Varies,Trees Many
Lot
- Lot size: 5.10 Acres
- Features: Auto Sprinkler F&R,Stream Year Round,Landscape Back,Landscape Front
Parking
- Total spaces: 3
- Parking features: Attached,Garage Door Opener,Garage Faces Side,Driveway
- Has garage: Yes
- Attached garage spaces: 3
- Covered spaces: 3
- Has uncovered spaces: Yes
Climate Risk is Financial Risk
Every home has a financial story beyond the listing price. Below, you’ll see the climate risks that could affect this property — and in Bills & Affordability, how those risks may influence repairs, insurance, utilities, and long-term value.
Biggest Threats for This Home
- Wildfire

How This Home’s Risks Compare
FEMA Declared Disasters in Placer County and California
Understanding the Costs
Financial advisors generally recommend spending no more than 30% of your gross household income on housing costs. In practice, many households stretch to 35% or beyond — especially in high-cost markets.
Estimated Costs Today
| Monthly | Annual | |
|---|---|---|
| Mortgage | $6,826 | $81,912 |
| Home Insurance * | $342 | $4,104 |
| Property Taxes | $1,208 | $14,496 |
| Electricity | $850 | $10,202 |
| Total | $9,226 | $110,712 |
Income You'd Need if You Spent...
California FAIR Plan Programs
How Costs Could Change Over Time
Climate risk is quickly impacting all of the major home ownership costs. Adjust the growth rates and percentage of income spent on housing below to see how your housing costs could change over the next 10 years — and what income you'd need to keep up.
Comparing Against the Market
Price Per Sq Ft
vs Other Active Listings
Avg $/sqft
vs Homes Sold Last Month
Median $/sqft
Current Market Trends
Median Price Per Square Foot
The median price per square foot of homes sold in this area each month. Compare this to this listing's price per square foot to gauge whether the home is priced in line with recent sales.
Historicals for This Listing
Zestimate History ($/sqft)
No zestimate history available
Price History
| Date | Event | Price |
|---|---|---|
| 2026-07-09 | Listed for sale | $1,350,000 |
| 2016-05-31 | Sold | $799,000 |
| 2016-05-03 | Pending sale | $799,000 |
| 2016-04-29 | Price change | $799,000 |
| 2015-09-11 | Price change | $825,000 |
| 2015-08-20 | Price change | $875,000 |
| 2015-07-09 | Price change | $900,000 |
| 2015-06-18 | Price change | $925,000 |
| 2015-05-20 | Price change | $950,000 |
| 2015-05-06 | Price change | $975,000 |
| 2015-04-04 | Listed for sale | $1,000,000 |
| 2014-12-05 | Listing removed | $1,050,000 |
| 2014-04-02 | Listed for sale | $1,050,000 |
| 2014-01-08 | Listing removed | $1,050,000 |
| 2013-09-24 | Price change | $1,050,000 |
| 2013-09-09 | Price change | $1,050 |
| 2013-09-01 | Listed for sale | $1,050,000 |
 View on Zillow