


7955 Bullard Dr, Newcastle, CA, 95658
About This Home
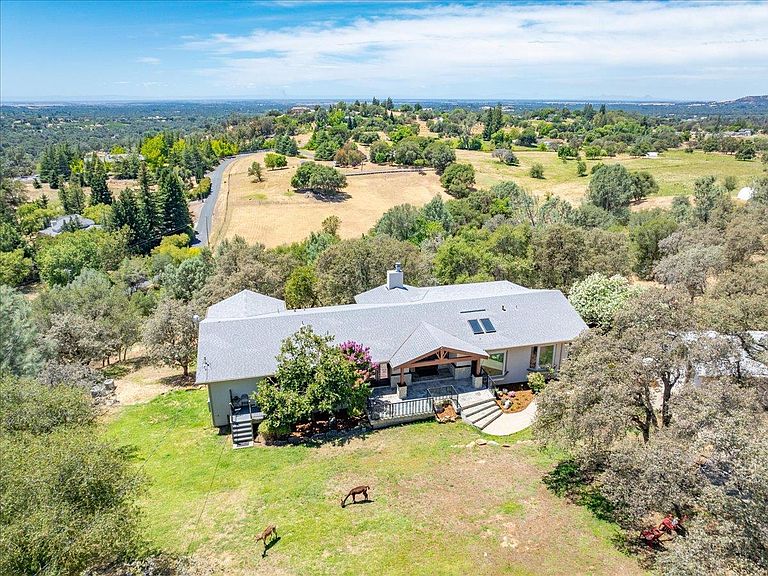
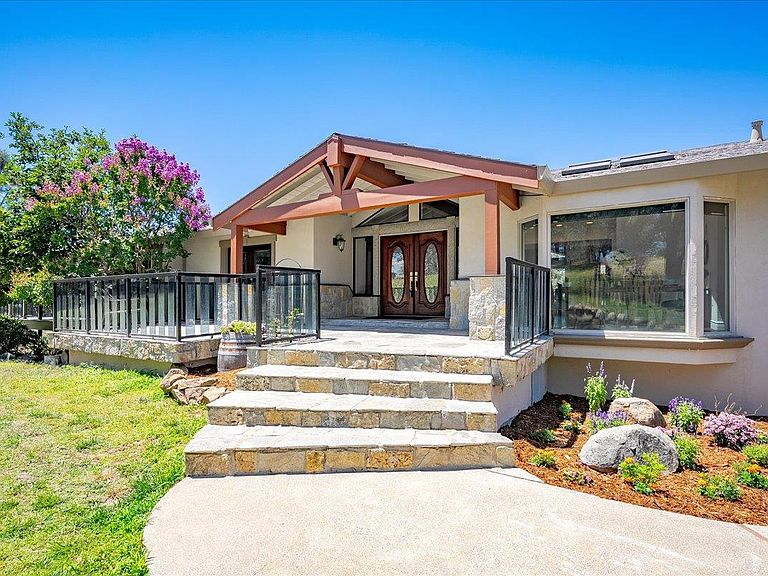
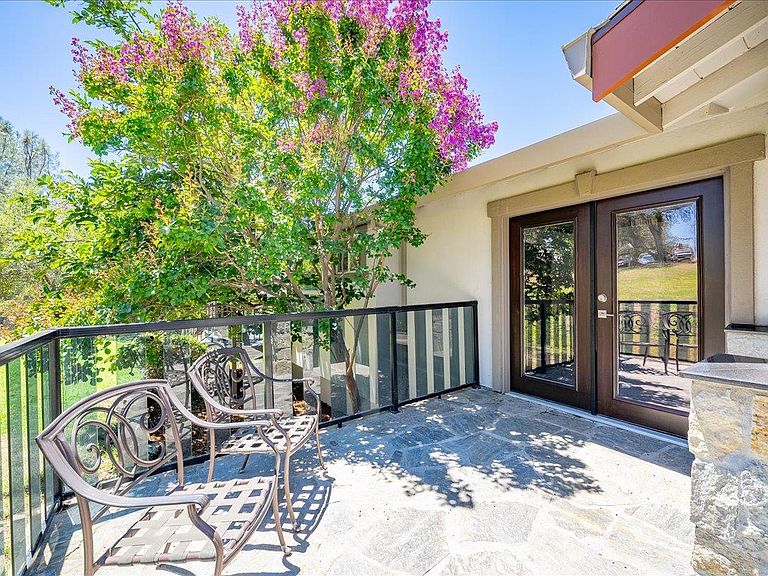
Discover this beautifully updated home with sweeping views on this 7.8 acre estate in the hills of Newcastle. With end of the road peace, and top of the hill views, this property offers a combination of privacy, scale, and custom craftsmanship. Designed for effortless living and entertaining, this home offers 4 bedrooms, 4.5 bathrooms, a new family game room, and 2,500 sq ft of Trex decks and patio space to enjoy. The kitchen and bathrooms have been lavished with granite, complemented by custom hardwood and porcelain tile flooring. At the heart of the home, an impressive brick fireplace stands center stage, flanked by large low E windows and open beam cathedral ceilings. The spacious master bedroom offers a bright sitting area that brings the outside in with oversized windows and incredible views. Downstairs, the fourth bedroom is connected by a spiral staircase with full bath and its own private entrance. The attached 1bd/1bth granny unit or rental potential includes a full kitchen, laundry room and private entrance. The recently renovated family game room impresses with stunning wetbar, porcelain tile and endless entertaining possibilities, opening onto the massive decks with long range westerly views. Recent upgrades include a new electrical panel, 5 ton furnace, Navien tankless water heater, stucco siding, Low-E windows with sunshade blinds for low maintenance and efficiency. Located along the Placer Wine Trail which offers a special microclimate with many vineyards and orchards dotting the landscape. Equipped with automated NID irrigation, a natural springfed pond, and a private well, the land is primed for agricultural use and abundance. Mature valley oaks and open terrain give you room to roam. Persimmon, fig and orange trees have already taken root. Whether you envision a serene retreat, bustling vineyard or equestrian endeavor, this property provides the freedom to bring your vision to light. All this with convenient access to award winning schools, shopping, and the I80 for an easy commute and community. A truly exceptional property and a fantastic opportunity.
Getting Around
 Car-Dependent
 Very Limited Transit
 Not Bike Friendly
Schools
Construction
Condition
- Year built: 1980
Materials
- Foundation: Concrete
- Roof: Shingle
- Construction materials: Stucco,Wood
Type & Style
- Home type: SingleFamily
- Architectural style: Craftsman
- Property subType: Single Family Residence
Interior
Appliances
- Appliances included: Built-In Gas Oven,Built-In Gas Range,Gas Water Heater,Ice Maker,Dishwasher,Disposal,Tankless Water Heater,ENERGY STAR Qualified Appliances
- Laundry features: Laundry Room,Cabinets,Sink,Electric Dryer Hookup,Space For Frzr/Refr,Gas Dryer Hookup,Inside Room
Bedrooms & Bathrooms
- Bedrooms: 4
- Bathrooms: 5
- Full bathrooms: 4
- Partial bathrooms: 1
Dining Room
- Features: Breakfast Nook,Skylight(s),Space in Kitchen,Formal Area
Features
- Window features: Skylight(s)
- Flooring: Tile,Luxury Vinyl Plank,Wood
- Number of fireplaces: 1
- Fireplace features: Brick
- Fireplace: Yes
Heating & Cooling
- Heating features: Propane,Central,Fireplace(s)
- Cooling features: Ceiling Fan(s),Central Air,Whole House Fan,Attic Fan
Interior Area
- Total structure area: 0
- Total interior livable area: 4,822 sqft
Kitchen
- Features: Breakfast Area,Pantry Cabinet,Granite Counters,Kitchen Island
Master Bathroom
- Features: Shower Stall(s),Double Vanity,Granite Counters,Jetted Tub,Multiple Shower Heads,Window
Master Bedroom
- Features: Sitting Room,Closet,Ground Floor,Walk-In Closet,Outside Access
Property
Accessibility
- Accessibility features: Accessible Approach with Ramp,Accessible Doors,Parking,Accessible Kitchen,Kitchen Cabinets
Details
- Parcel number: 031470002000
- Zoning: SFR
- Special condition: Standard
Features
- Levels: Two
- Stories: 2
- Exterior features: Balcony
- Has spa: Yes
- Spa features: Bath
- Fencing: Partial
- Waterfront features: Pond
- Topography of land: Downslope,Hillside,Snow Line Below,Lot Grade Varies,Trees Many,Downslope,Hillside,Snow Line Below,Lot Grade Varies,Trees Many
Lot
- Lot size: 7.80 Acres
- Features: Auto Sprinkler F&R,Dead End,Greenbelt,Landscape Back,Landscape Front
Parking
- Total spaces: 2
- Parking features: RV Possible,Detached,Garage Door Opener,Workshop in Garage,Circular Driveway,Driveway,Gentle Down Driveway/Sidewalks,Level Driveway/Sidewalks
- Has garage: Yes
- Attached garage spaces: 2
- Covered spaces: 2
- Has uncovered spaces: Yes
Climate Risk is Financial Risk
Every home has a financial story beyond the listing price. Below, you’ll see the climate risks that could affect this property — and in Bills & Affordability, how those risks may influence repairs, insurance, utilities, and long-term value.
Biggest Threats for This Home
- Wildfire

- Inland Flooding

How This Home’s Risks Compare
FEMA Declared Disasters in Placer County and California
Understanding the Costs
Financial advisors generally recommend spending no more than 30% of your gross household income on housing costs. In practice, many households stretch to 35% or beyond — especially in high-cost markets.
Estimated Costs Today
| Monthly | Annual | |
|---|---|---|
| Mortgage | $8,080 | $96,960 |
| Home Insurance * | $405 | $4,860 |
| Property Taxes | $1,384 | $16,608 |
| Electricity | $1,034 | $12,408 |
| Total | $10,903 | $130,836 |
Income You'd Need if You Spent...
California FAIR Plan Programs
How Costs Could Change Over Time
Climate risk is quickly impacting all of the major home ownership costs. Adjust the growth rates and percentage of income spent on housing below to see how your housing costs could change over the next 10 years — and what income you'd need to keep up.
Comparing Against the Market
Price Per Sq Ft
vs Other Active Listings
Avg $/sqft
vs Homes Sold Last Month
Median $/sqft
Current Market Trends
Median Price Per Square Foot
The median price per square foot of homes sold in this area each month. Compare this to this listing's price per square foot to gauge whether the home is priced in line with recent sales.
Historicals for This Listing
Zestimate History ($/sqft)
Price History
| Date | Event | Price |
|---|---|---|
| 2026-07-03 | Listed for sale | $1,598,000 |
| 2002-10-17 | Sold | $433,000 |
 View on Zillow