



11005 Annmarie Ct, Auburn, CA, 95603
About This Home
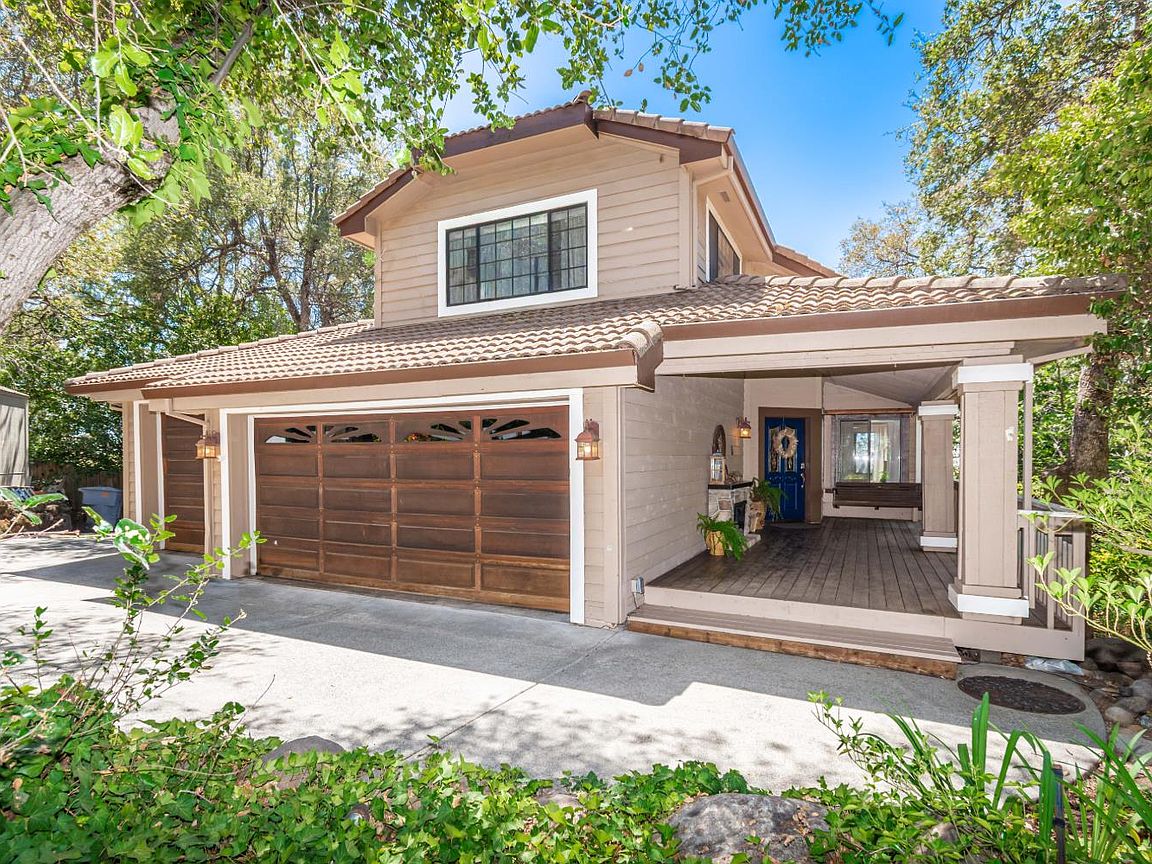
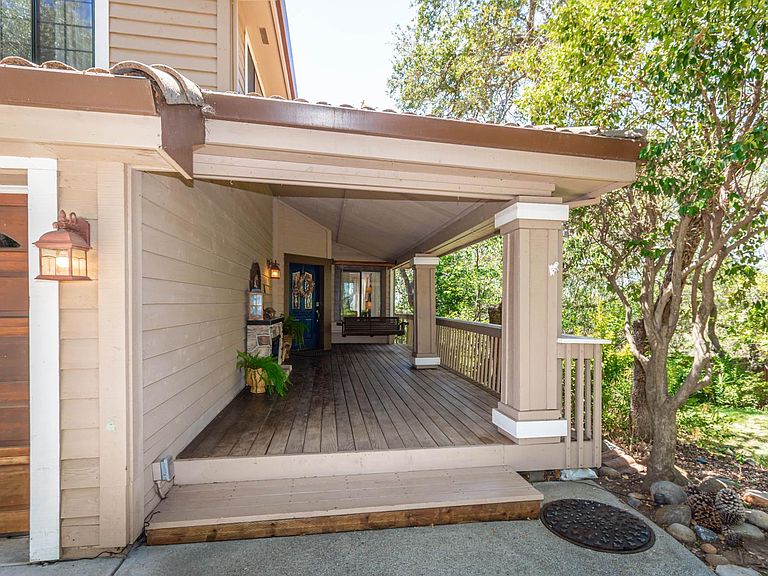
Welcome to this exceptional semi-custom South Auburn retreat, where breathtaking panoramic views, unforgettable sunsets, and resort-style living come together on a private half-acre lot. Originally selected by the developer for its exceptional setting, this remarkable property offers an unmatched blend of privacy, comfort, and recreation. The spectacular backyard is an entertainer's dream, featuring a custom-designed, solar-heated saltwater pool with a beachfront entry, cave grotto with waterfall, and tiled waterslide. Expansive decks, a spacious patio, Tiki bar, mature fruit trees, manicured lawns, and room for a garden create your own private oasisthe perfect place to relax while enjoying incredible sunsets. A welcoming covered front porch leads into a light-filled home with soaring vaulted, beamed ceilings, abundant picture windows, and stunning views. The flexible floor plan includes a main-level bedroom with a full bath, private deck, and direct backyard accessideal as a second primary suite, guest retreat, or multigenerational living. The formal dining room flows into the updated kitchen and spacious family room with a pellet stove and access to another expansive deck designed for seamless indoor-outdoor living. Upstairs are two generously sized secondary bedrooms and an impressive primary suite featuring even more spectacular views, unforgettable sunsets, a fireplace, walk-in closets, and a luxurious ensuite bath. The lower level offers an approximately 170-square-foot wine room plus an expansive 20' x 30' shop with a roll-up doorideal for a workshop, recreation area, fitness space, or storage for boats and outdoor equipment. This versatile area is not included in the home's nearly 3,000 square feet of living space, providing valuable additional usable area. Additional highlights include a fully owned and paid-for 3 kW solar system. Located on a quiet court, this home offers the peaceful feel of country living with the convenience of nearby shopping, dining, and everyday amenities. Enjoy easy access to American River hiking and biking trails, neighborhood walks with glimpses of Folsom Lake, and Annmarie Court's beloved holiday tradition of horse-drawn carriage rides sponsored by the HOA. A rare opportunity to enjoy panoramic views, unforgettable sunsets, exceptional outdoor living, and one of South Auburn's most desirable locations.
Getting Around
 Car-Dependent
 Very Limited Transit
 Somewhat Bikeable
Schools
Construction
Condition
- Year built: 1990
Materials
- Foundation: Combination,Raised,Slab
- Roof: Tile
- Construction materials: Wood
Type & Style
- Home type: SingleFamily
- Architectural style: Contemporary
- Property subType: Single Family Residence
Interior
Appliances
- Appliances included: Built-In Electric Oven,Gas Plumbed,Dishwasher,Disposal,Microwave,Plumbed For Ice Maker,Self Cleaning Oven,Electric Cooktop,Tankless Water Heater,Washer/Dryer Stacked
- Laundry features: Cabinets,Sink,Ground Floor,Inside Room
Bedrooms & Bathrooms
- Bedrooms: 4
- Bathrooms: 3
- Full bathrooms: 3
Dining Room
- Features: Formal Area
Features
- Flooring: Carpet,Laminate,Stone,Tile
- Number of fireplaces: 2
- Fireplace features: Insert,Family Room,Gas Log,Gas
- Fireplace: Yes
Heating & Cooling
- Heating features: Pellet Stove,Central,Fireplace Insert,Gas
- Cooling features: Central Air,Multi Units,Zoned
Interior Area
- Total structure area: 0
- Total interior livable area: 2,989 sqft
Kitchen
- Features: Breakfast Area,Pantry Cabinet,Granite Counters,Kitchen Island,Kitchen/Family Combo
Master Bathroom
- Features: Shower Stall(s),Granite Counters,Jetted Tub,Walk-In Closet 2+
Master Bedroom
- Features: Closet,Sitting Area
Property
Details
- Parcel number: 055310005000
- Zoning: Residential
- Special condition: Standard
Features
- Levels: Two
- Stories: 2
- Private pool: Yes
- Pool features: In Ground,On Lot,Salt Water,Gunite,Solar Heat
- Exterior features: Balcony,Uncovered Courtyard,Wet Bar
- Has spa: Yes
- Spa features: Bath
- Fencing: Back Yard,Wood
- Topography of land: Snow Line Below,Lot Sloped,Trees Many,Snow Line Below,Lot Sloped,Trees Many
Lot
- Lot size: 0.49 Acres
- Features: Auto Sprinkler F&R,Court,Private,Curb(s)/Gutter(s),Landscape Back,Landscape Front
Parking
- Total spaces: 7
- Parking features: Attached,Garage Faces Front,Driveway,Downslope Driveway/Sidewalks
- Has garage: Yes
- Attached garage spaces: 3
- Covered spaces: 3
- Has uncovered spaces: Yes
- Uncovered spaces: 4
Climate Risk is Financial Risk
Every home has a financial story beyond the listing price. Below, you’ll see the climate risks that could affect this property — and in Bills & Affordability, how those risks may influence repairs, insurance, utilities, and long-term value.
Biggest Threats for This Home
- Avalanche

- Wildfire

How This Home’s Risks Compare
FEMA Declared Disasters in Placer County and California
Understanding the Costs
Financial advisors generally recommend spending no more than 30% of your gross household income on housing costs. In practice, many households stretch to 35% or beyond — especially in high-cost markets.
Estimated Costs Today
| Monthly | Annual | |
|---|---|---|
| Mortgage | $5,031 | $60,372 |
| Home Insurance * | $327 | $3,924 |
| Property Taxes | $979 | $11,748 |
| Electricity | $640 | $7,691 |
| Total | $6,977 | $83,724 |
Income You'd Need if You Spent...
California FAIR Plan Programs
How Costs Could Change Over Time
Climate risk is quickly impacting all of the major home ownership costs. Adjust the growth rates and percentage of income spent on housing below to see how your housing costs could change over the next 10 years — and what income you'd need to keep up.
Comparing Against the Market
Price Per Sq Ft
vs Other Active Listings
Avg $/sqft
vs Homes Sold Last Month
Median $/sqft
Current Market Trends
Median Price Per Square Foot
The median price per square foot of homes sold in this area each month. Compare this to this listing's price per square foot to gauge whether the home is priced in line with recent sales.
Historicals for This Listing
Zestimate History ($/sqft)
Price History
| Date | Event | Price |
|---|---|---|
| 2026-07-30 | Listed for sale | $995,000 |
| 2021-09-24 | Sold | $965,000 |
| 2021-08-25 | Pending sale | $950,000 |
| 2021-08-19 | Listed for sale | $950,000 |
| 2018-06-29 | Sold | $832,000 |
| 2018-06-03 | Pending sale | $847,000 |
| 2018-05-17 | Listed for sale | $847,000 |
| 2017-10-23 | Listing removed | $821,000 |
| 2017-10-15 | Price change | $821,000 |
| 2017-08-29 | Price change | $849,000 |
| 2017-08-08 | Listed for sale | $883,000 |
| 2017-06-30 | Pending sale | $883,000 |
| 2017-06-16 | Listed for sale | $883,000 |
| 2002-05-15 | Sold | $494,000 |
 View on Zillow