




1620 Lanny Ln, Olympic Valley, CA, 96146
About This Home
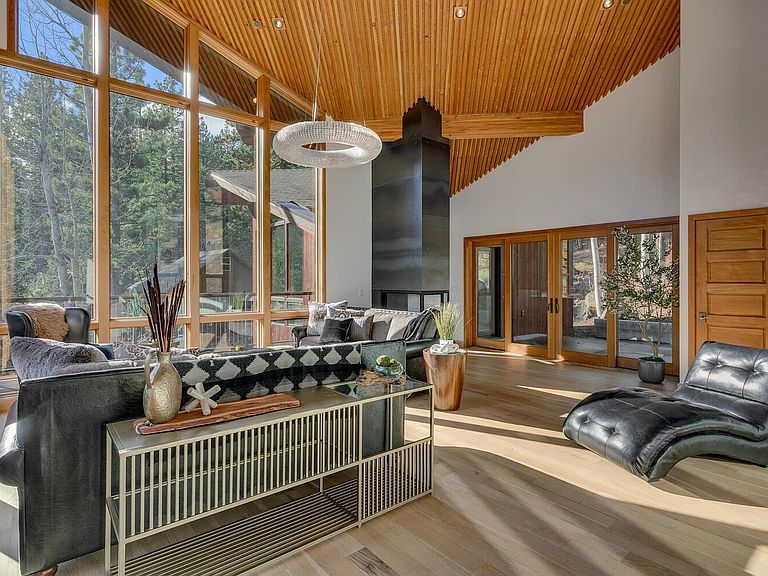
Built in 2016, the reimagined Klaussen Cabin is an architectural jewel set in the highly sought-after west end of Olympic Valley, with views of the legendary slopes of Palisades Tahoe. This luxury ski retreat showcases exceptional craftsmanship, thoughtful detailing, and a respectful tribute to the vision of renowned architect Henrik Bull. The original cabin, constructed prior to the 1960 Winter Olympics, was Bull’s first independent project and was prominently featured in the May 1958 issue of Sunset Magazine as the “Sunset Idea Cabin,” a milestone that helped propel his distinguished career. Although structural issues required the original home to be removed, the owners and their talented construction team meticulously rebuilt, modernized, and re-created the cabin with remarkable fidelity. The home is composed of three striking prow-front volumes housing the kitchen and dining area, the living room, and the family room. These inspired spaces feature floor-to-ceiling windows framing the surrounding landscape, while the handkerchief-style rooflines add a signature Bull architectural flourish. The residence offers four beautiful bedrooms—most with balcony or patio access—including a private primary suite with a spa-inspired bath featuring a soaking tub and walk-in shower, as well as a walk-in closet. One of the additional bedrooms includes an en-suite bath, while the remaining two are served by conveniently located hallway bathrooms. In addition to four full baths, there are two powder rooms in the living and family areas, each with custom finishes and reclaimed wood accents. Reclaimed siding from the original cabin has been artfully integrated throughout the home, adding warmth, character, and a tangible link to Bull’s legacy. This reclaimed timber also graces the front entry and garage doors, enhancing the home’s distinctive appeal. Beyond its striking aesthetics, this property is designed for year-round comfort, featuring high-efficiency in-floor hydronic heating and central air conditioning for warm summer days. While Olympic Valley is home to many exceptional residences, this property stands out as a quintessential example of midcentury modern resort architecture—masterfully executed and like new. Positioned in the desirable West End neighborhood, the cabin is just minutes from the Village, restaurants, shopping, and world-class skiing. With its architectural pedigree, prime location, and thoughtful reconstruction, this home represents the pinnacle of Lake Tahoe real estate. Opportunities of this caliber are rare, and we hope you enjoy experiencing this extraordinary home.
Getting Around
 Car-Dependent
 Very Limited Transit
 Somewhat Bikeable
Schools
Construction
Condition
- Property condition: Like New
- Year built: 2016
Materials
- Foundation: Concrete Perimeter
- Roof: Composition
- Construction materials: Frame
Type & Style
- Home type: SingleFamily
- Architectural style: Mountain
- Property subType: Single Family Residence
Interior
Appliances
- Appliances included: Range,Dishwasher,Refrigerator
- Laundry features: In Hall
Bedrooms & Bathrooms
- Bedrooms: 4
- Bathrooms: 6
- Full bathrooms: 4
- 1/2 bathrooms: 2
Features
- High Ceilings,Family Room,Office,2Or More Primary Bedrooms
- Window features: Low Emissivity Windows
- Flooring: Wood,Tile
- Fireplace features: Fireplace: Living Room,Gas Fireplace
- Fireplace: Yes
Heating
- Heating features: Propane,Hydronic,Radiant
Interior Area
- Total structure area: 3,508
- Total interior livable area: 3,508 sqft
Property
Details
- Parcel number: 096121006
- Special condition: Standard
Features
- Levels: Three
- Patio & porch: Deck(s): 3 or more
- Has view: Yes
- View description: Trees/Woods,Mountain(s),Ski Resort
- Topography of land: Upslope
Lot
- Lot size: 0.40 Acres
- Features: Street
Parking
- Total spaces: 2
- Parking features: Two,Attached,Insulated,Oversized
- Has garage: Yes
- Attached garage spaces: 2
- Covered spaces: 2
Climate Risk is Financial Risk
Every home has a financial story beyond the listing price. Below, you’ll see the climate risks that could affect this property — and in Bills & Affordability, how those risks may influence repairs, insurance, utilities, and long-term value.
Biggest Threats for This Home
- Inland Flooding

- Avalanche

- Earthquake

- Wildfire

- Winter Weather

How This Home’s Risks Compare
FEMA Declared Disasters in Placer County and California
Understanding the Costs
Financial advisors generally recommend spending no more than 30% of your gross household income on housing costs. In practice, many households stretch to 35% or beyond — especially in high-cost markets.
Estimated Costs Today
| Monthly | Annual | |
|---|---|---|
| Mortgage | $21,490 | $257,880 |
| Home Insurance * | $1,237 | $14,844 |
| Property Taxes | $3,926 | $47,112 |
| Electricity | $752 | $9,026 |
| Total | $27,405 | $328,860 |
Income You'd Need if You Spent...
California FAIR Plan Programs
How Costs Could Change Over Time
Climate risk is quickly impacting all of the major home ownership costs. Adjust the growth rates and percentage of income spent on housing below to see how your housing costs could change over the next 10 years — and what income you'd need to keep up.
Comparing Against the Market
Price Per Sq Ft
vs Other Active Listings
Avg $/sqft
vs Homes Sold Last Month
Median $/sqft
Current Market Trends
Median Price Per Square Foot
The median price per square foot of homes sold in this area each month. Compare this to this listing's price per square foot to gauge whether the home is priced in line with recent sales.
Historicals for This Listing
Zestimate History ($/sqft)
Price History
| Date | Event | Price |
|---|---|---|
| 2026-04-15 | Price change | $4,250,000 |
| 2026-02-13 | Price change | $4,500,000 |
| 2025-12-15 | Price change | $4,750,000 |
| 2025-11-29 | Listed for sale | $4,950,000 |
| 2025-02-02 | Listing removed | $5,000,000 |
| 2024-08-08 | Listed for sale | $5,000,000 |
| 2023-06-11 | Listing removed | -- |
| 2023-04-13 | Listed for rent | $35,000 |
| 2022-11-23 | Listing removed | -- |
| 2022-10-23 | Listed for rent | $35,000 |
| 2012-09-20 | Sold | $570,000 |
| 2012-08-22 | Pending sale | $589,000 |
| 2012-07-29 | Listed for sale | $589,000 |
 View on Zillow