



1081 Sandy Way, Olympic Valley, CA, 96146
About This Home
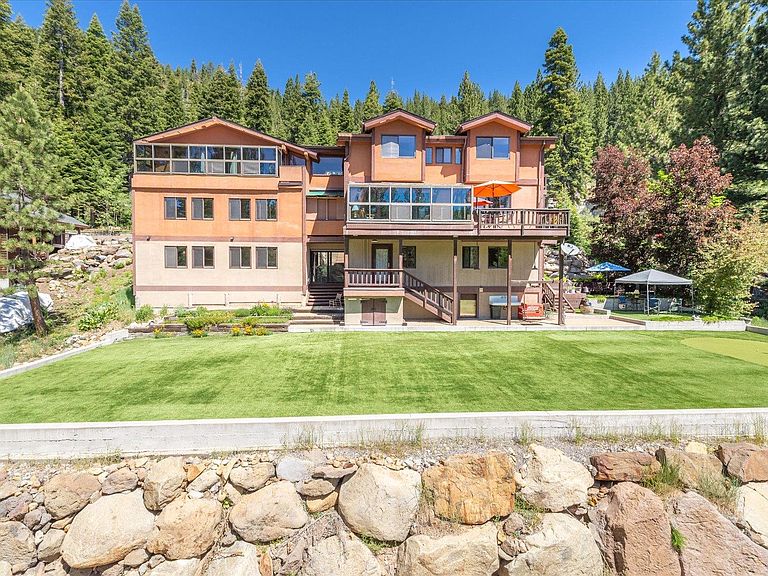
Offering exceptional value in Olympic Valley, this expansive mountain retreat is situated toward the end of a quiet cul-de-sac with sunny southern exposure, offering mountain views and abundant off-street parking. With over 4100 sqft of indoor living space, multiple outdoor seating areas, and a spacious level yard with a custom putting green. The versatile floor plan lives like three homes under one roof, featuring a main residence with two suites and a large secondary living area ideal for a bunk room, game room, or additional gathering space, plus two separate ADUs located above and below the garage, all with their own entrances and plentiful parking. This flexible layout is perfect for extended family, guests, multi-generational living, or rental income potential. Built as a primary residence for 'Master Plumber', Dale Cox of Squaw Valley Plumbing, the home showcases exceptional mechanical systems, including full-house hydronic radiant heating with individual thermostats and shut-offs in every room. Advanced hydronic snow-melt systems serve the driveway, walkways, and roof eaves, providing effortless winter maintenance. Additional highlights include a steam shower in the primary suite, extensive storage, a heated garage, 2 large level driveways, and a prime location near the bike path leading to the Village at Palisades Tahoe. A rare combination of size, flexibility, exceptional engineering/mechanics, and convenience, this property offers outstanding year-round living and easy access to world class recreation in the heart of Olympic Valley.
Getting Around
 Car-Dependent
 Very Limited Transit
 Somewhat Bikeable
Schools
Construction
Condition
- Property condition: Used
- Year built: 1994
Materials
- Foundation: Concrete Perimeter
- Roof: Composition
Type & Style
- Home type: SingleFamily
- Architectural style: Mountain
- Property subType: Single Family Residence
Interior
Appliances
- Appliances included: Range,Oven,Microwave,Disposal,Dishwasher,Refrigerator,Washer,Dryer
- Laundry features: Laundry Room
Bedrooms & Bathrooms
- Bedrooms: 5
- Bathrooms: 5
- Full bathrooms: 4
- 1/2 bathrooms: 1
Features
- Pantry,High Speed Internet,Family Room,Rec Room,In-Law Quarters,Attached ADU,2 Ensuite
- Flooring: Carpet,Wood,Tile
Heating
- Heating features: Propane,Hydronic,Radiant,In Floor
Interior Area
- Total structure area: 4,155
- Total interior livable area: 4,155 sqft
Property
Details
- Parcel number: 096180007000
- Special condition: Standard
Features
- Levels: Three
- Patio & porch: Deck(s): 3 or more
- Has view: Yes
- View description: Trees/Woods,Mountain(s)
- Topography of land: Downslope,Gently Rolling
Lot
- Lot size: 0.28 Acres
- Features: Street,Landscaped,Rental History
Parking
- Total spaces: 2
- Parking features: Two,Attached,Heated Garage,Insulated,Plumbing,Parking Pad
- Has garage: Yes
- Attached garage spaces: 2
- Covered spaces: 2
Climate Risk is Financial Risk
Every home has a financial story beyond the listing price. Below, you’ll see the climate risks that could affect this property — and in Bills & Affordability, how those risks may influence repairs, insurance, utilities, and long-term value.
Biggest Threats for This Home
- Inland Flooding

- Avalanche

- Earthquake

- Wildfire

- Winter Weather

How This Home’s Risks Compare
FEMA Declared Disasters in Placer County and California
Understanding the Costs
Financial advisors generally recommend spending no more than 30% of your gross household income on housing costs. In practice, many households stretch to 35% or beyond — especially in high-cost markets.
Estimated Costs Today
| Monthly | Annual | |
|---|---|---|
| Mortgage | $12,388 | $148,656 |
| Home Insurance * | $713 | $8,556 |
| Property Taxes | $2,948 | $35,376 |
| Electricity | $890 | $10,691 |
| Total | $16,939 | $203,268 |
Income You'd Need if You Spent...
California FAIR Plan Programs
How Costs Could Change Over Time
Climate risk is quickly impacting all of the major home ownership costs. Adjust the growth rates and percentage of income spent on housing below to see how your housing costs could change over the next 10 years — and what income you'd need to keep up.
Comparing Against the Market
Price Per Sq Ft
vs Other Active Listings
Avg $/sqft
vs Homes Sold Last Month
Median $/sqft
Current Market Trends
Median Price Per Square Foot
The median price per square foot of homes sold in this area each month. Compare this to this listing's price per square foot to gauge whether the home is priced in line with recent sales.
Historicals for This Listing
Zestimate History ($/sqft)
Price History
| Date | Event | Price |
|---|---|---|
| 2026-06-15 | Listed for sale | $2,450,000 |
| 2025-10-31 | Listing removed | $2,450,000 |
| 2025-03-01 | Listed for sale | $2,450,000 |
| 2024-09-19 | Listing removed | $2,575,000 |
| 2024-08-23 | Price change | $2,575,000 |
| 2024-06-26 | Listed for sale | $2,695,000 |
| 2023-12-31 | Listing removed | -- |
| 2022-08-01 | Listed for sale | $2,995,000 |
 View on Zillow