



8815 George Whittell, Truckee, CA, 96161
About This Home
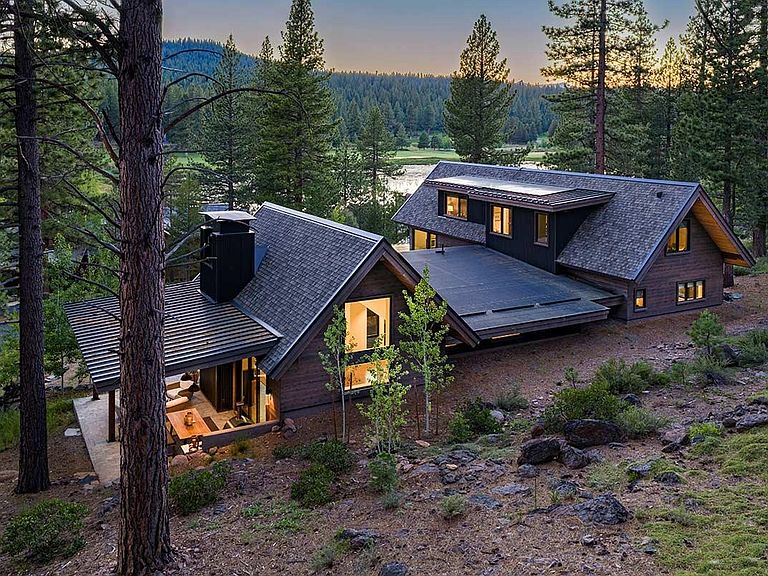
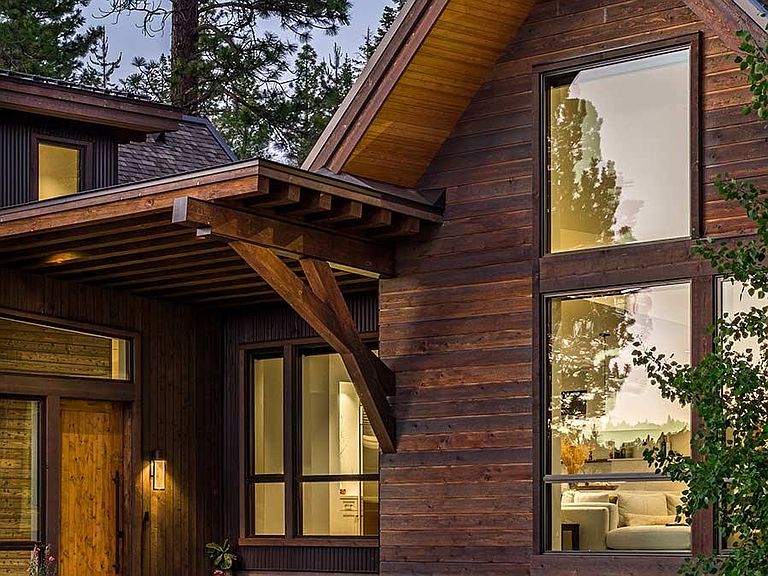
Morning’s first rays filter their way across the side patio while sunsets and stars take stage on the far side of this home, where a hot tub on the deck serves nicely as a port of call to enjoy the show. And in between the two is a living space whose expansive windows and sleekness project a radiant positivity. It’s possible such characteristics of this 3,750 square-foot home help explain why it’s won two awards for architectural integrity, one from Mountain Living Magazine and another from Tahoe Quarterly’s Mountain Home Awards. More impressive is the fact it also wins the hearts and souls of visitors and family, each finding their own preferred corner of paradise within this 4 bedroom, 3.5 bathroom Lahontan Golf Club home. The attention to detail that runs the course of this home is evident immediately as you encounter a custom iron/wood staircase and walls of handsomely burnished Nakamoto Forestry Shou Sugi Ban woods. You arrive at a living space that glows from the luminance of an afternoon sun that’s captured in its peaked ceiling of light wood. The deftly placed Brendan Ravenhill lighting fixtures maintain that glow long after the sun has set while the Swiss-engineered whole house ventilation system from Zehnder independently seals, filters and purifies the air throughout. The kitchen features an expansive quartz counter and a pantry with its own prep kitchen. It overlooks the dining room and the great room, both with striking views to the west and access to a patio that’s perfectly suited to morning coffee and an afternoon gatherings. Heated floors run throughout, including the garage with its full-sized mechanic’s room and a third bay that can accommodate a Sprinter van. On this main level is an office, a bedroom, and the primary suite that holds spacious windows as well as the patio with a fire pit oriented toward the western horizon, while Gooseneck Lake and Camp Lahontan are both just a short stroll away. The upstairs landing reveals views of Lookout Mountain on Northstar California. To one side up here is a bunkroom while the other direction leads to a bedroom that’s been called the “Treetop Room” for obvious reasons. From street level, this home’s appeal is even more prominent as the blend of charcoal-colored wood and iron elegantly complements the handsome accents of blonde pine. The cherry on top is being just close enough to Camp Lahontan to enjoy all its amenities while being on a quiet cul-de-sac that’s removed enough to allow you to savor the peacefulness that defines the essence of the Lahontan community. What We Love About This Home • 1,500 SF Finished & Heated Garage and Large-Format 3rd Bay with 10-Foot • Zehnder ComfoAir ERV Whole-Home Ventilation • Hydronic Radiant Floor Heat Throughout • Lutron Whole-Home Automation • Brendan Ravenhill Fixtures Throughout • 14.6 kW Owned Solar Array (Snow-Load Rated) that generates enough electricity to run the whole home
Getting Around
 Car-Dependent
 Very Limited Transit
 Somewhat Bikeable
Schools
Construction
Condition
- Property condition: Like New
- Year built: 2023
Materials
- Foundation: Slab
- Roof: Composition,Metal
- Construction materials: Frame,Other
Type & Style
- Home type: SingleFamily
- Architectural style: Modern
- Property subType: Single Family Residence
Interior
Appliances
- Appliances included: Range,Oven,Microwave,Disposal,Dishwasher,Refrigerator,Washer,Dryer
- Laundry features: Laundry Room
Bedrooms & Bathrooms
- Bedrooms: 4
- Bathrooms: 4
- Full bathrooms: 3
- 1/2 bathrooms: 1
Features
- Flooring: Wood,Tile,Other
- Fireplace features: Fireplace: Living Room,Insert
- Fireplace: Yes
Heating
- Heating features: Natural Gas,Hydronic
Interior Area
- Total structure area: 3,637
- Total interior livable area: 3,637 sqft
Property
Details
- Parcel number: 109120009
- Special condition: Standard
Features
- Levels: Two
- Spa features: Hot Tub
- Has view: Yes
- View description: Filtered,Mountain(s),Golf Course,Ski Resort
- Topography of land: Upslope
Lot
- Lot size: 0.67 Acres
- Features: Street,Cul-De-Sac
Parking
- Total spaces: 3
- Parking features: Three,Attached,Heated Garage,Plumbing,Oversized
- Has garage: Yes
- Attached garage spaces: 3
- Covered spaces: 3
Climate Risk is Financial Risk
Every home has a financial story beyond the listing price. Below, you’ll see the climate risks that could affect this property — and in Bills & Affordability, how those risks may influence repairs, insurance, utilities, and long-term value.
Biggest Threats for This Home
- Inland Flooding

- Wildfire

- Avalanche

- Earthquake

- Winter Weather

How This Home’s Risks Compare
FEMA Declared Disasters in Placer County and California
Understanding the Costs
Financial advisors generally recommend spending no more than 30% of your gross household income on housing costs. In practice, many households stretch to 35% or beyond — especially in high-cost markets.
Estimated Costs Today
| Monthly | Annual | |
|---|---|---|
| Mortgage | $24,751 | $297,012 |
| Home Insurance * | $1,267 | $15,204 |
| Property Taxes | $4,411 | $52,932 |
| Electricity | $779 | $9,358 |
| Total | $31,208 | $374,496 |
Income You'd Need if You Spent...
California FAIR Plan Programs
How Costs Could Change Over Time
Climate risk is quickly impacting all of the major home ownership costs. Adjust the growth rates and percentage of income spent on housing below to see how your housing costs could change over the next 10 years — and what income you'd need to keep up.
Comparing Against the Market
Price Per Sq Ft
vs Other Active Listings
Avg $/sqft
vs Homes Sold Last Month
Median $/sqft
Current Market Trends
Median Price Per Square Foot
The median price per square foot of homes sold in this area each month. Compare this to this listing's price per square foot to gauge whether the home is priced in line with recent sales.
Historicals for This Listing
Zestimate History ($/sqft)
Price History
| Date | Event | Price |
|---|---|---|
| 2026-07-20 | Price change | $4,895,000 |
| 2026-06-17 | Listed for sale | $5,250,000 |
| 2018-11-21 | Sold | $100,000 |
| 2018-10-24 | Pending sale | $109,000 |
| 2018-10-05 | Price change | $109,000 |
| 2018-08-26 | Price change | $119,900 |
| 2018-07-08 | Price change | $139,000 |
| 2017-12-27 | Listed for sale | $109,900 |
| 2017-11-04 | Listing removed | $119,900 |
| 2017-07-24 | Price change | $119,900 |
| 2017-06-27 | Price change | $140,000 |
| 2017-04-14 | Listed for sale | $159,000 |
| 2017-03-01 | Listing removed | $169,000 |
| 2016-07-09 | Listed for sale | $169,000 |
| 2016-03-19 | Listing removed | $159,000 |
| 2015-12-18 | Price change | $159,000 |
| 2015-09-18 | Listed for sale | $169,000 |
| 2014-10-09 | Listing removed | $195,000 |
| 2014-03-03 | Listed for sale | $195,000 |
| 2013-05-22 | Sold | $47,000 |
| 2003-08-22 | Sold | $400,000 |
| 1998-08-31 | Sold | $260,000 |
 View on Zillow